Save
Ask
Tour
Hide
Share
$475,000
New Listing

1002 Sea Bass Circle
New Bern, NC 28562

For Sale|Single Family Residence|Active
4
Beds
4
Total Baths
4
Full Baths
3,196
SqFt
$149
/SqFt
2026
Built
Subdivision:
Bluewater Rise
County:
Craven
Call Now: (910) 941-8541
Is this the listing for you? We can help make it yours.
(910) 941-8541
1002 Sea Bass Circle1002 Sea Bass Circle1002 Sea Bass Circle1002 Sea Bass Circle
Save
Ask
Tour
Hide
Share

Mortgage Calculator

Monthly Payment (Est.)

$2,167
Calculator powered by Showcase IDX, a Constellation1 Company. Copyright ©2026 Information is deemed reliable but not guaranteed.

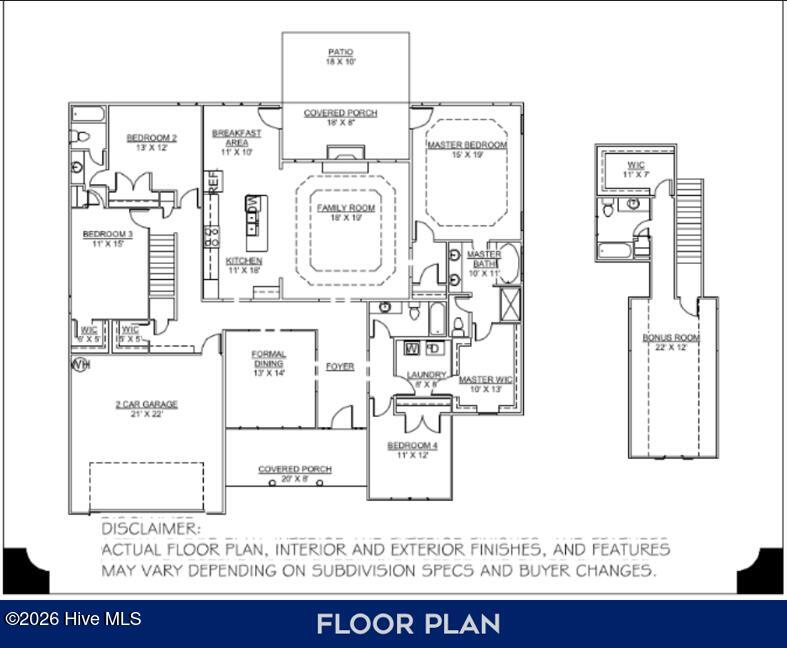
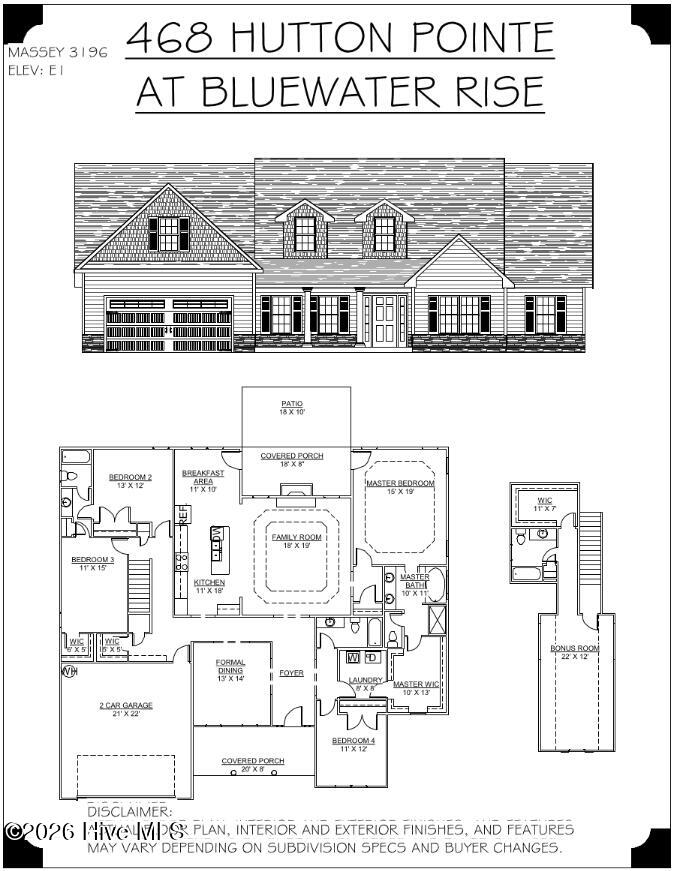
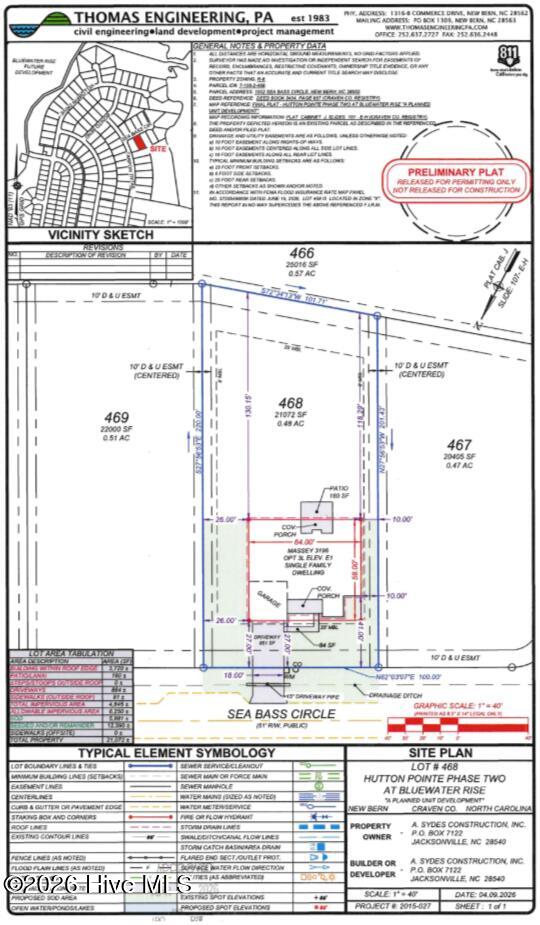
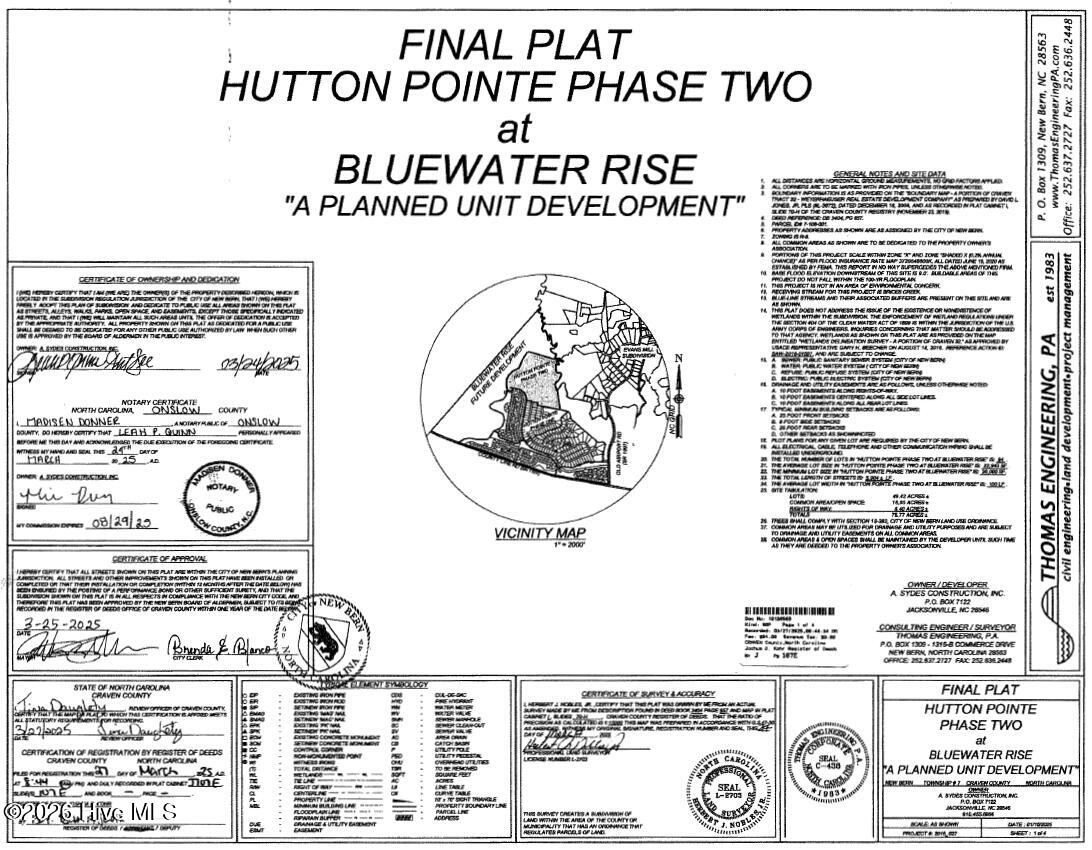
** SELLER IS OFFERING UP TO $10,000 USE AS YOU CHOOSE WITH USE OF PREFERRED LENDER & CLOSING ATTORNEY ** The Massey Floor plan built by A. Sydes Construction has the majority of the square footage on the first floor and features 4 bedrooms and 3 full bathrooms on the 1st floor plus a bonus room with a full bathroom and Walk In Closet on the second floor which allows for additional flexibility. On entering the home, you are in the foyer and are adjacent to the formal dining room. Bedroom 4, a full bathroom and the laundry room are also located off the entry foyer. The Family Room has a beautiful decorative trey ceiling and a gas log fireplace. The Family Room is open to the kitchen which has stainless appliances, granite countertops and a kitchen island. The kitchen opens to the breakfast nook for casual dining and there is access from the breakfast nook out onto the covered porch and the patio which is perfect for entertaining and enjoying time to relax outdoors. Bedrooms 2 & 3 share a full bathroom which has access from both bedrooms (Jack and Jill). The Principal Bedroom has a decorative trey ceiling and has a door onto the covered porch. The principal bathroom has a double vanity, separate tub and separate shower as well as a private toilet area and access to the walk-in closet. Close to downtown New Bern and convenient for MCAS Cherry Point. Please note room sizes are approximate. Refer to the preliminary plot plan and recorded plat for details of drainage and utility easements and/or wetlands on this lot. Please contact the agent to check what selections may still be available before making an offer.

Save
Ask
Tour
Hide
Share
Listing Snapshot
Price 
$475,000
Days On Site 
0 Days
Bedrooms 
4
Inside Area (SqFt) 
3,196 sqft
Total Baths 
4
Full Baths 
4
Partial Baths 
N/A
Lot Size 
0.48 Acres
Year Built 
2026
MLS® Number 
100576562
Status 
Active
Property Tax 
N/A
HOA/Condo/Coop Fees 
$20.65 monthly
Sq Ft Source 
N/A
Friends & Family
Recent Activity
5 hours agoListing first seen on site
5 hours agoListing updated with changes from the MLS®
General Features
Acres 
0.48
Attached Garage 
Yes
Foundation 
Slab
Garage 
Yes
Garage Spaces 
2
Levels 
One and One Half
Number Of Stories 
2
Parking 
On SitePaved
Parking Spaces 
2
Property Sub Type 
Single Family Residence
Security 
Smoke Detector(s)
Sewer 
Public Sewer
Special Circumstances 
Standard
SqFt Total 
3196
Utilities 
Natural Gas ConnectedSewer ConnectedWater Connected
Water Source 
Public
Zoning 
R-8
Interior Features
Appliances 
RangeDishwasherMicrowave
Cooling 
Heat Pump
Fireplace 
Yes
Fireplace Features 
Gas Log
Heating 
Heat PumpElectric
Interior 
Master DownstairsWalk-In Closet(s)Tray Ceiling(s)Entrance FoyerKitchen IslandCeiling Fan(s)
Laundry Features 
Laundry Room
Bedroom 2 
Dimensions - 13.0x12.0Level - First
Bedroom 3 
Dimensions - 15.0x11.0Level - First
Bedroom 4 
Dimensions - 11.0x12.0Level - First
Bonus Room 
Dimensions - 22.0x12.0Level - Second
Breakfast Nook 
Dimensions - 11.0x10.0Level - First
Dining Room 
Dimensions - 13.0x14.0Level - First
Family Room 
Dimensions - 18.0x19.0Level - First
Kitchen 
Dimensions - 18.0x11.0Level - First
Master Bedroom 
Dimensions - 19.0x15.0Level - First
Save
Ask
Tour
Hide
Share
Exterior Features
Construction Details 
Vinyl SidingStone VeneerFrame
Exterior 
None
Fencing 
None
Frontage 
See Remarks
Patio And Porch 
CoveredPatioPorch
Road Frontage 
Private Road
Roof 
Shingle
View 
See Remarks
Waterview 
See Remarks
Community Features
Association Amenities 
ManagementNone
Association Dues 
247.8
Financing Terms Available 
CashConventionalFHAVA Loan
HOA Fee Frequency 
Annually
Roads 
Paved
Schools
School District
Unknown
Elementary School
Creekside Elementary School
Middle School
Grover C.Fields
High School
New Bern
Listing courtesy of LEONTINE ZAMBRANO of COLDWELL BANKER SEA COAST ADVANTAGE


The data relating to real estate on this website comes in part from the Internet Data Exchange program of Hive MLS, and is updated as of 2026-05-25 10:50 PM UTC. All information is deemed reliable but not guaranteed and should be independently verified. All properties are subject to prior sale, change, or withdrawal. Neither listing broker(s) shall be responsible for any typographical errors, misinformation, or misprints, and shall be held totally harmless from any damages arising from reliance upon these data. Copyright 2026 Hive MLS

Neighborhood & Commute
Source: Walkscore
Disclosure: Community information and market data powered by Constellation Data Labs. Information is deemed reliable but not guaranteed.
Save
Ask
Tour
Hide
Share