Save
Ask
Tour
Hide
Share
$898,000
New Listing

1218 Verandah Way
Wilmington, NC 28411

Single Family Residence|Coming Soon
3
Beds
3
Total Baths
2
Full Baths
1
Partial Bath
2,164
SqFt
$415
/SqFt
2001
Built
Subdivision:
Laurel Lea
County:
New Hanover
Call Now: (910) 941-8541
Is this the listing for you? We can help make it yours.
(910) 941-8541
1218 Verandah Way1218 Verandah Way1218 Verandah Way1218 Verandah Way
Save
Ask
Tour
Hide
Share

Mortgage Calculator

Monthly Payment (Est.)

$4,097
Calculator powered by Showcase IDX, a Constellation1 Company. Copyright ©2026 Information is deemed reliable but not guaranteed.

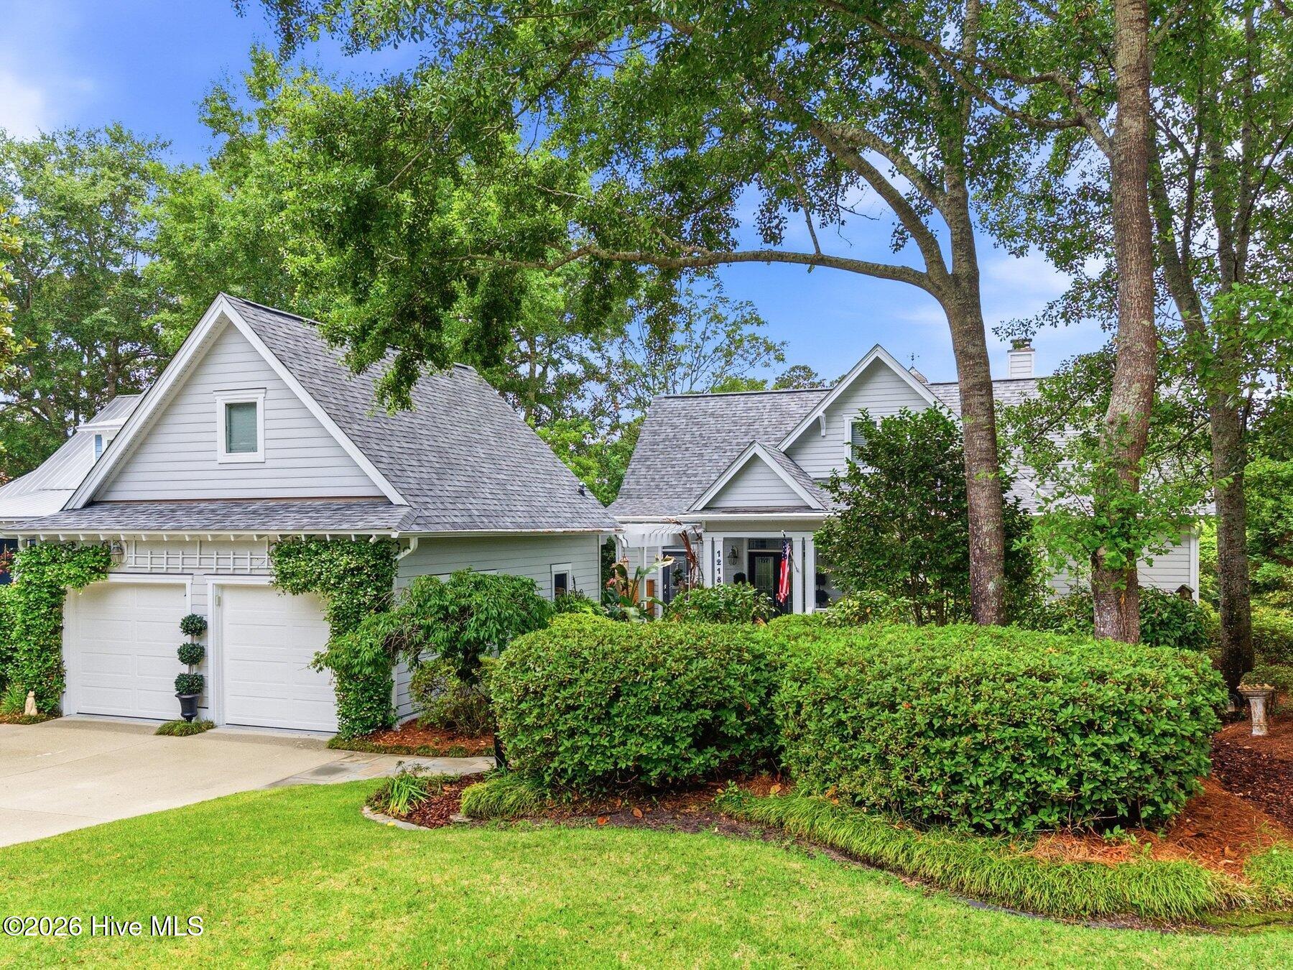
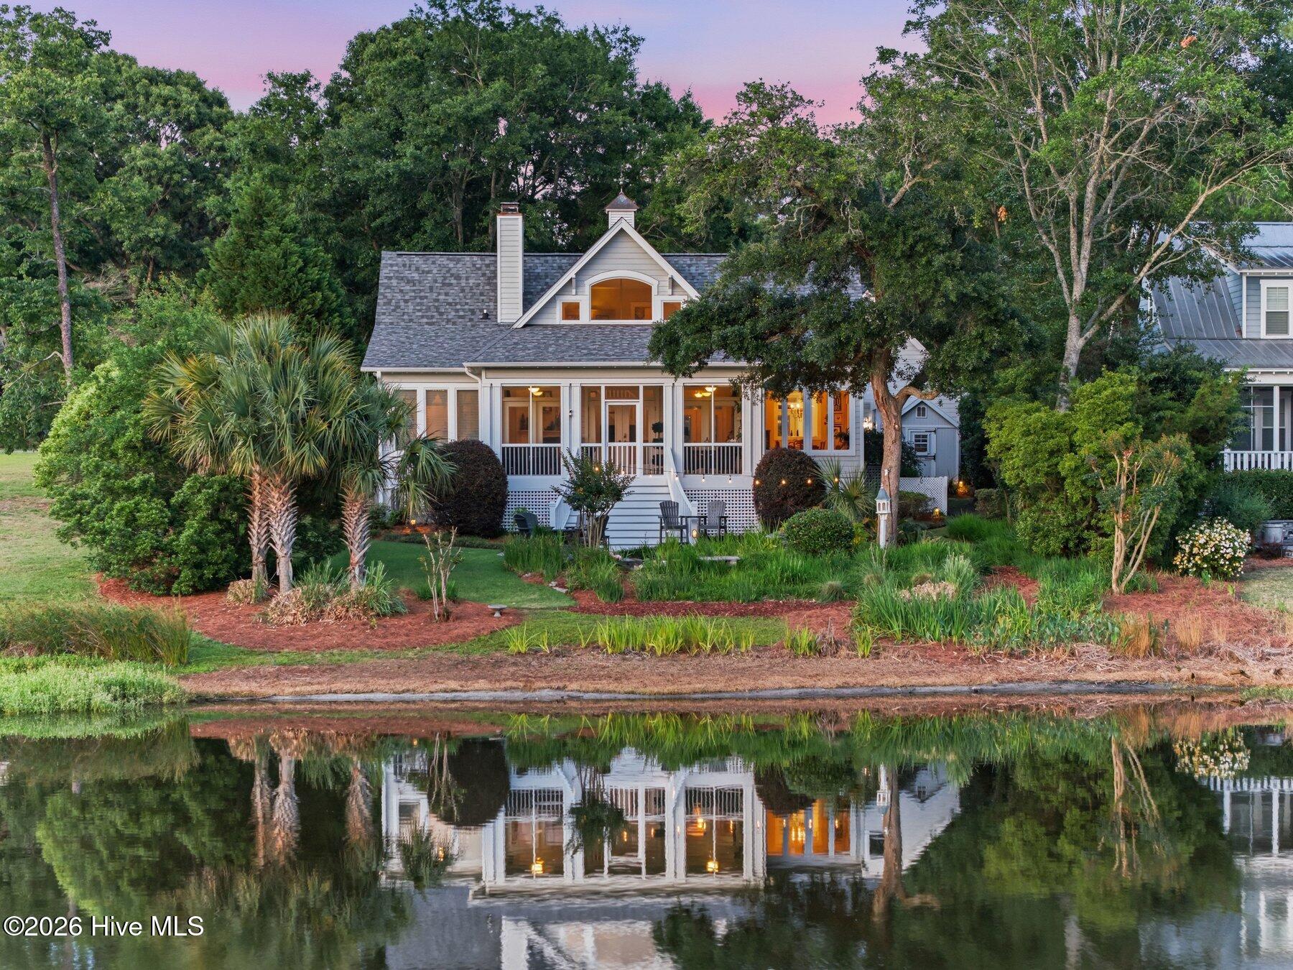
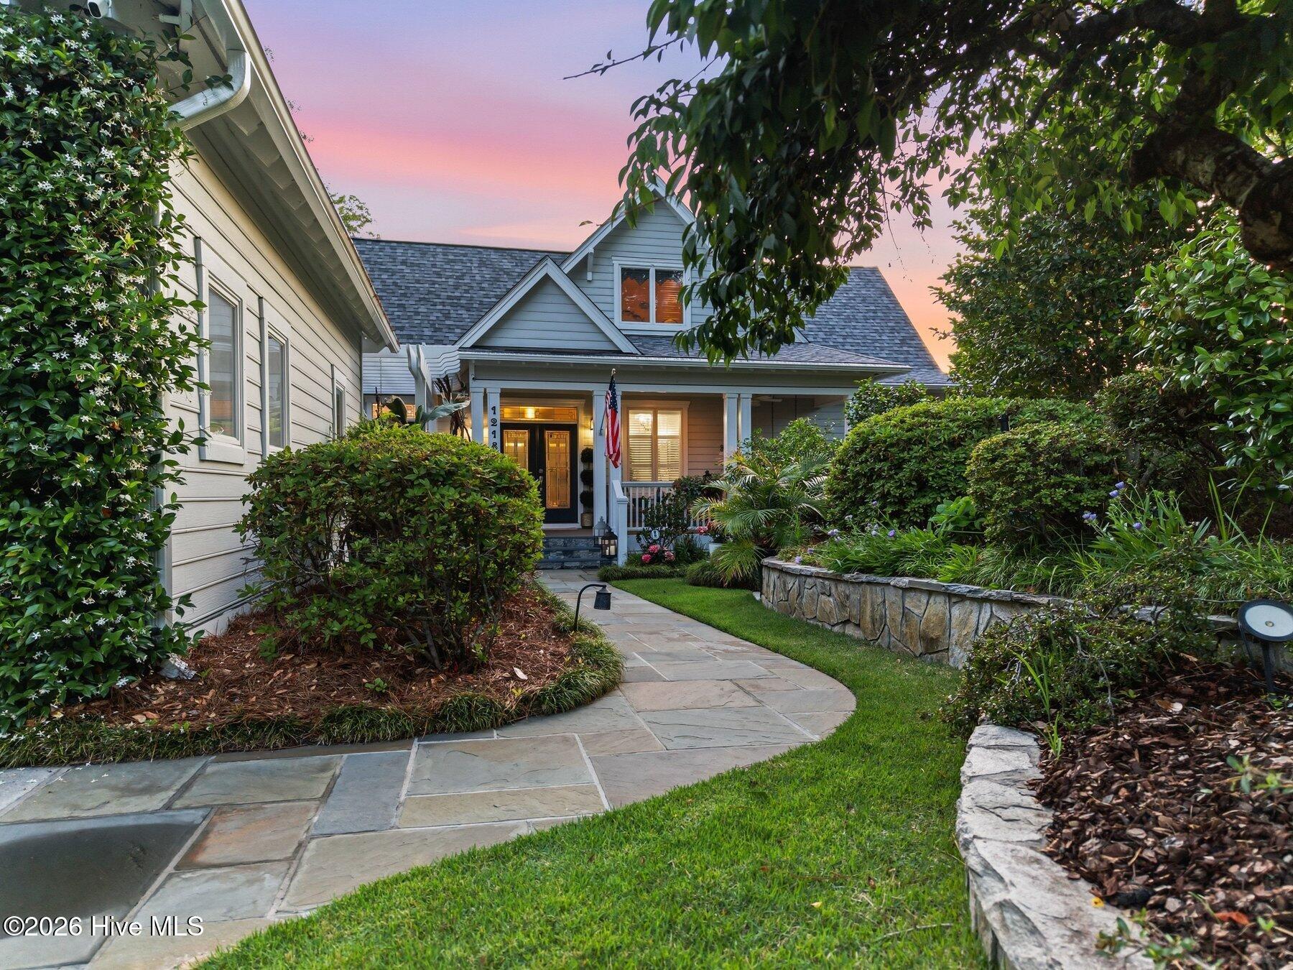
Positioned along the shores of a spring-fed lake in the coveted Laurel Lea community, this custom-built residence offers a rare opportunity to enjoy true lakefront living- one of only a handful of homes in the neighborhood with direct waterfront frontage. Lush, professionally curated gardens surround the property with slate stone walkways, raised planting beds, and a picturesque lakeside patio that creates an extraordinary outdoor setting filled with color, texture, and tranquil water views from nearly every angle. Inside, oversized windows and vaulted ceilings draw in natural light while perfectly framing the breathtaking garden and lake vistas throughout the home. The open-concept floor plan features custom cabinetry, hardwood and tile flooring, a gas fireplace, and a beautifully remodeled kitchen. The main-level primary suite offers a private retreat, complemented by a renovated primary bath, whole-house generator, and greenhouse- blending thoughtful updates with an unmatched waterfront setting in one of Wilmington's most charming communities.

Save
Ask
Tour
Hide
Share
Listing Snapshot
Price 
$898,000
Days On Site 
0 Days
Bedrooms 
3
Inside Area (SqFt) 
2,164 sqft
Total Baths 
3
Full Baths 
2
Partial Baths 
1
Lot Size 
0.28 Acres
Year Built 
2001
MLS® Number 
100576578
Status 
Coming Soon
Property Tax 
$2,214
HOA/Condo/Coop Fees 
$235 monthly
Sq Ft Source 
N/A
Friends & Family
Recent Activity
3 hours agoListing first seen on site
3 hours agoListing updated with changes from the MLS®
General Features
Acres 
0.28
Garage 
Yes
Garage Spaces 
2
Home Warranty 
Yes
Levels 
Two
Number Of Stories 
2
Parking 
Garage Faces FrontDetachedGarage
Parking Spaces 
2
Property Sub Type 
Single Family Residence
Security 
Security System
Special Circumstances 
Standard
SqFt Total 
2164
Utilities 
Sewer ConnectedWater Connected
Water Source 
Public
Zoning 
R-20
Interior Features
Appliances 
WasherRefrigeratorRangeDryerDisposalDishwasherElectric RangeMicrowaveElectric Water Heater
Basement 
NoneCrawl Space
Cooling 
Central Air
Electric 
Generator
Fireplace 
Yes
Fireplace Features 
Gas Log
Flooring 
CarpetTileHardwood
Heating 
PropaneElectricHeat Pump
Interior 
Sound SystemMaster DownstairsWalk-In Closet(s)High CeilingsKitchen IslandCeiling Fan(s)Pantry
Laundry Features 
Laundry Closet
Window Features 
Window CoveringsInsulated Windows
Bedroom 1 
Dimensions - 13.0x11.0Level - Second
Dining Room 
Dimensions - 10.0x16.0Level - First
Living Room 
Dimensions - 23.0x16.0Level - First
Master Bedroom 
Dimensions - 15.0x14.0Level - First
Office 
Dimensions - 9.0x11.0Level - First
Save
Ask
Tour
Hide
Share
Exterior Features
Construction Details 
Wood SidingFrame
Exterior 
Garden
Fencing 
None
Frontage 
Lakefront
Lot Features 
Landscaped
Other Structures 
GreenhousePergolaStorage
Patio And Porch 
CoveredPatioPorchScreenedFront PorchRear Porch
Road Frontage 
Private Road
Roof 
Shingle
View 
Lake
Waterfront 
Yes
Waterfront Features 
Lake Privileges
Waterview 
Lake
Windows/Doors 
Window CoveringsInsulated Windows
Community Features
Accessibility Features 
Accessible Full Bath
Association Amenities 
Maintenance GroundsPicnic AreaRV/Boat Storage
Association Dues 
2820
Community Features 
Pool
Financing Terms Available 
CashConventional
HOA Fee Frequency 
Annually
Roads 
Paved
School District 
New Hanover
Schools
School District
New Hanover
Elementary School
Porters Neck
Middle School
Holly Shelter
High School
Laney
Listing courtesy of David Benford Group of Landmark Sotheby's International Realty


The data relating to real estate on this website comes in part from the Internet Data Exchange program of Hive MLS, and is updated as of 2026-05-25 10:50 PM UTC. All information is deemed reliable but not guaranteed and should be independently verified. All properties are subject to prior sale, change, or withdrawal. Neither listing broker(s) shall be responsible for any typographical errors, misinformation, or misprints, and shall be held totally harmless from any damages arising from reliance upon these data. Copyright 2026 Hive MLS

Neighborhood & Commute
Source: Walkscore
Disclosure: Community information and market data powered by Constellation Data Labs. Information is deemed reliable but not guaranteed.
Save
Ask
Tour
Hide
Share