
148 W Broughton LaneRocky Point, NC 28457
Mortgage Calculator
Monthly Payment (Est.)
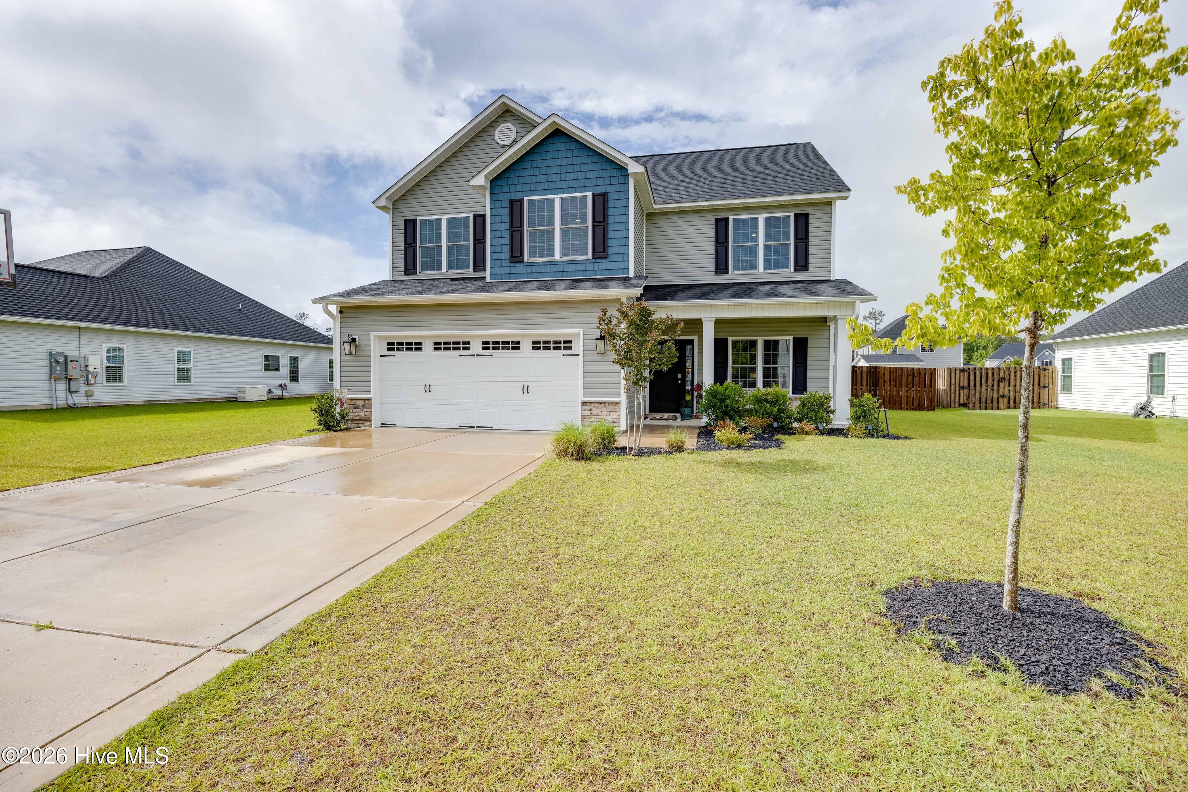
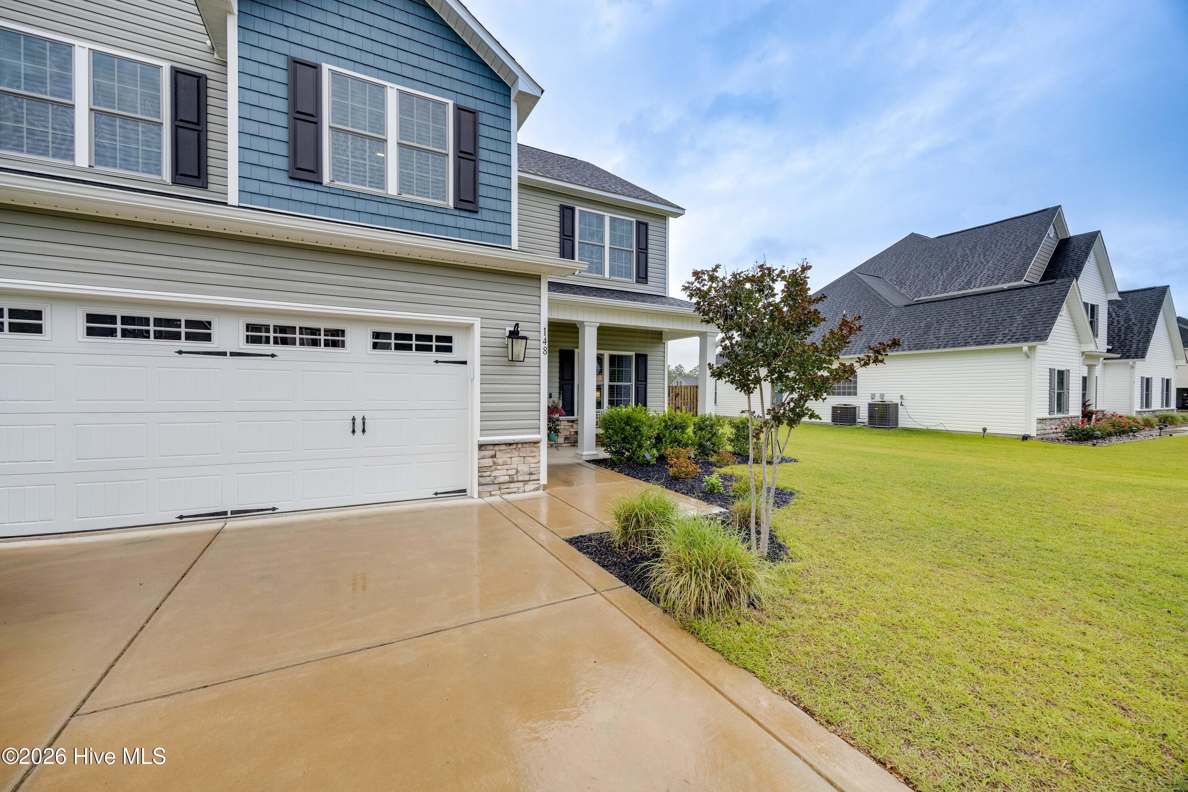
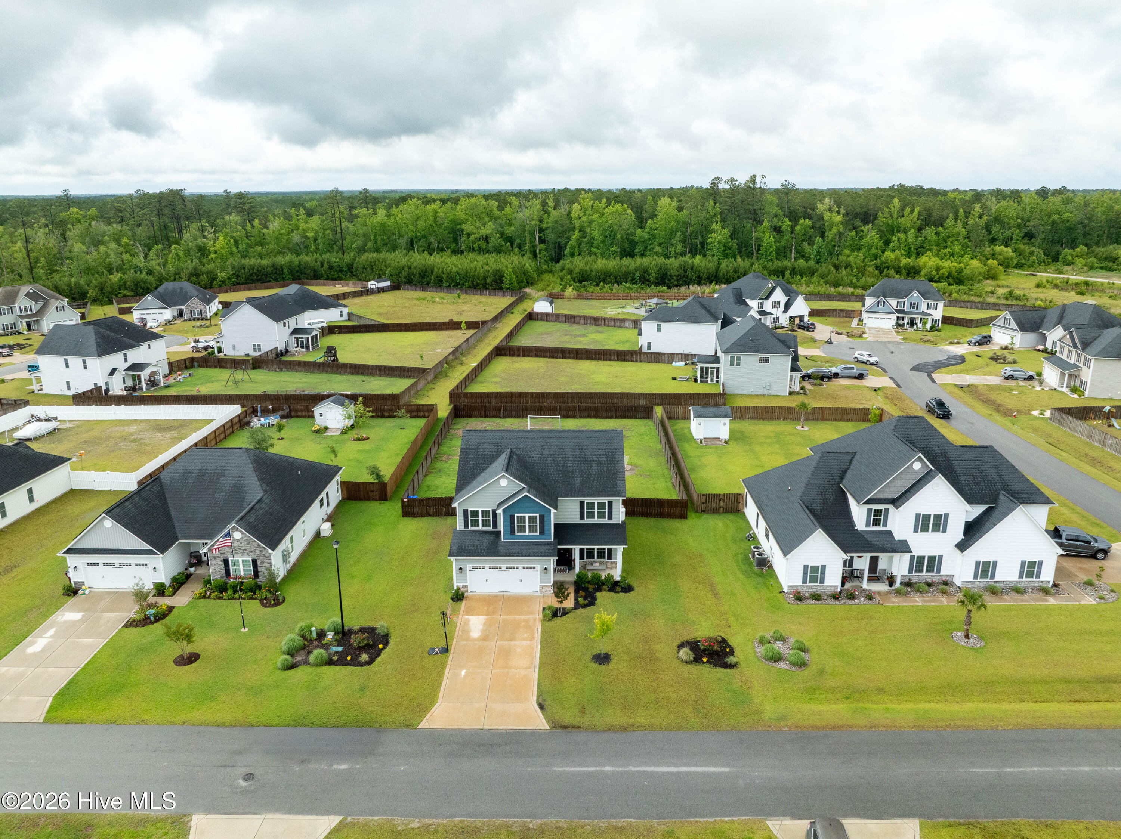
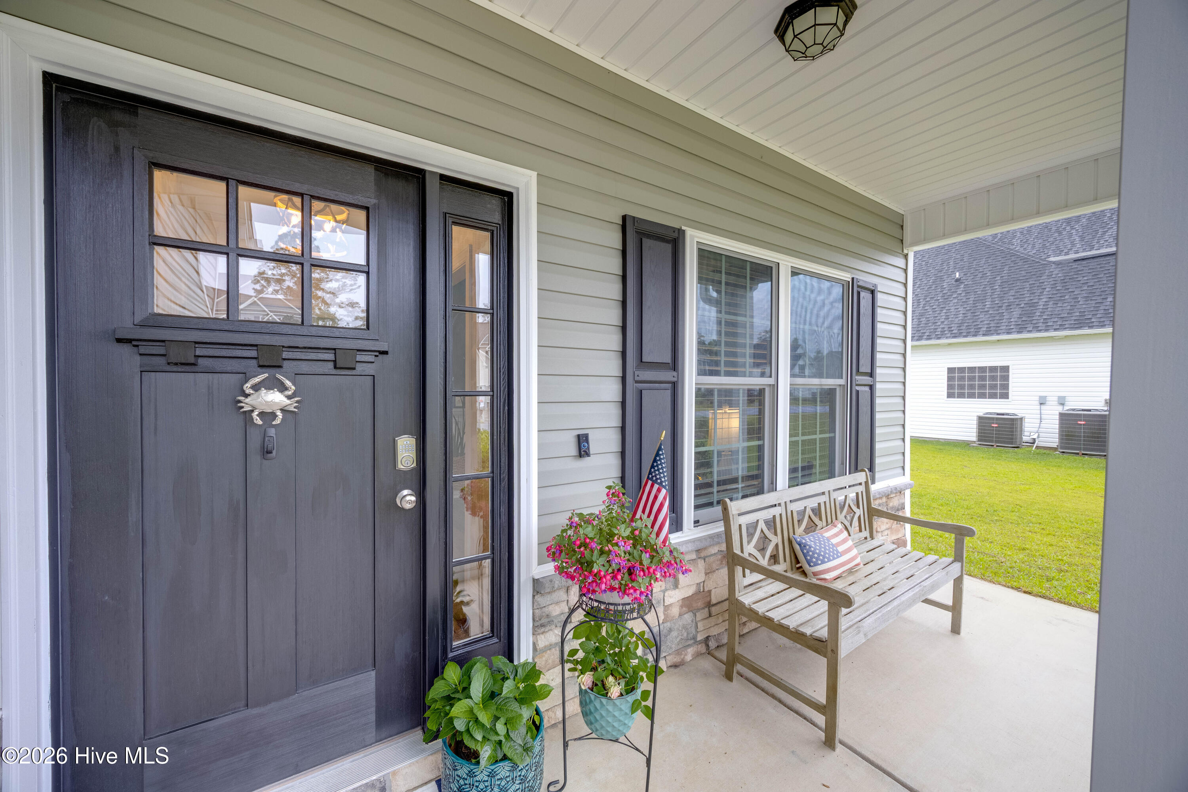
$2,094Tucked away in the peaceful surroundings of Rocky Point, this beautifully maintained home offers the perfect blend of thoughtful upgrades, functional living space, and everyday convenience. From the moment you step inside, the attention to detail stands out, beginning with the stylish designer wall covering in the foyer that creates an inviting first impression and sets the tone for the rest of the home. Designed for both practicality and modern living, the home features a custom under-the-stairs pet retreat conveniently incorporated into the laundry room, a clever and charming use of space that pet owners will immediately appreciate. The primary suite offers flexibility to fit your lifestyle. A second walk-in closet has been thoughtfully converted into a private office space, but could be utilized as a nursery nook, fitness area, or hobby room. Prefer the extra storage? The space could easily be converted back into a traditional walk-in closet. Location is where this property truly separates itself. Enjoy all the advantages that draw buyers to the Hampstead area, while avoiding the higher price tags and smaller lots. Located within the Topsail School District, this home offers an ideal balance of space, convenience, and accessibility. For commuters, downtown Wilmington is only about a 30-minute drive away, and the best part is that you can get there without fighting Highway 17 traffic. Outdoor enthusiasts and boaters will love being approximately 20 minutes from the Lewis Road ICW boat ramp and only 13 minutes from the Cape Fear River boat ramp in Castle Hayne. When beach days call, both Surf City and Wrightsville Beach are roughly 30 minutes away, giving you easy access to two of the area's most popular coastal destinations. If you don't feel like driving to the beach, the new community pool is currently nearing completion and appears to be progressing quickly, offering a short distance sun and fun option. If you've been searching for a home that combines lifestyle, location, value, and a strong sense of community without sacrificing breathing room or convenience, 148 W. Broughton Ln deserves a closer look.
| 3 hours ago | Listing first seen on site | |
| 3 hours ago | Listing updated with changes from the MLS® |

The data relating to real estate on this website comes in part from the Internet Data Exchange program of Hive MLS, and is updated as of 2026-05-25 10:50 PM UTC. All information is deemed reliable but not guaranteed and should be independently verified. All properties are subject to prior sale, change, or withdrawal. Neither listing broker(s) shall be responsible for any typographical errors, misinformation, or misprints, and shall be held totally harmless from any damages arising from reliance upon these data. Copyright 2026 Hive MLS
Did you know? You can invite friends and family to your search. They can join your search, rate and discuss listings with you.