Save
Ask
Tour
Hide
Share
$475,000
New Listing

3899 Nc Highway 58 N
Trenton, NC 28585

For Sale|Single Family Residence|Active
3
Beds
2
Total Baths
2
Full Baths
2,456
SqFt
$193
/SqFt
1952
Built
Subdivision:
Not In Subdivision
County:
Jones
Call Now: (910) 941-8541
Is this the listing for you? We can help make it yours.
(910) 941-8541
3899 Nc Highway 58 N3899 Nc Highway 58 N3899 Nc Highway 58 N3899 Nc Highway 58 N
Save
Ask
Tour
Hide
Share

Mortgage Calculator

Monthly Payment (Est.)

$2,167
Calculator powered by Showcase IDX, a Constellation1 Company. Copyright ©2026 Information is deemed reliable but not guaranteed.

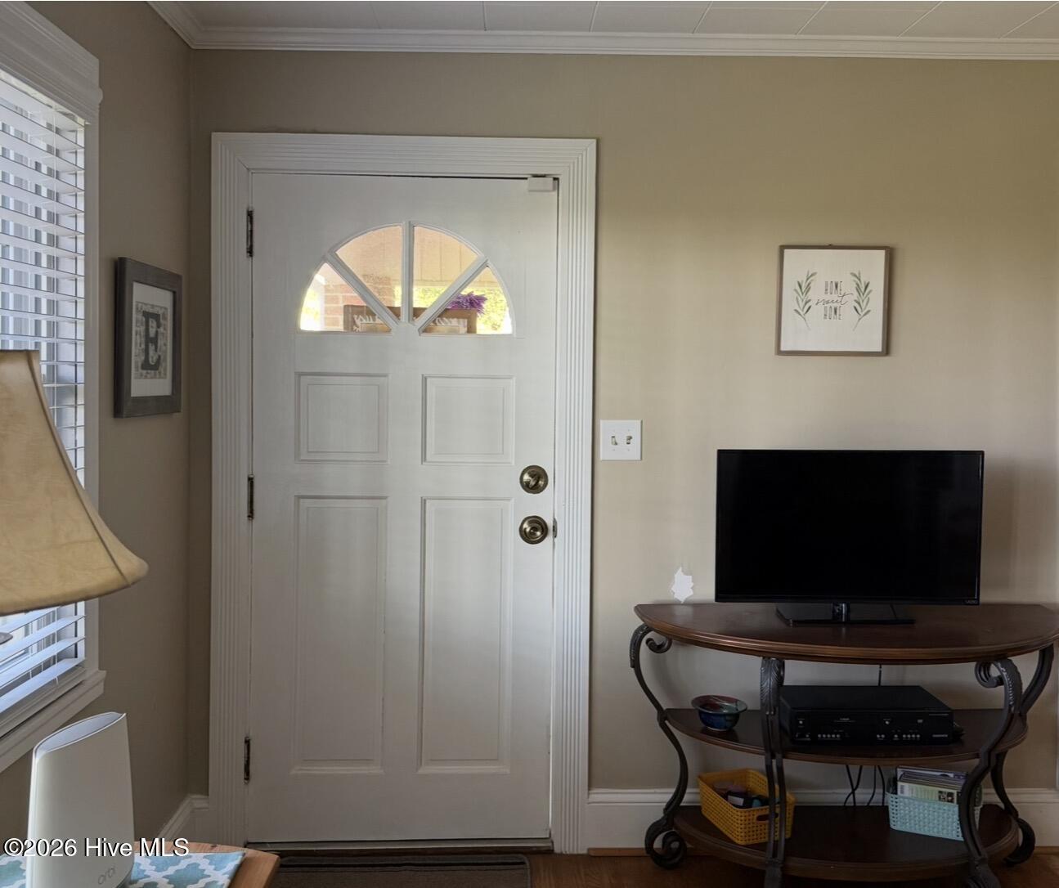
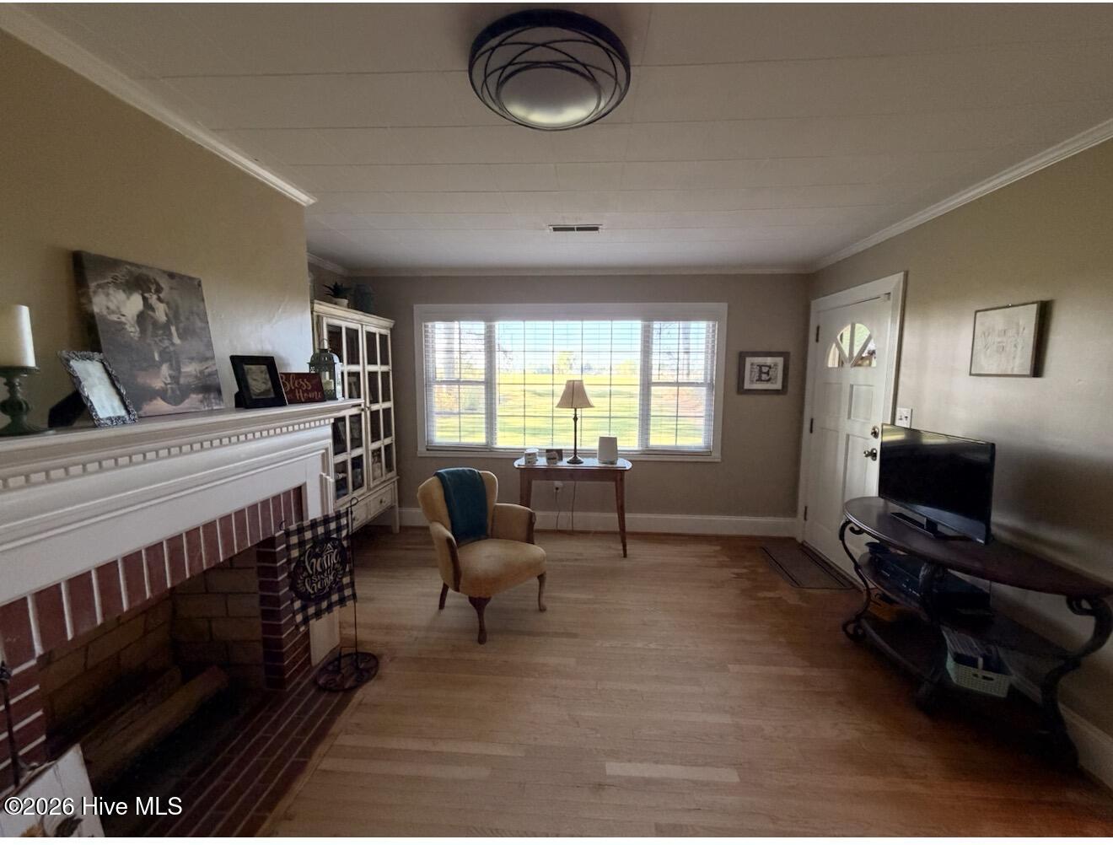
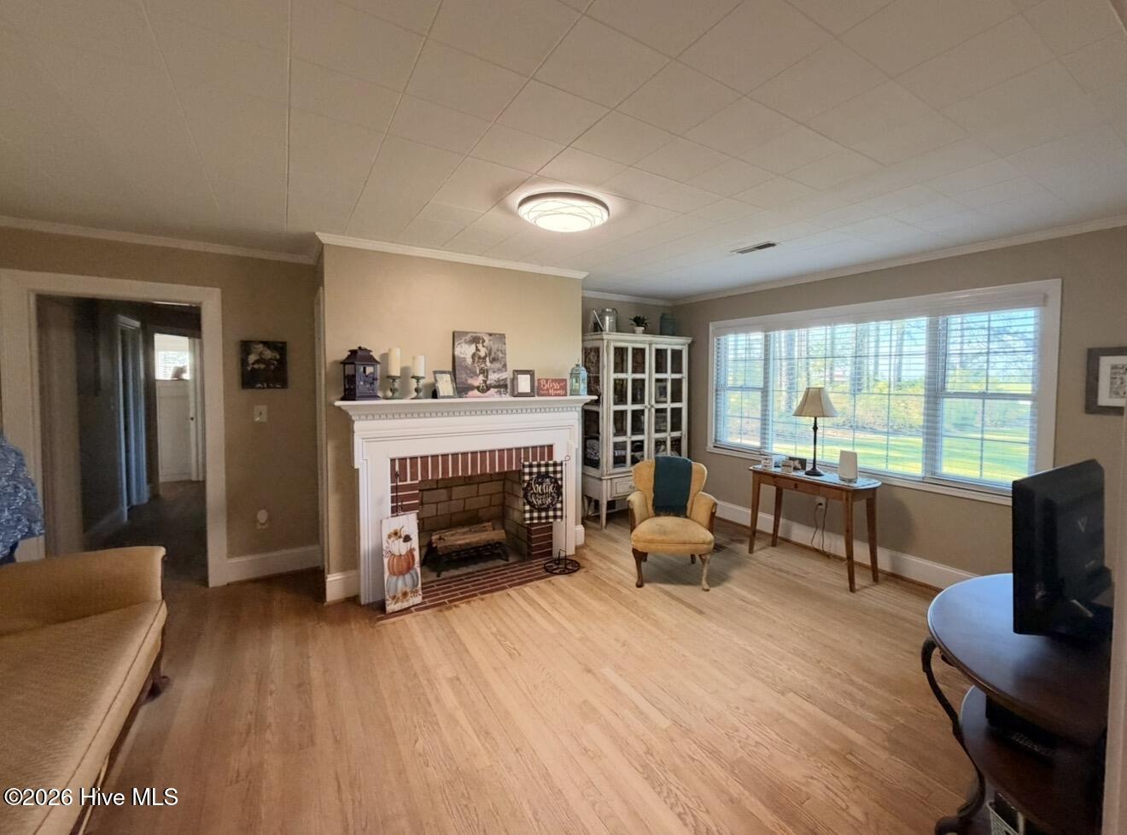
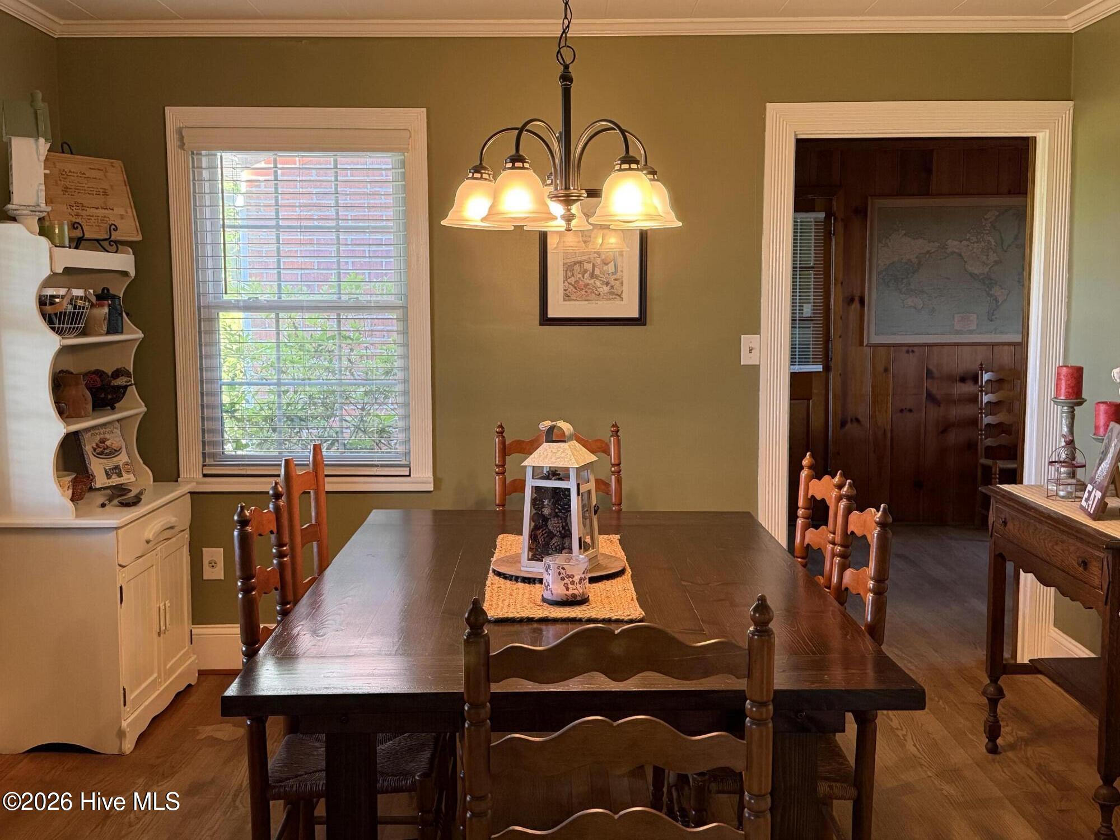
Need a lot of space and prefer single-story living? This 3 Bedroom, 2 Bath home WELCOMES YOU! The layout includes 3 bedrooms and 2 bathrooms. Master Bedroom features two closets and a separate dressing room. Enjoy a large family and game room complete with a fireplace and bar area, alongside a cozy den, dedicated laundry room, and an eat-in kitchen with a separate dining room. The bright living room boasts its own fireplace, while the private office includes charming window seats with built-in storage. Ample storage space is found throughout the entire home. A two-car attached garage provides convenient parking, while the exterior features and expansive 1.89-acre lot packed with outbuildings. 30x60 garage/workshop, a separate 32x44 workshop perfect for projects, and a 21.61 shelter to protect your extra vehicles, boats, or equipment. This lovely home is ready for your own personal style. Schedule your showing today!

Save
Ask
Tour
Hide
Share
Listing Snapshot
Price 
$475,000
Days On Site 
0 Days
Bedrooms 
3
Inside Area (SqFt) 
2,456 sqft
Total Baths 
2
Full Baths 
2
Partial Baths 
N/A
Lot Size 
1.89 Acres
Year Built 
1952
MLS® Number 
100576611
Status 
Active
Property Tax 
N/A
HOA/Condo/Coop Fees 
N/A
Sq Ft Source 
N/A
Friends & Family
Recent Activity
4 hours agoListing first seen on site
5 hours agoListing updated with changes from the MLS®
General Features
Acres 
1.89
Attached Garage 
Yes
Garage 
Yes
Garage Spaces 
5
Levels 
One
Number Of Stories 
1
Parking 
Circular DrivewayGarage Door OpenerGarage
Parking Spaces 
5
Property Sub Type 
Single Family Residence
Special Circumstances 
Standard
SqFt Total 
2456
Water Source 
OtherWell
Zoning 
residential
Interior Features
Appliances 
RefrigeratorDishwasherElectric RangeMicrowave
Basement 
Crawl Space
Cooling 
Central Air
Heating 
Fireplace InsertFireplace(s)ElectricForced Air
Laundry Features 
Laundry Room
Window Features 
Window Coverings
Bedroom 2 
Dimensions - 16.0x11.0Level - First
Bedroom 3 
Dimensions - 13.0x10.0Level - First
Family Room 
Dimensions - 27.0x19.0Level - First
Kitchen 
Dimensions - 17.0x9.0Level - First
Laundry 
Dimensions - 13.0x9.0Level - First
Living Room 
Dimensions - 18.0x14.0Level - First
Master Bedroom 
Dimensions - 14.0x11.0Level - First
Office 
Dimensions - 15.0x10.0Level - First
Save
Ask
Tour
Hide
Share
Exterior Features
Construction Details 
BrickFrame
Fencing 
None
Frontage 
See Remarks
Lot Features 
Irregular Lot
Patio And Porch 
CoveredPatioFront Porch
Roof 
Metal
View 
See Remarks
Waterview 
See Remarks
Windows/Doors 
Window Coverings
Community Features
Financing Terms Available 
CashConventionalFHAVA Loan
Roads 
Paved
Schools
School District
Unknown
Elementary School
Trenton
Middle School
Trenton
High School
Jones Senior High
Listing courtesy of ANGELA MILLS of eXp Realty


The data relating to real estate on this website comes in part from the Internet Data Exchange program of Hive MLS, and is updated as of 2026-05-26 08:10 AM UTC. All information is deemed reliable but not guaranteed and should be independently verified. All properties are subject to prior sale, change, or withdrawal. Neither listing broker(s) shall be responsible for any typographical errors, misinformation, or misprints, and shall be held totally harmless from any damages arising from reliance upon these data. Copyright 2026 Hive MLS

Neighborhood & Commute
Source: Walkscore
Disclosure: Community information and market data powered by Constellation Data Labs. Information is deemed reliable but not guaranteed.
Save
Ask
Tour
Hide
Share