
237 Sea Dreams DriveAtlantic Beach, NC 28512
Mortgage Calculator
Monthly Payment (Est.)
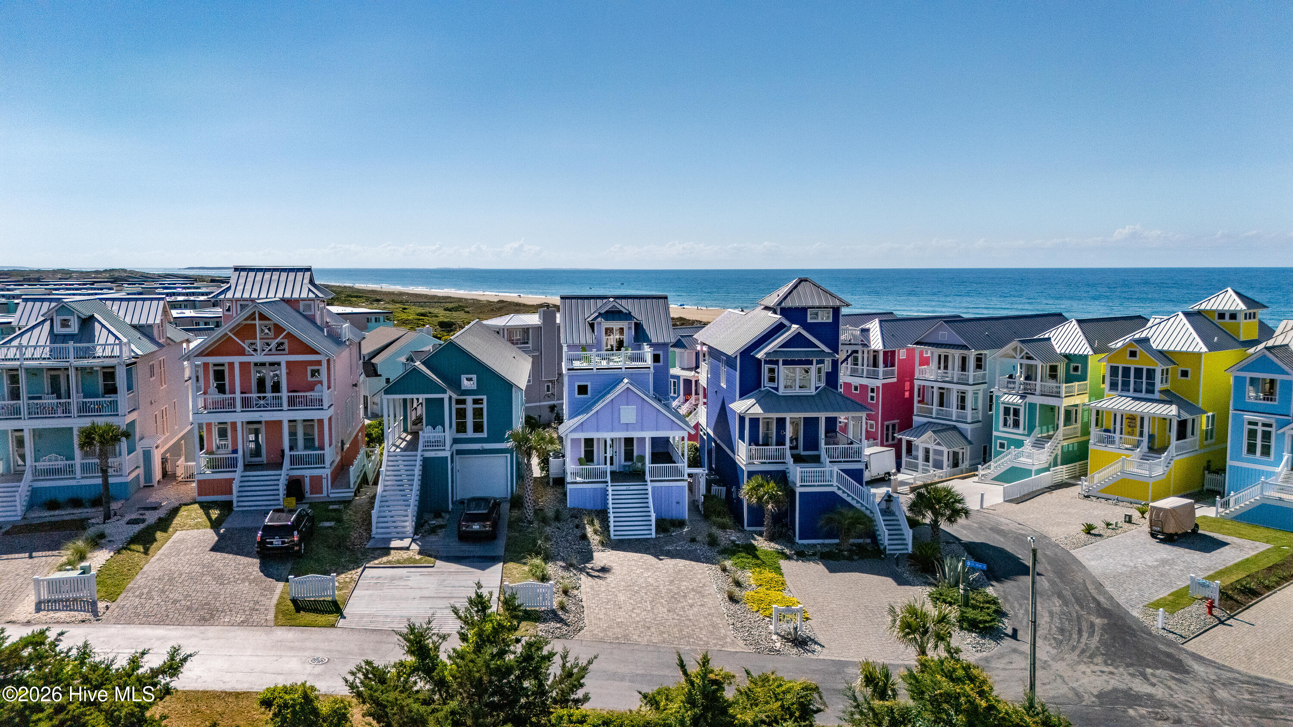
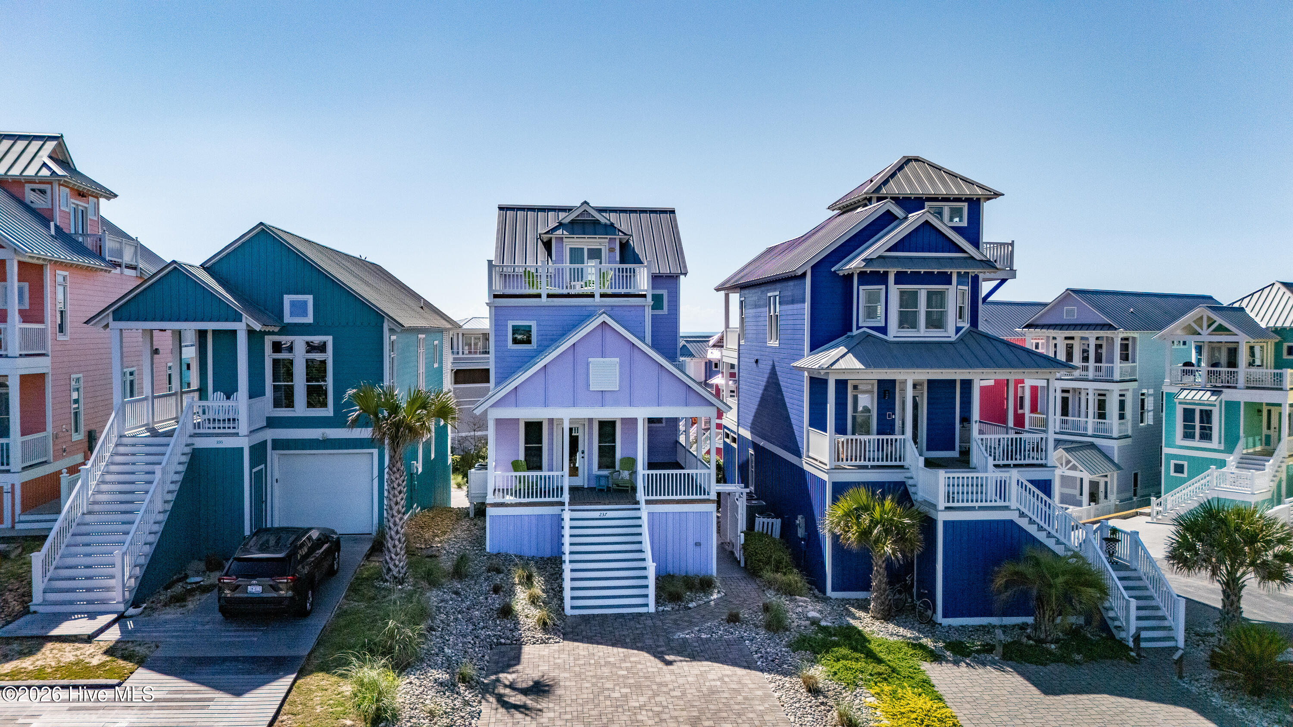
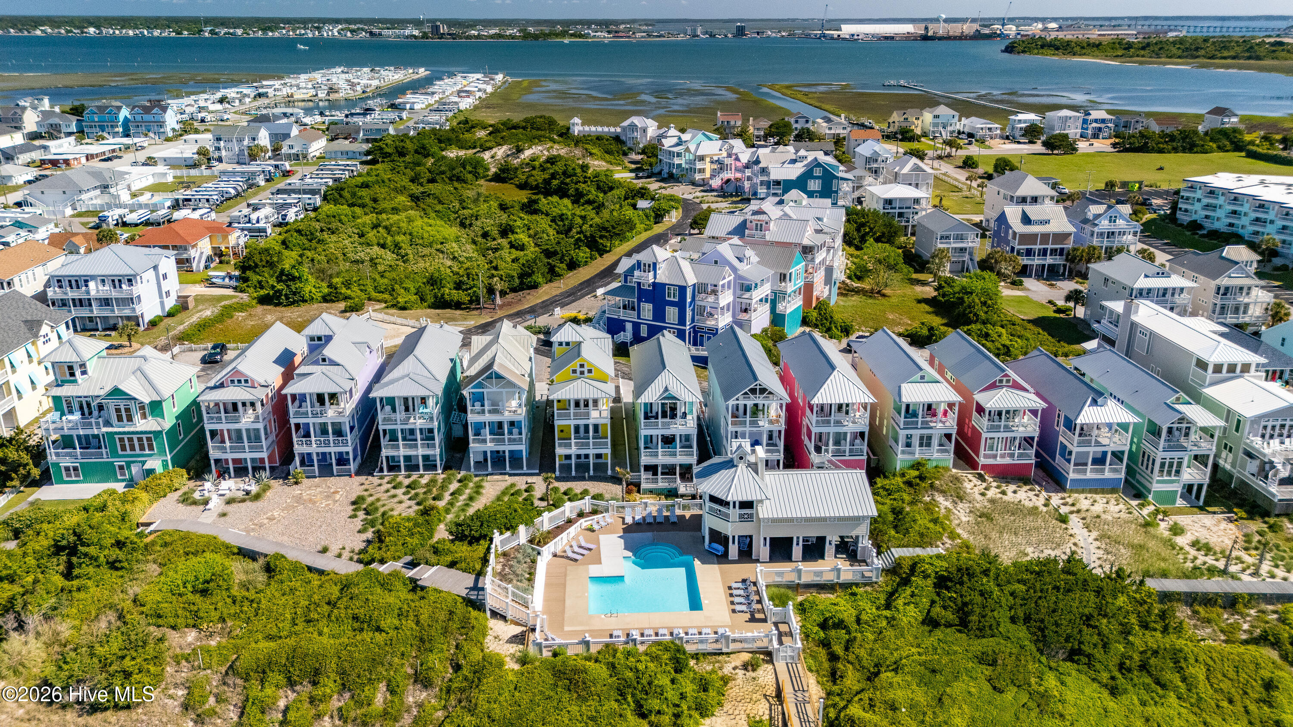
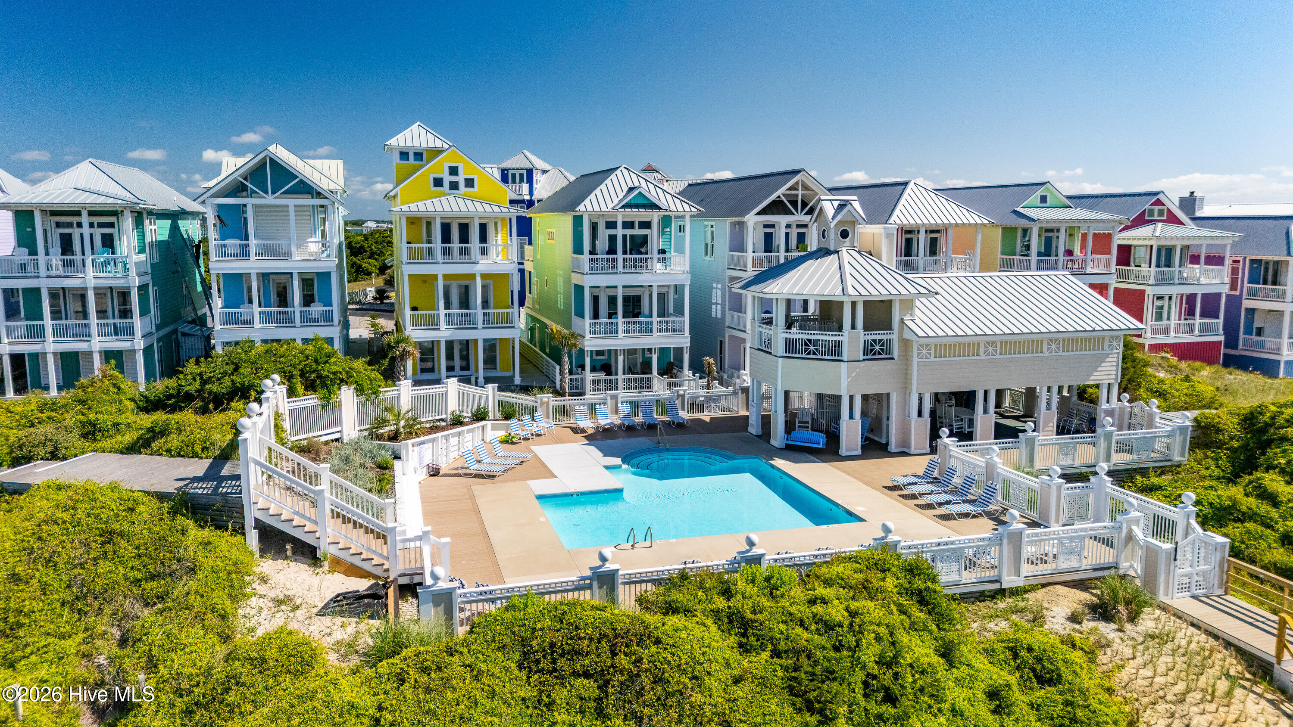
Enter an interest rate to see your estimated monthly payment.You will absolutely love this beautifully maintained and spacious coastal home situated in wonderful oceanfront neighborhood with oceanfront pool!! The inviting open-concept features spacious living, dining, and kitchen areas designed for comfortable coastal living and entertaining along with its' two generously sized principal bedroom suites, and with third-floor bonus room that includes twin beds, sitting area, and access to inviting rooftop deck with both ocean and sound views. Plenty of room for family and friends!!! Expansive porches and decks on every level create the perfect setting to relax and enjoy the coastal lifestyle. Additional features include a ground-level storage room, outdoor shower, and more seller improvements and updates than you can count-list attached to documents file. Some Updates include 2022 electrical updates, 2022/2024 HVAC updates, 2022 Atlantic Breeze storm shutters, 2022 insulation updates, 2022/2023 updated and improved landscaping, 2022 updated front stairs, sidewalk, decking, siding updates, and new outdoor shower, 2023/2024 renovated storage room, 2023/2024/2025/2026 extensive updated porch areas, 2022-2026 many updated appliances, furniture and furnishings ...this home has been meticulously cared for by these owners... Close to beach and boating, shops and restaurants, family and friends.
| 4 months ago | Status changed to Active | |
| 4 months ago | Listing updated with changes from the MLS® | |
| 4 months ago | Listing first seen on site |

The data relating to real estate on this website comes in part from the Internet Data Exchange program of Hive MLS, and is updated as of 2026-09-22 06:43 PM UTC. All information is deemed reliable but not guaranteed and should be independently verified. All properties are subject to prior sale, change, or withdrawal. Neither listing broker(s) shall be responsible for any typographical errors, misinformation, or misprints, and shall be held totally harmless from any damages arising from reliance upon these data. Copyright 2026 Hive MLS
Did you know? You can invite friends and family to your search. They can join your search, rate and discuss listings with you.