Save
Ask
Tour
Hide
Share
$505,000
New Listing

1210 Snowden Road
Wilmington, NC 28412

For Sale|Single Family Residence|Active
2
Beds
2
Total Baths
2
Full Baths
1,700
SqFt
$297
/SqFt
2019
Built
Subdivision:
Riverlights - Del Webb
County:
New Hanover
Call Now: (910) 941-8541
Is this the listing for you? We can help make it yours.
(910) 941-8541
1210 Snowden Road1210 Snowden Road1210 Snowden Road1210 Snowden Road
Save
Ask
Tour
Hide
Share

Mortgage Calculator

Monthly Payment (Est.)

$2,304
Calculator powered by Showcase IDX, a Constellation1 Company. Copyright ©2026 Information is deemed reliable but not guaranteed.

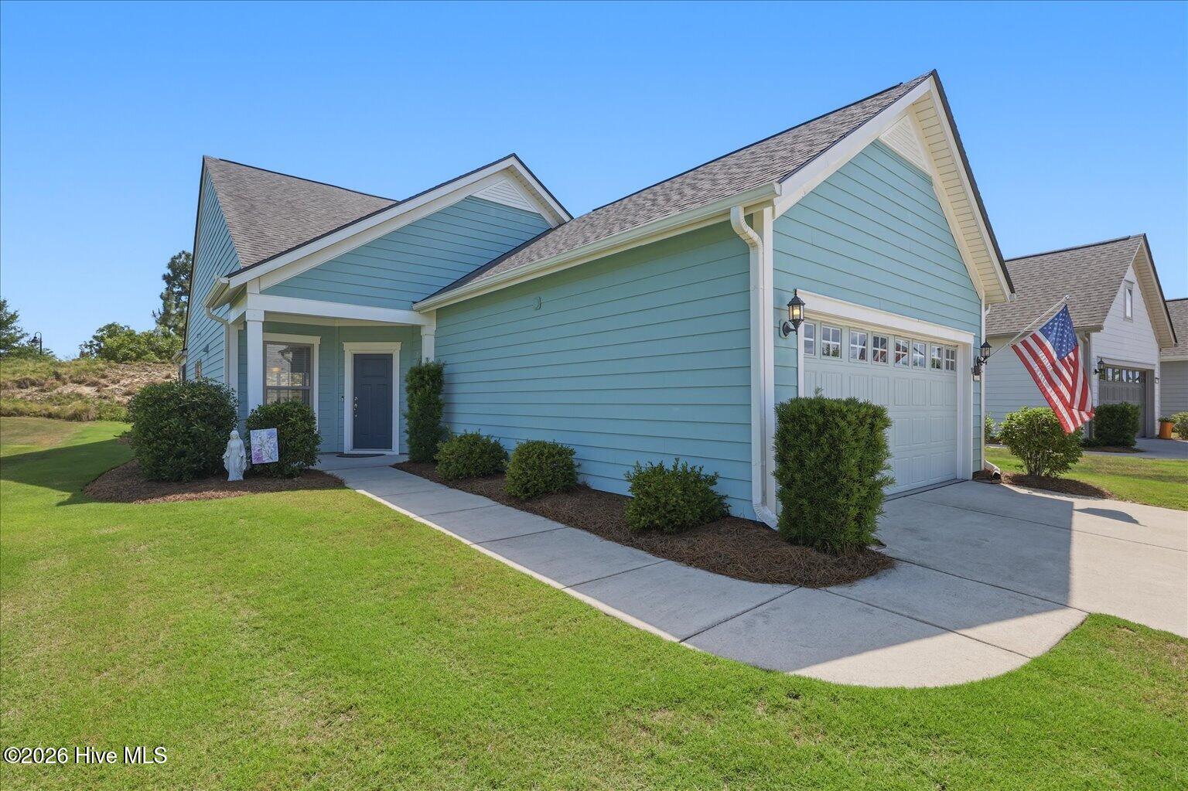
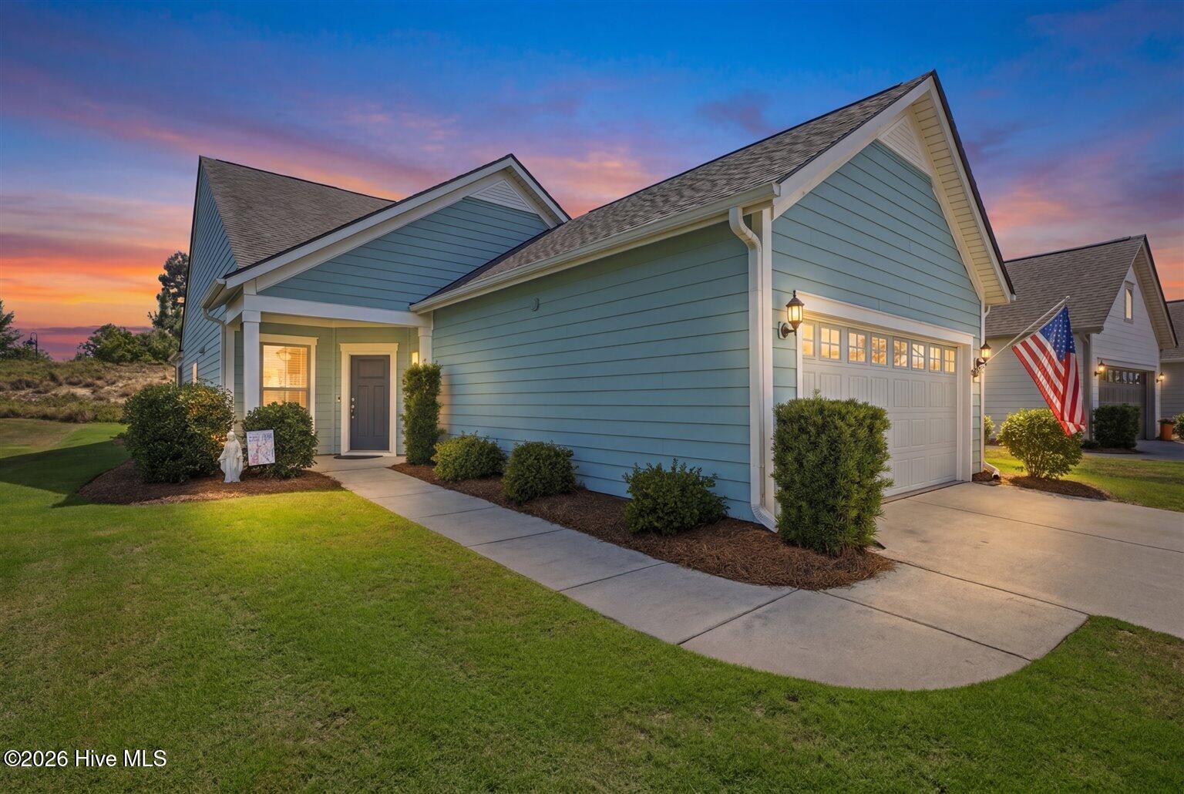
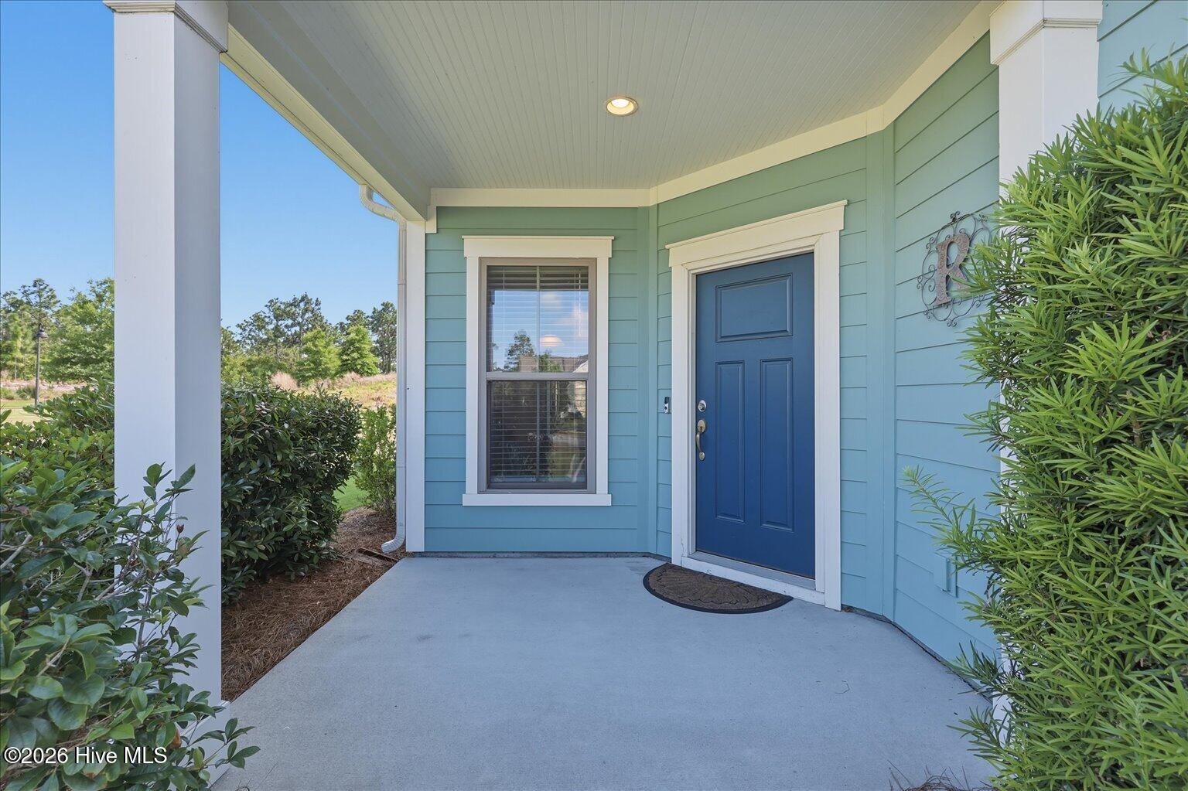
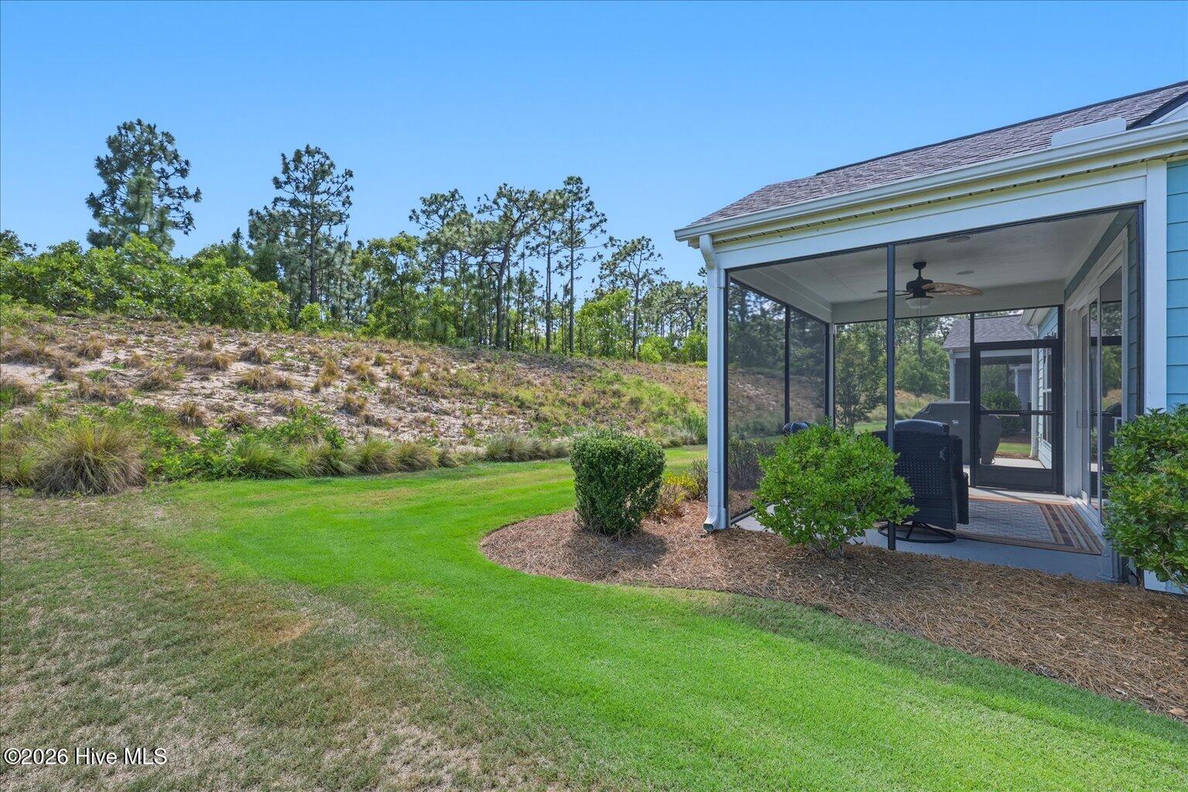
Welcome to the highly sought-after ''Steel Creek'' floor plan with an optional flex room on the second level, dedicated walk-up storage above the garage, and numerous upgrades throughout, all located in the amenity-rich Del Webb 55+ community of RiverLights. Carefully designed for both comfort and functionality, this Pulte Homes floor plan provides an ideal setting for entertaining family and friends or simply unwinding. The gourmet kitchen includes a large island, granite counters, custom tile back-splash, a cozy breakfast nook, and a built-in microwave and range hood to enhance any culinary event. Upstairs includes a large flex room - perfect for a home office or guests. Additional interior highlights include crown mouldings, ceiling fans in both bedrooms, a tray ceiling in the primary bedroom, and a spa-style shower with frameless glass entry in the primary en-suite. A gorgeous three-panel rear slider seamlessly blends the living area with the screened-in lanai and patio, which also includes a natural gas line for convenient grilling. This home has a premium location adjacent to a large community green space, offering additional privacy and abundant landscaped views. You'll also enjoy Del Webb's standout amenities: indoor and outdoor pools, a fitness center, tennis, pickleball, walking trails, and social events. If venturing a bit further, take a stroll around one of several community lakes or a quick ride/walk to Marina Village on the Cape Fear River, where you'll find shops, restaurants, and a river-front boardwalk to enjoy those legendary Carolina sunsets. It is time to discover low-maintenance living in a vibrant and welcoming community!

Save
Ask
Tour
Hide
Share
Listing Snapshot
Price 
$505,000
Days On Site 
0 Days
Bedrooms 
2
Inside Area (SqFt) 
1,700 sqft
Total Baths 
2
Full Baths 
2
Partial Baths 
N/A
Lot Size 
0.14 Acres
Year Built 
2019
MLS® Number 
100576657
Status 
Active
Property Tax 
$3,167.31
HOA/Condo/Coop Fees 
$110 monthly
Sq Ft Source 
N/A
Friends & Family
Recent Activity
an hour agoListing first seen on site
2 hours agoListing updated with changes from the MLS®
General Features
Acres 
0.14
Attached Garage 
Yes
Foundation 
Slab
Garage 
Yes
Garage Spaces 
2
Levels 
Two
Number Of Stories 
2
Parking 
Garage Faces FrontConcretePaved
Parking Spaces 
2
Property Sub Type 
Single Family Residence
Security 
Smoke Detector(s)
Special Circumstances 
Standard
SqFt Total 
1700
Utilities 
Natural Gas AvailableNatural Gas ConnectedSewer ConnectedUnderground UtilitiesWater Connected
Water Source 
Public
Zoning 
R-7
Interior Features
Appliances 
Gas CooktopElectric OvenRefrigeratorDishwasherMicrowaveGas Water Heater
Basement 
None
Cooling 
Central AirHeat Pump
Flooring 
CarpetLaminateTile
Furnished 
Unfurnished
Heating 
Heat PumpElectric
Laundry Features 
Laundry Closet
Window Features 
Insulated Windows
Bedroom 2 
Level - Main
Bedroom 3 
Level - Upper
Kitchen 
Level - Main
Living Room 
Level - Main
Master Bedroom 
Level - Main
Save
Ask
Tour
Hide
Share
Exterior Features
Construction Details 
Fiber CementFrame
Fencing 
None
Frontage 
See Remarks
Lot Features 
Corner Lot
Patio And Porch 
CoveredPatioScreened
Pool Features 
None
Roof 
Composition
View 
See Remarks
Waterview 
See Remarks
Windows/Doors 
Insulated Windows
Community Features
Association Amenities 
BarbecueCabanaClubhouseFitness CenterIndoor PoolPicnic AreaSport Court
Association Dues 
1320
Community Features 
Pool
Financing Terms Available 
CashConventionalFHAVA Loan
HOA Fee Frequency 
Annually
School District 
New Hanover
Senior Community 
Yes
Schools
School District
New Hanover
Elementary School
Williams
Middle School
Myrtle Grove
High School
New Hanover
Listing courtesy of Sam B Camblin of Sold Buy the Sea Realty


The data relating to real estate on this website comes in part from the Internet Data Exchange program of Hive MLS, and is updated as of 2026-05-26 04:38 PM UTC. All information is deemed reliable but not guaranteed and should be independently verified. All properties are subject to prior sale, change, or withdrawal. Neither listing broker(s) shall be responsible for any typographical errors, misinformation, or misprints, and shall be held totally harmless from any damages arising from reliance upon these data. Copyright 2026 Hive MLS

Neighborhood & Commute
Source: Walkscore
Disclosure: Community information and market data powered by Constellation Data Labs. Information is deemed reliable but not guaranteed.
Save
Ask
Tour
Hide
Share