
164 Bahama DriveHampstead, NC 28443
Mortgage Calculator
Monthly Payment (Est.)
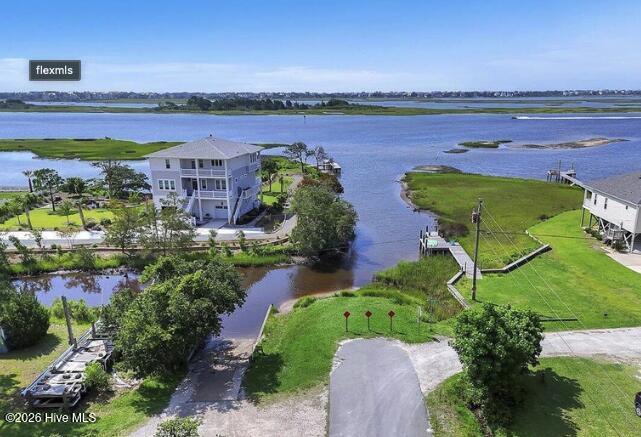
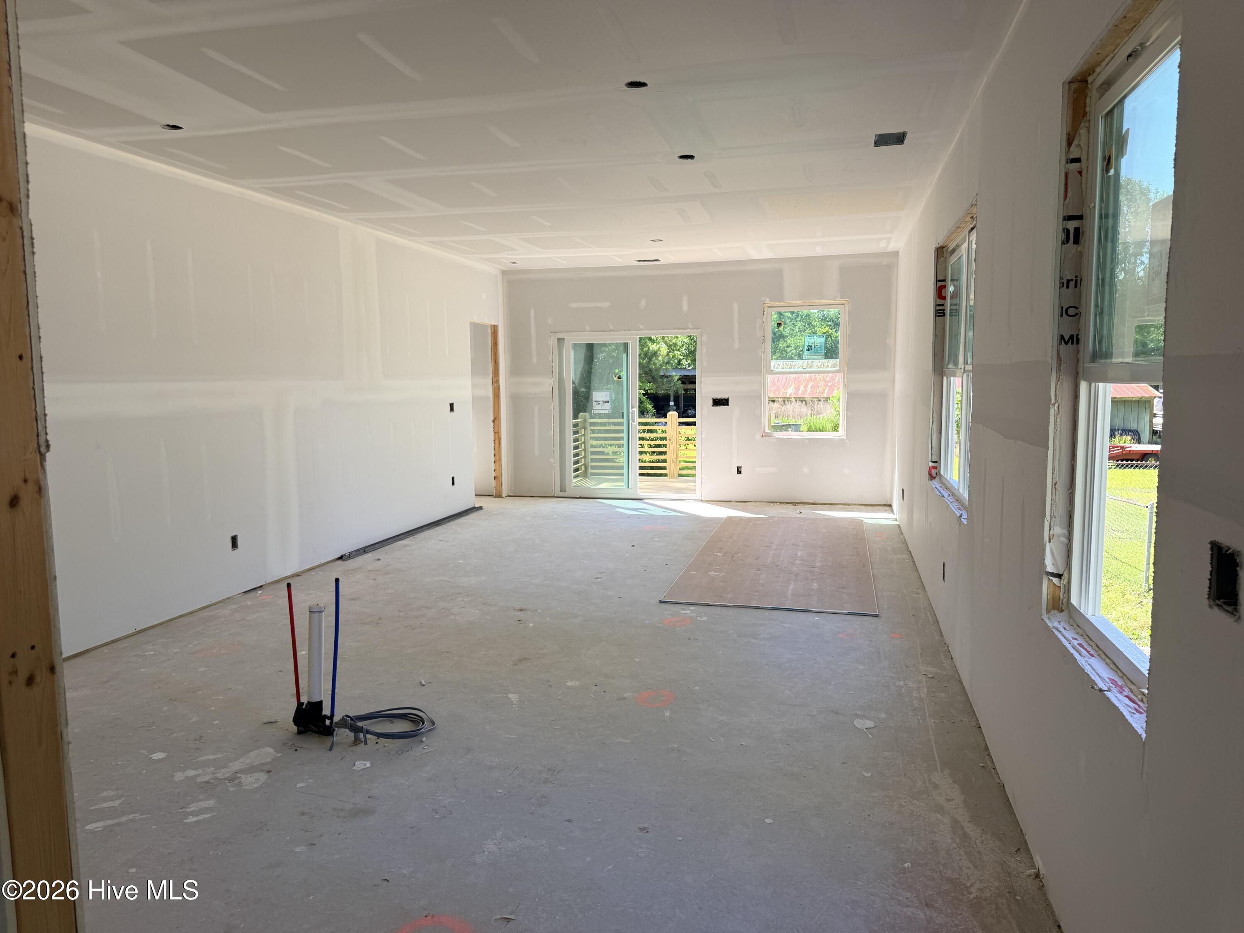
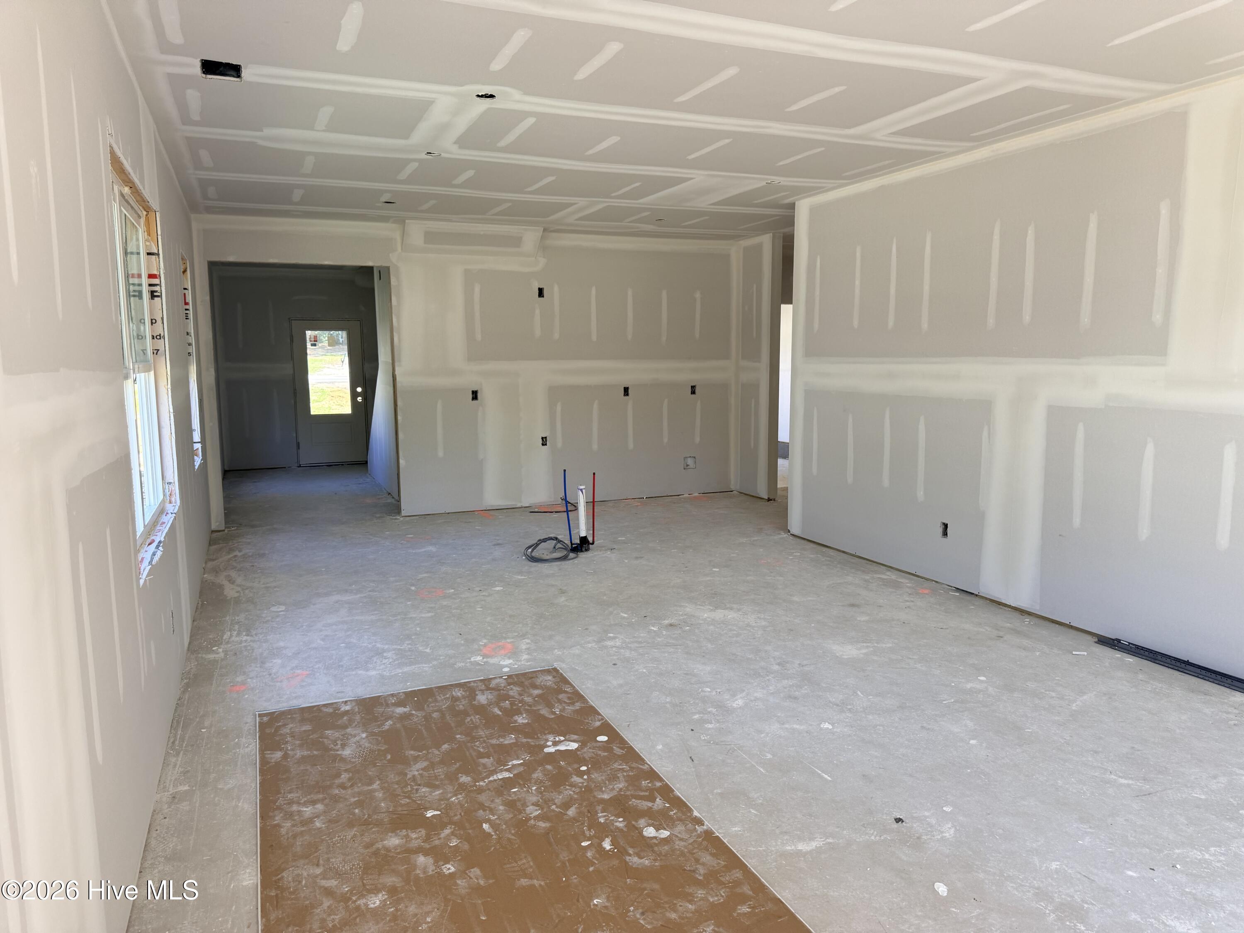
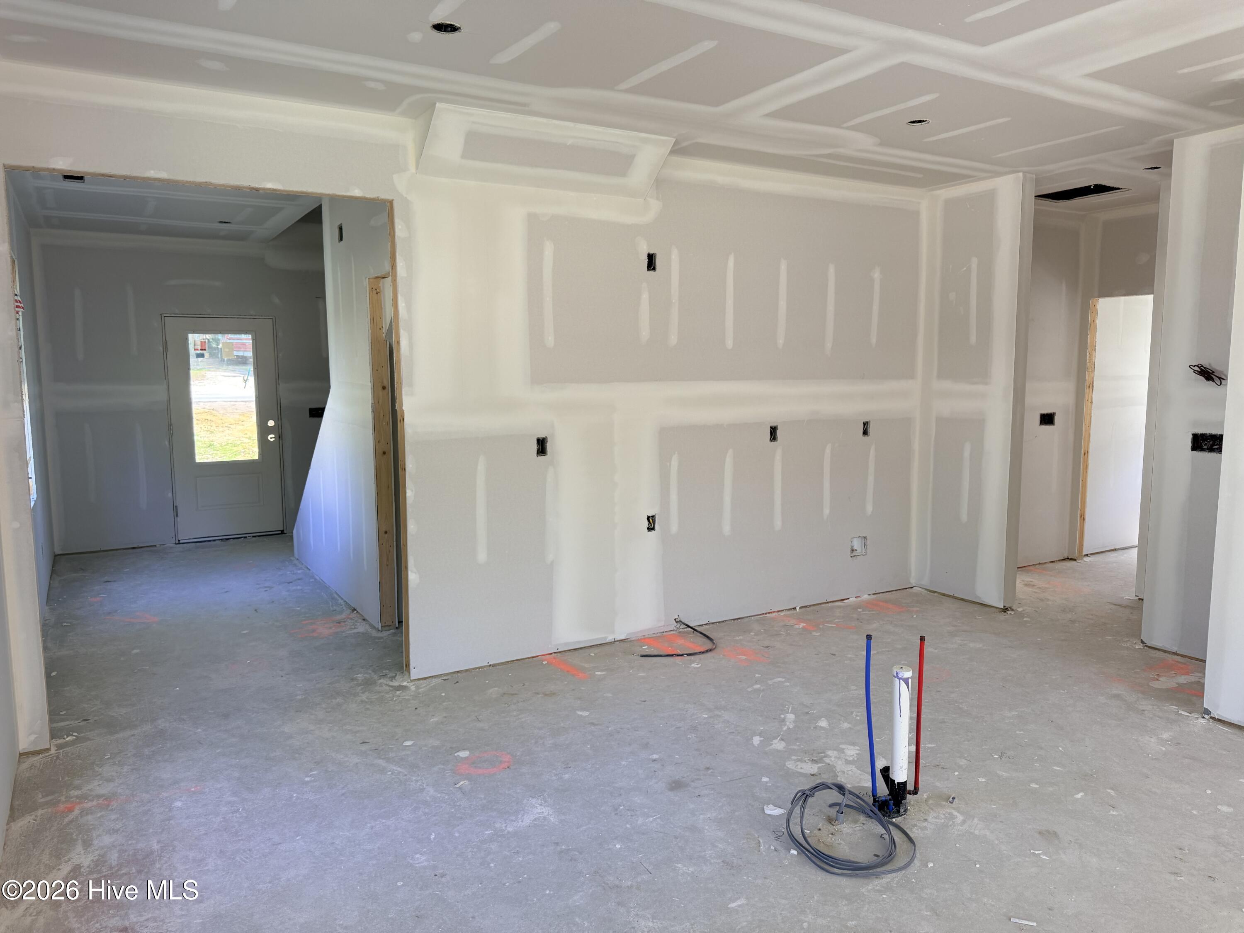
$1,870Introducing a new construction opportunity with water access built by Vilerra Homes in the heart of Hampstead close to Topsail Island -- where coastal convenience meets the freedom of no HOA, no city taxes. The Bahama floor plan offers approximately 1,789 square feet with 3 bedrooms, 2.5 baths, a bonus space, and a 2 car garage, thoughtfully designed for comfortable everyday living and effortless entertaining. Inside, buyers will appreciate elevated finishes throughout including upgraded hardware, durable LVP flooring throughout the main living areas, cozy carpet in the bedrooms, quartz countertops in kitchen and bathrooms, and a beautifully tiled primary shower. The open concept layout flows seamlessly to a rear deck, creating the perfect space to relax or entertain while enjoying the coastal Carolina lifestyle. Perfectly positioned just minutes from the Intracoastal Waterway, Surf City, and Topsail Island, this homesite offers easy access to sandy beaches, boating, waterfront dining, and all the best of coastal living. Enjoy nearby community boat launch access and the flexibility that comes with a no HOA setting, whether you're looking for a primary residence, second home, or investment opportunity. Built by Vilerra Homes, buyers will appreciate quality craftsmanship, modern finishes, and the opportunity to own a brandnew home in one of Hampstead's fastest growing coastal communities.
| an hour ago | Listing first seen on site | |
| an hour ago | Listing updated with changes from the MLS® |

The data relating to real estate on this website comes in part from the Internet Data Exchange program of Hive MLS, and is updated as of 2026-05-26 04:38 PM UTC. All information is deemed reliable but not guaranteed and should be independently verified. All properties are subject to prior sale, change, or withdrawal. Neither listing broker(s) shall be responsible for any typographical errors, misinformation, or misprints, and shall be held totally harmless from any damages arising from reliance upon these data. Copyright 2026 Hive MLS
Did you know? You can invite friends and family to your search. They can join your search, rate and discuss listings with you.