
248 Lake Tyler DriveNew Bern, NC 28560
Mortgage Calculator
Monthly Payment (Est.)
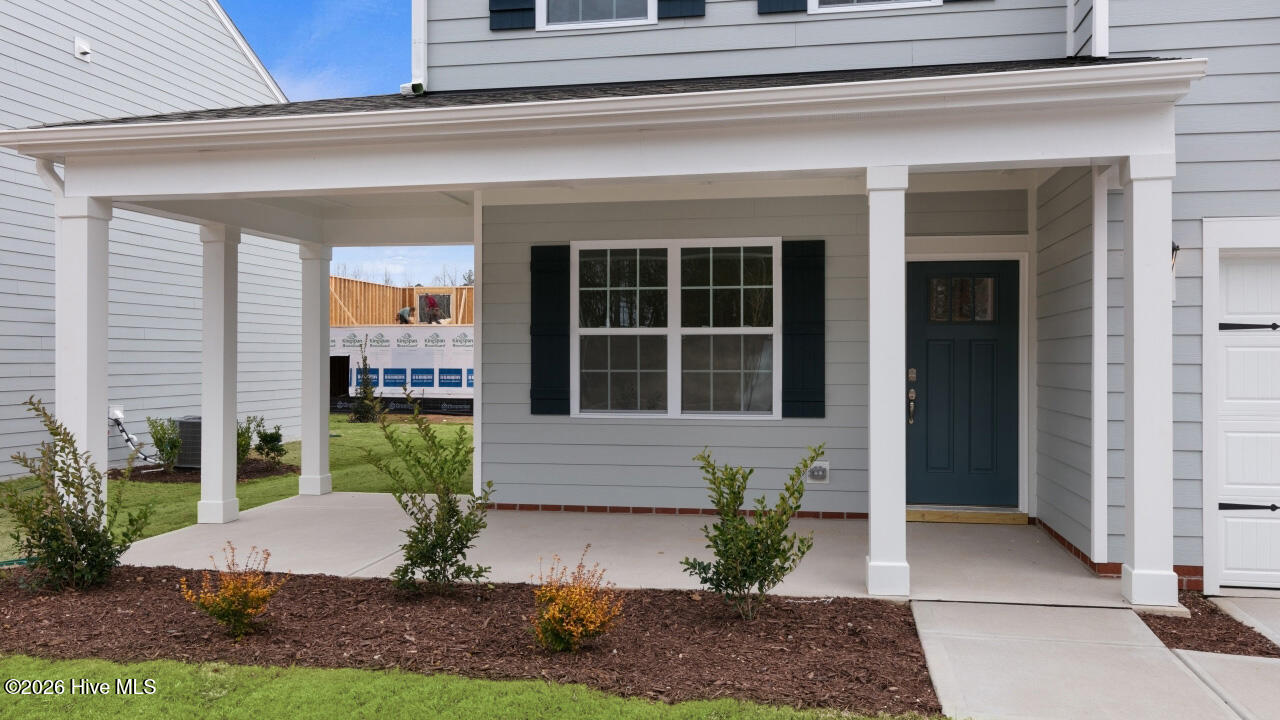
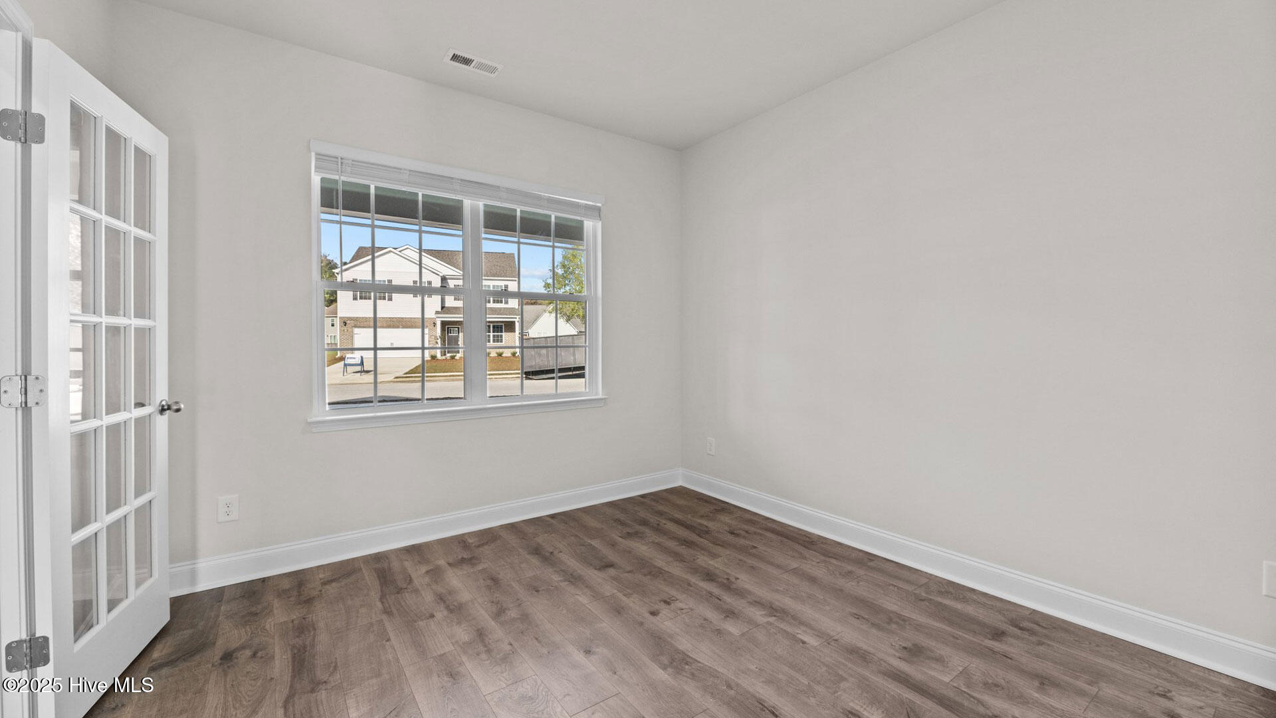
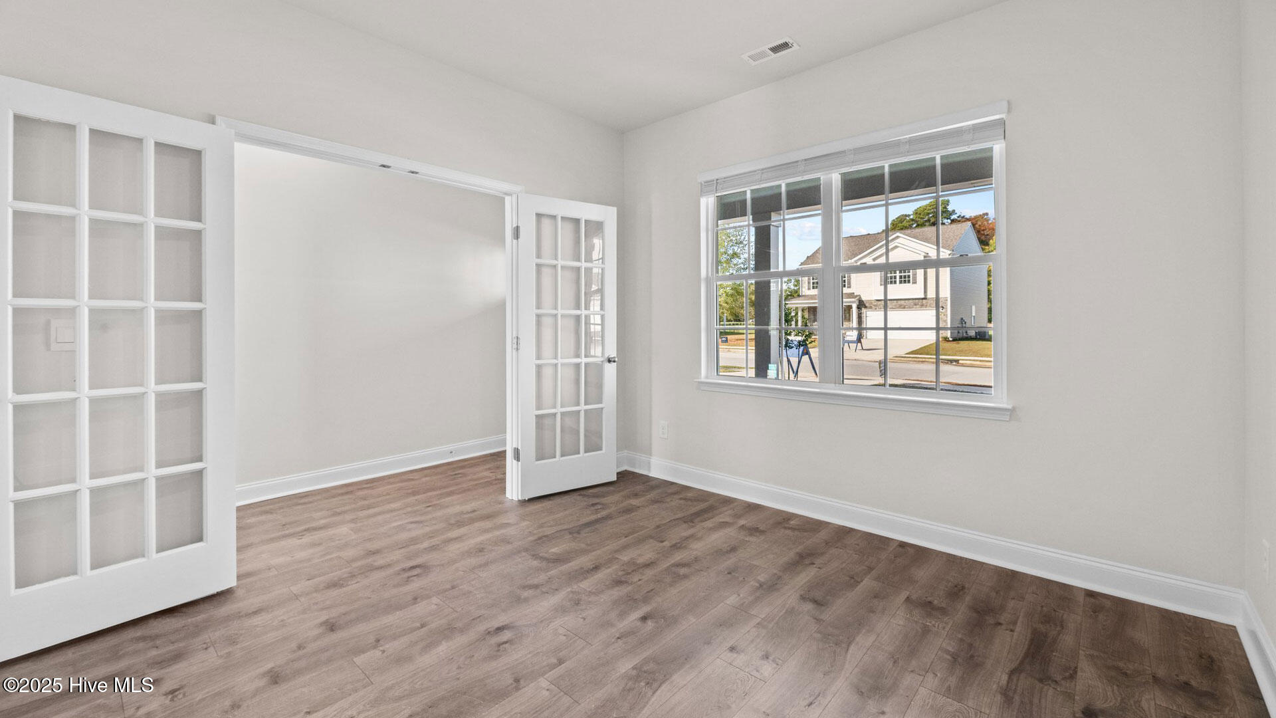
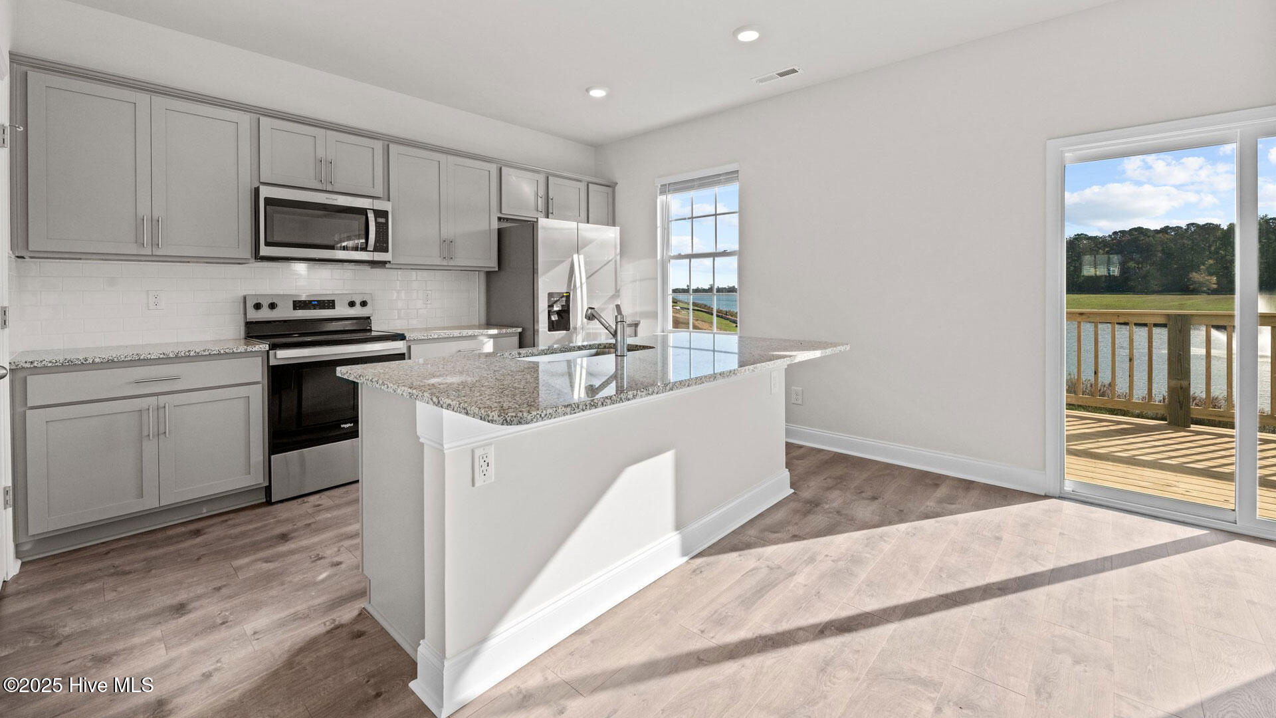
$1,496Come tour 248 Lake Tyler Drive! One of our new homes at Tyler - Home on the Lake, located in New Bern, NC. The Penwell floorplan is very well designed. This home is a two-story plan with 3 bedrooms, 2.5 bathrooms in 2,175 square feet and an upstairs loft area. Key features to include: A large kitchen with an oversized island, granite countertops, a tile backsplash, a walk-in pantry, a flattop range, and stainless-steel appliances. An open layout that connects the kitchen to a spacious living room, flowing seamlessly onto the patio, ideal for entertaining. An office at the entrance with French doors, providing a private workspace, along with a convenient powder room for guests. Common areas, bathrooms, and the laundry area adorned with vinyl, while the bedrooms are carpeted for comfort. Upstairs, the owner's suite serves as a luxurious retreat, featuring a spa-like bathroom and a generous walk-in closet. Two additional bedrooms, a versatile loft, and a full bathroom offer ample space for family and guests, with the laundry room conveniently located on this level. Every new home in this community comes equipped with the Home Is Connected® Smart Home Package, enabling you to control your thermostat, front door light, lock, and video doorbell conveniently from your smartphone or through voice commands with Alexa. Community amenities are just a stone's throw away-- Community Pool, Large lake for kayaking, with a pier. Take the trails around the lake for exercising. leisurely enjoy the serene view and sound of the lake or take your favorite pet for a walk. There's a playground for kids to enjoy. Do not miss this opportunity to make the Penwell yours at Tyler - Home on the Lake! * Photos are not of actual home or interior features and are representative of floor plan only. *
| 6 hours ago | Listing first seen on site | |
| 6 hours ago | Listing updated with changes from the MLS® |

The data relating to real estate on this website comes in part from the Internet Data Exchange program of Hive MLS, and is updated as of 2026-05-26 09:55 PM UTC. All information is deemed reliable but not guaranteed and should be independently verified. All properties are subject to prior sale, change, or withdrawal. Neither listing broker(s) shall be responsible for any typographical errors, misinformation, or misprints, and shall be held totally harmless from any damages arising from reliance upon these data. Copyright 2026 Hive MLS
Did you know? You can invite friends and family to your search. They can join your search, rate and discuss listings with you.