Save
Ask
Tour
Hide
Share
$400,000
New Listing

5801 Barbary Coast Drive
New Bern, NC 28560

For Sale|Single Family Residence|Active
4
Beds
4
Total Baths
3
Full Baths
1
Partial Bath
2,148
SqFt
$186
/SqFt
2007
Built
Subdivision:
Fairfield Harbour
County:
Craven
Call Now: (910) 941-8541
Is this the listing for you? We can help make it yours.
(910) 941-8541
5801 Barbary Coast Drive5801 Barbary Coast Drive5801 Barbary Coast Drive5801 Barbary Coast Drive
Save
Ask
Tour
Hide
Share

Mortgage Calculator

Monthly Payment (Est.)

$1,825
Calculator powered by Showcase IDX, a Constellation1 Company. Copyright ©2026 Information is deemed reliable but not guaranteed.

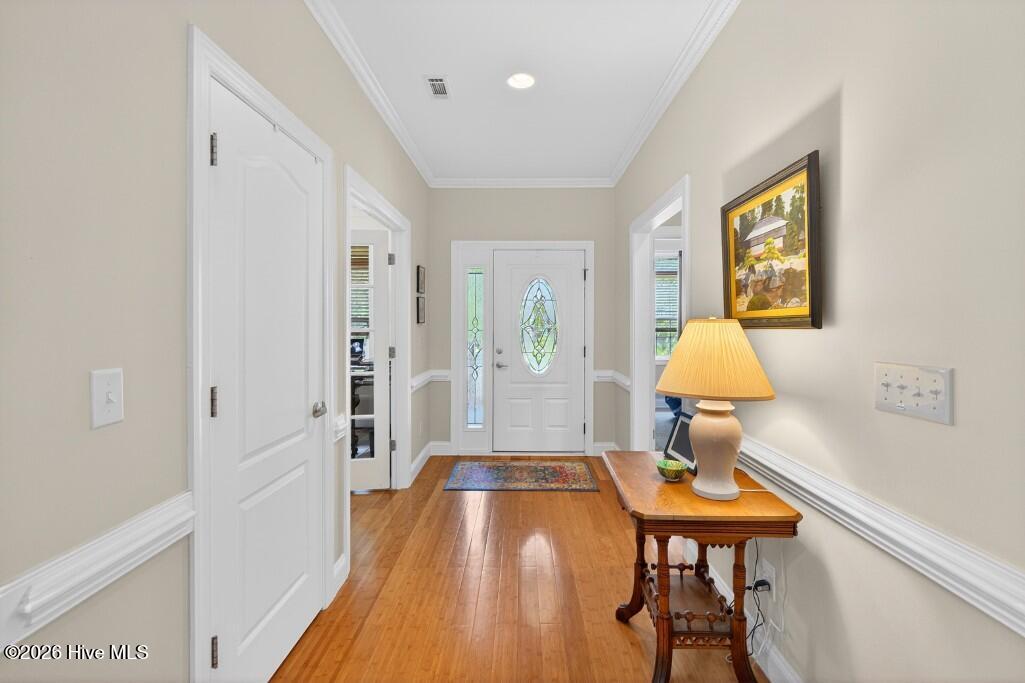
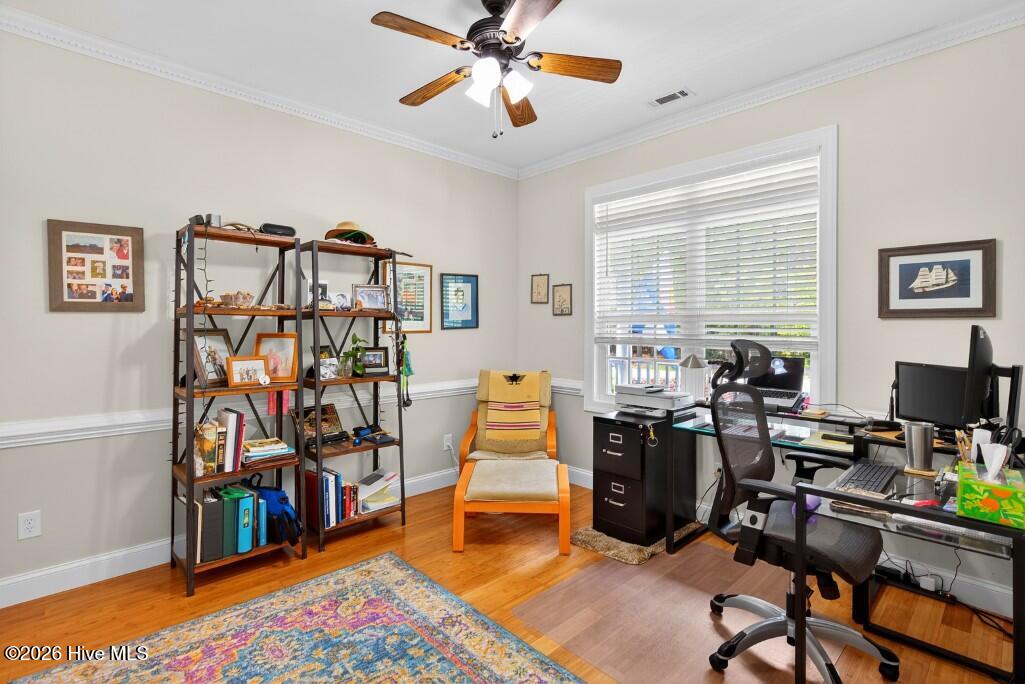
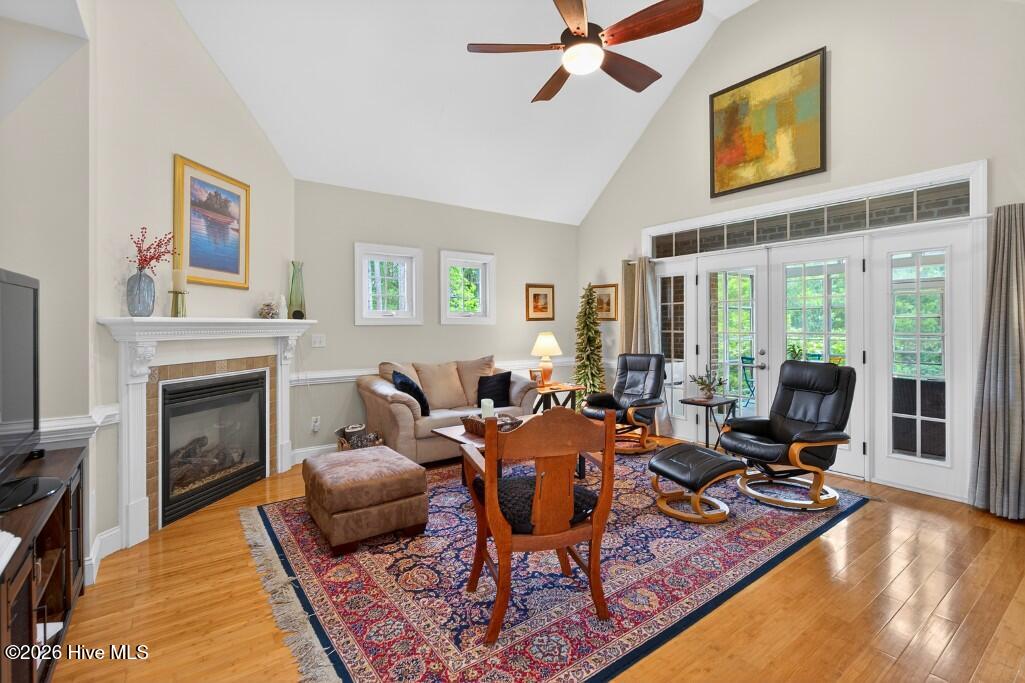
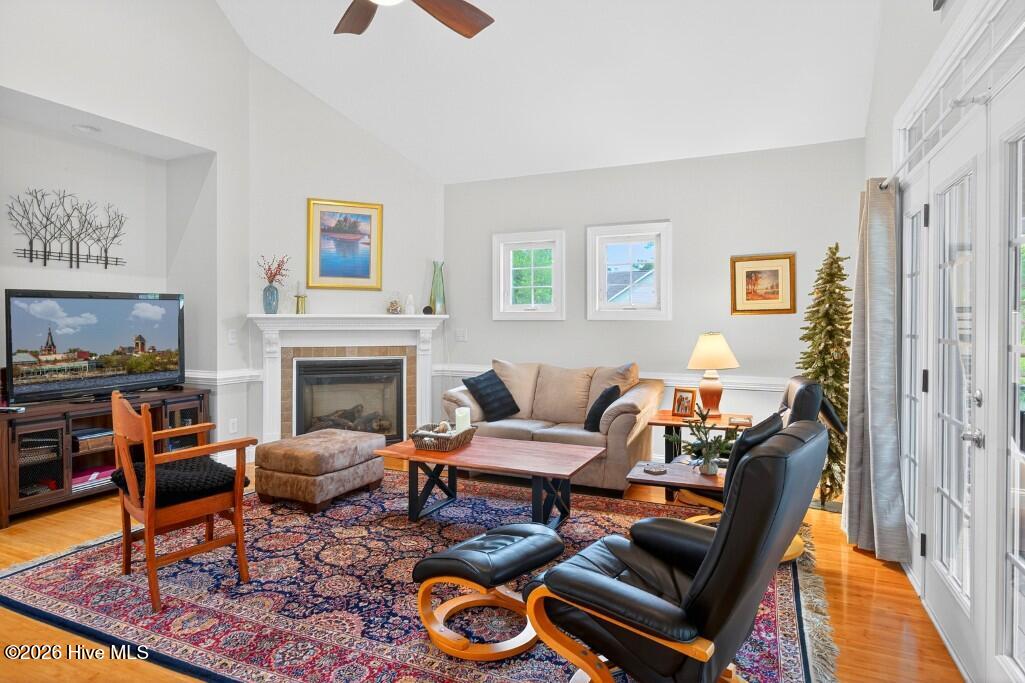
Experience the ease of coastal Carolina living in this beautifully maintained all-brick home located in the gated waterfront and golf community of Fairfield Harbour. Designed with comfort, natural light, and effortless entertaining in mind, this home offers spacious living areas and a layout that feels both elegant and inviting. From the moment you step through the welcoming entry, you'll notice the bright, open feel created by soaring ceilings, expansive windows, and beautiful wood flooring throughout the main living spaces. The living room is the perfect gathering spot with its vaulted ceiling, cozy gas fireplace, detailed trim work, and seamless flow into the dining and kitchen areas. The kitchen is truly the heart of the home, featuring abundant cherry cabinetry, solid surface countertops, stainless appliances, a large breakfast bar, pantry, glass tile backsplash, and under-cabinet lighting--ideal for everything from casual mornings to hosting family and friends. One of the home's standout spaces is the inviting 3-season porch with cathedral ceiling and vinyl-paneled windows overlooking the peaceful backyard and neighboring green space. Whether enjoying morning coffee, reading a book, or unwinding after a day on the water or golf course, this space offers year-round enjoyment. The spacious primary suite feels like a private retreat with tray ceilings, elegant finishes, and a spa-inspired bath complete with dual vanities, tiled shower, whirlpool tub, and linen storage. Additional bedrooms provide flexibility for guests, hobbies, or office space, while the upstairs bonus suite with sitting area and full bath creates the perfect private getaway for visitors or multi-generational living. Storage is plentiful with walk-in and under-eave storage areas, and the oversized two-car garage offers additional depth for vehicles, tools, or recreational equipment. Life in Fairfield Harbour means more than just owning a home--it's a lifestyle. Enjoy access to golf, marinas, walking trails, parks, community activities, and waterfront amenities, all just minutes from historic downtown New Bern and the beauty of the Crystal Coast.

Save
Ask
Tour
Hide
Share
Listing Snapshot
Price 
$400,000
Days On Site 
0 Days
Bedrooms 
4
Inside Area (SqFt) 
2,148 sqft
Total Baths 
4
Full Baths 
3
Partial Baths 
1
Lot Size 
0.36 Acres
Year Built 
2007
MLS® Number 
100576698
Status 
Active
Property Tax 
$1,582.22
HOA/Condo/Coop Fees 
$136.5 monthly
Sq Ft Source 
N/A
Friends & Family
Recent Activity
5 hours agoListing first seen on site
5 hours agoListing updated with changes from the MLS®
General Features
Acres 
0.36
Attached Garage 
Yes
Garage 
Yes
Garage Spaces 
2
Levels 
One and One Half
Number Of Stories 
2
Parking 
On SitePaved
Parking Spaces 
2
Property Sub Type 
Single Family Residence
Special Circumstances 
Standard
SqFt Total 
2148
Utilities 
Sewer ConnectedWater Connected
Water Source 
Public
Zoning 
Residential
Interior Features
Appliances 
DishwasherGas RangeMicrowaveElectric Water Heater
Basement 
NoneCrawl Space
Cooling 
Central Air
Fireplace 
Yes
Fireplace Features 
Gas Log
Flooring 
CarpetTileWood
Heating 
ElectricHeat Pump
Interior 
Master DownstairsWalk-In Closet(s)Vaulted Ceiling(s)Tray Ceiling(s)High CeilingsEntrance FoyerCeiling Fan(s)
Laundry Features 
Washer HookupLaundry Room
Window Features 
Window CoveringsInsulated Windows
Bedroom 2 
Dimensions - 12.0x11.0Level - First
Bedroom 3 
Dimensions - 11.0x10.0Level - First
Bedroom 4 
Dimensions - 22.0x17.0Level - SecondDescription - with full bath and lots of storage
Dining Room 
Dimensions - 13.0x8.0Level - First
Kitchen 
Dimensions - 13.0x12.0Level - First
Living Room 
Dimensions - 17.0x16.0Level - First
Master Bedroom 
Dimensions - 15.0x14.5Level - First
Save
Ask
Tour
Hide
Share
Exterior Features
Construction Details 
Brick VeneerVinyl SidingFrame
Fencing 
None
Frontage 
See Remarks
Lot Features 
Corner Lot
Patio And Porch 
CoveredEnclosedPatioPorchScreened
Road Frontage 
Private Road
Roof 
Shingle
View 
See Remarks
Waterview 
See Remarks
Windows/Doors 
Window CoveringsInsulated Windows
Community Features
Accessibility Features 
Accessible Full Bath
Association Amenities 
Basketball CourtClubhouseDog ParkGatedGolf CourseMaintenance GroundsManagementMarinaPlaygroundRV/Boat StorageTennis Court(s)Trail(s)Sport Court
Association Dues 
1638
Community Features 
PoolStreet Lights
Financing Terms Available 
CashConventionalFHAVA Loan
HOA Fee Frequency 
Annually
Roads 
Paved
Schools
School District
Unknown
Elementary School
Bridgeton
Middle School
West Craven
High School
West Craven
Listing courtesy of Chad Howery Real Estate Group of Keller Williams Realty


The data relating to real estate on this website comes in part from the Internet Data Exchange program of Hive MLS, and is updated as of 2026-05-26 10:01 PM UTC. All information is deemed reliable but not guaranteed and should be independently verified. All properties are subject to prior sale, change, or withdrawal. Neither listing broker(s) shall be responsible for any typographical errors, misinformation, or misprints, and shall be held totally harmless from any damages arising from reliance upon these data. Copyright 2026 Hive MLS

Neighborhood & Commute
Source: Walkscore
Disclosure: Community information and market data powered by Constellation Data Labs. Information is deemed reliable but not guaranteed.
Save
Ask
Tour
Hide
Share