
312 Old Snap Dragon CourtJacksonville, NC 28546
Mortgage Calculator
Monthly Payment (Est.)
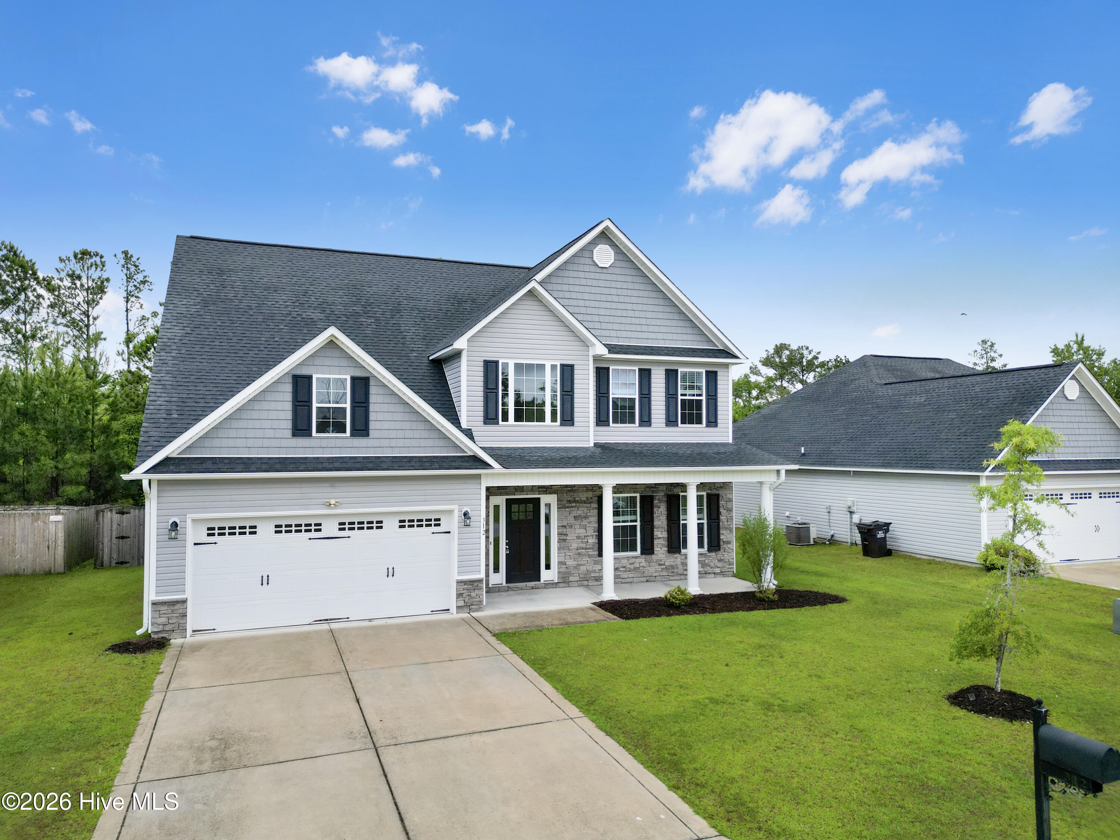
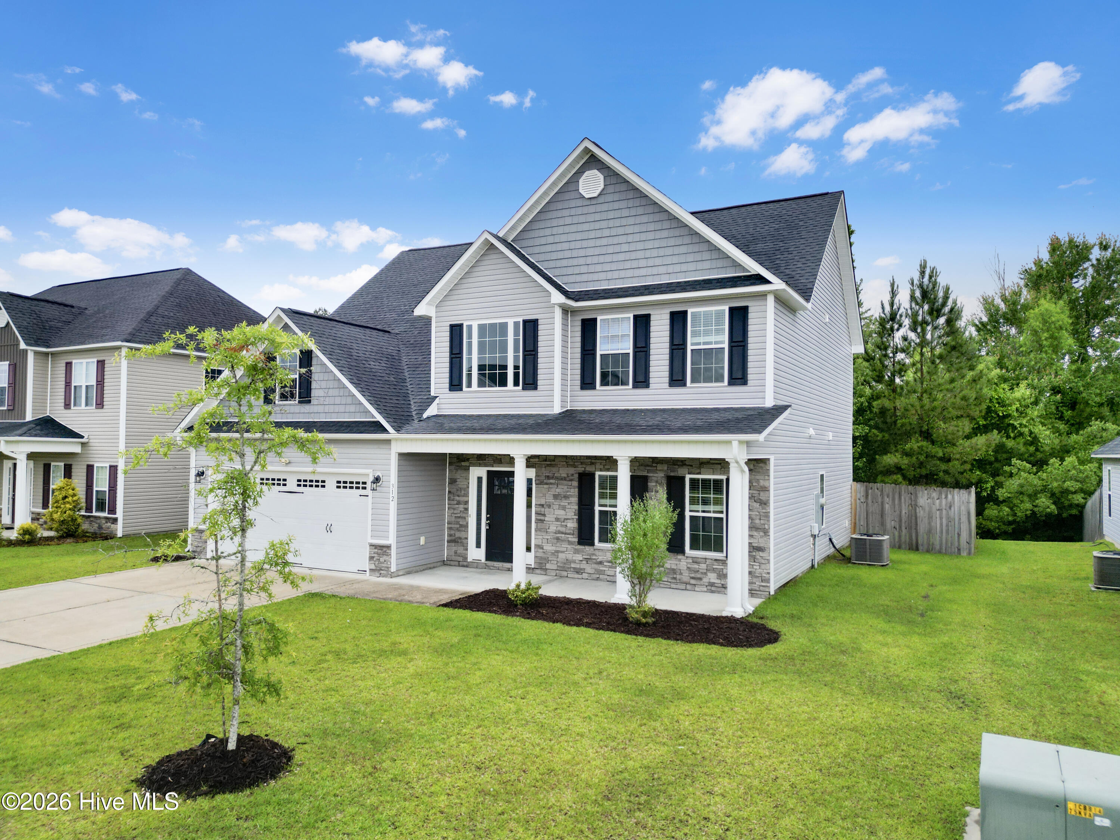
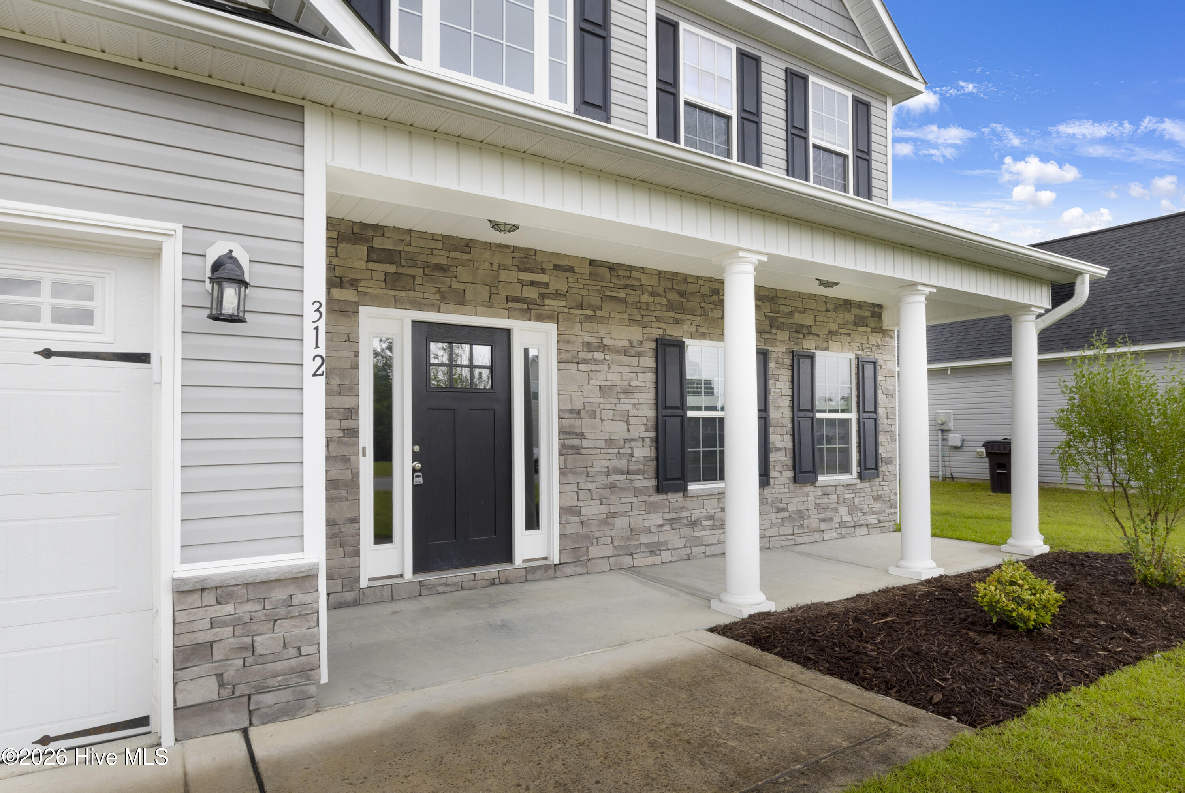
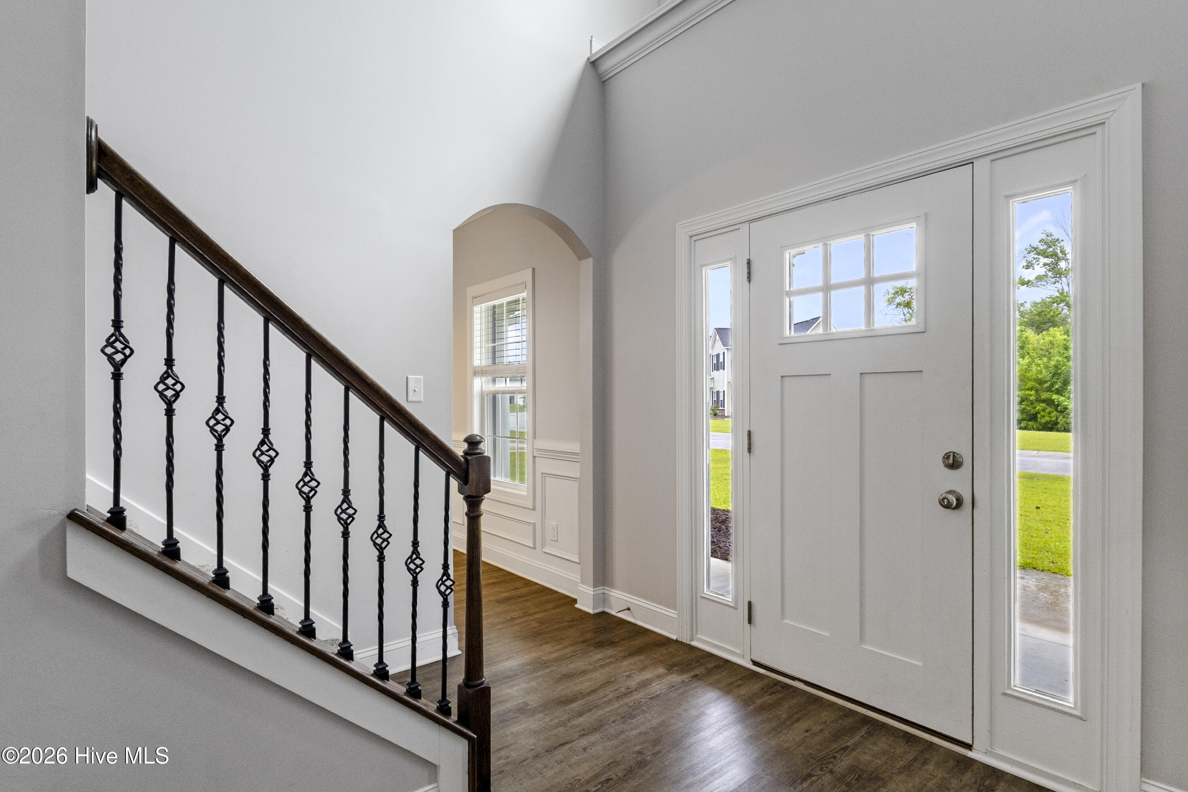
$1,597This immaculate 4-bedroom, 2.5-bath home offers exceptional curb appeal with easy-to-maintain vinyl siding, stone or brick accents, and a sodded front yard with classic landscaping. The welcoming covered front porch is perfect for rocking chairs and seasonal décor. A grand 2-story foyer sets the tone as you enter, opening to the formal dining room--an ideal space for hosting special occasions. The kitchen is designed for the family chef, offering abundant cabinet and counter space, a bar for additional seating, and stainless steel appliances including a smooth-top range, microwave hood, and dishwasher. Enjoy your morning coffee in the bright breakfast nook, then gather in the spacious family room for movie or game night. The family room features plenty of natural lighting, a ceiling fan for warm Carolina days, and an electric fireplace with a marble surround and custom mantle for cozy evenings. The impressive primary suite measures approximately 17' x 16' and includes a tray ceiling and ceiling fan. The luxurious primary bathroom offers a double vanity with cultured marble counters, a full-view custom mirror, ceramic tile flooring, a separate shower, a soaking tub, and a huge walk-in closet. Bedrooms 2, 3, and 4 are perfectly sized for family, guests, or flex use. A large, separate laundry room is conveniently located on the first floor. Step outside to the covered back porch--an ideal place to enjoy Coastal Carolina evenings. Additional highlights include LVP flooring, a 2-car garage for weather protection, and a large fenced-in backyard offering privacy and space to relax or entertain.
| 3 hours ago | Listing first seen on site | |
| 3 hours ago | Listing updated with changes from the MLS® |

The data relating to real estate on this website comes in part from the Internet Data Exchange program of Hive MLS, and is updated as of 2026-05-26 10:52 PM UTC. All information is deemed reliable but not guaranteed and should be independently verified. All properties are subject to prior sale, change, or withdrawal. Neither listing broker(s) shall be responsible for any typographical errors, misinformation, or misprints, and shall be held totally harmless from any damages arising from reliance upon these data. Copyright 2026 Hive MLS
Did you know? You can invite friends and family to your search. They can join your search, rate and discuss listings with you.