Save
Ask
Tour
Hide
Share
$399,000
New Listing

112 Fir Ridge Lane
Beaufort, NC 28516

For Sale|Single Family Residence|Active
3
Beds
2
Total Baths
2
Full Baths
1,500
SqFt
$266
/SqFt
2026
Built
Subdivision:
Not In Subdivision
County:
Carteret
Call Now: (910) 941-8541
Is this the listing for you? We can help make it yours.
(910) 941-8541
112 Fir Ridge Lane112 Fir Ridge Lane112 Fir Ridge Lane112 Fir Ridge Lane
Save
Ask
Tour
Hide
Share

Mortgage Calculator

Monthly Payment (Est.)

$1,820
Calculator powered by Showcase IDX, a Constellation1 Company. Copyright ©2026 Information is deemed reliable but not guaranteed.

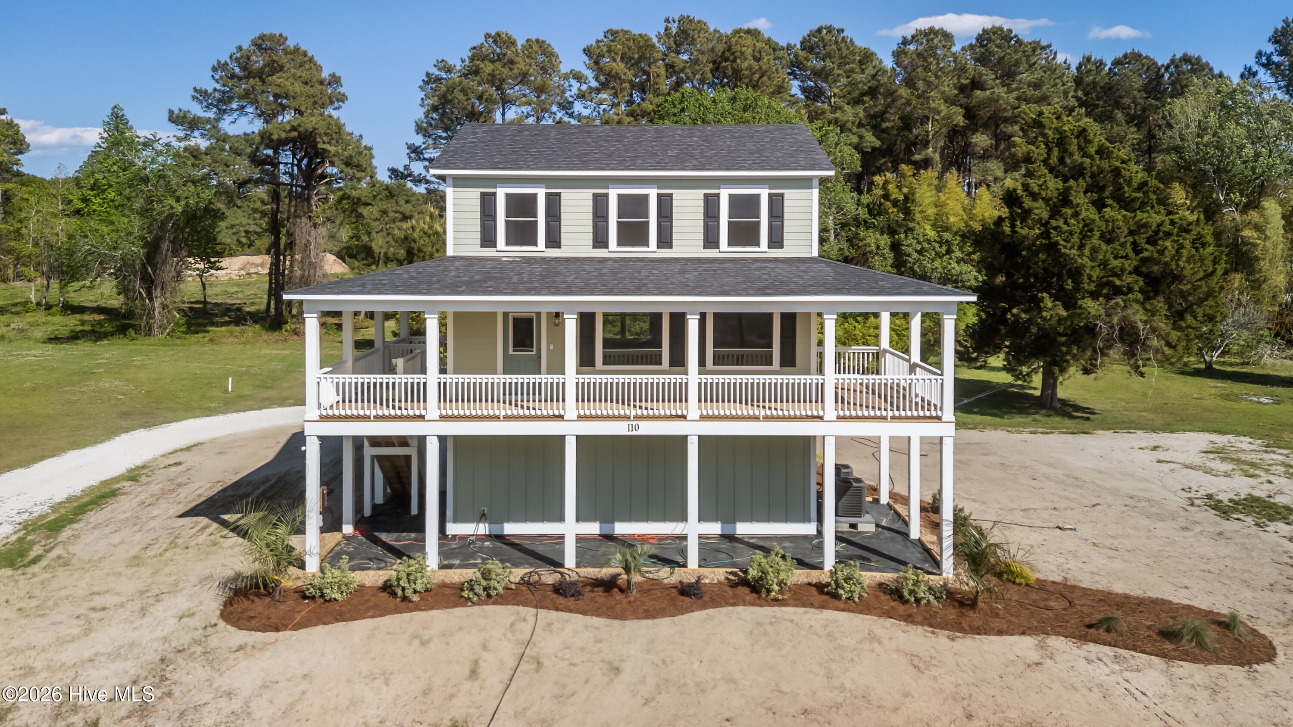
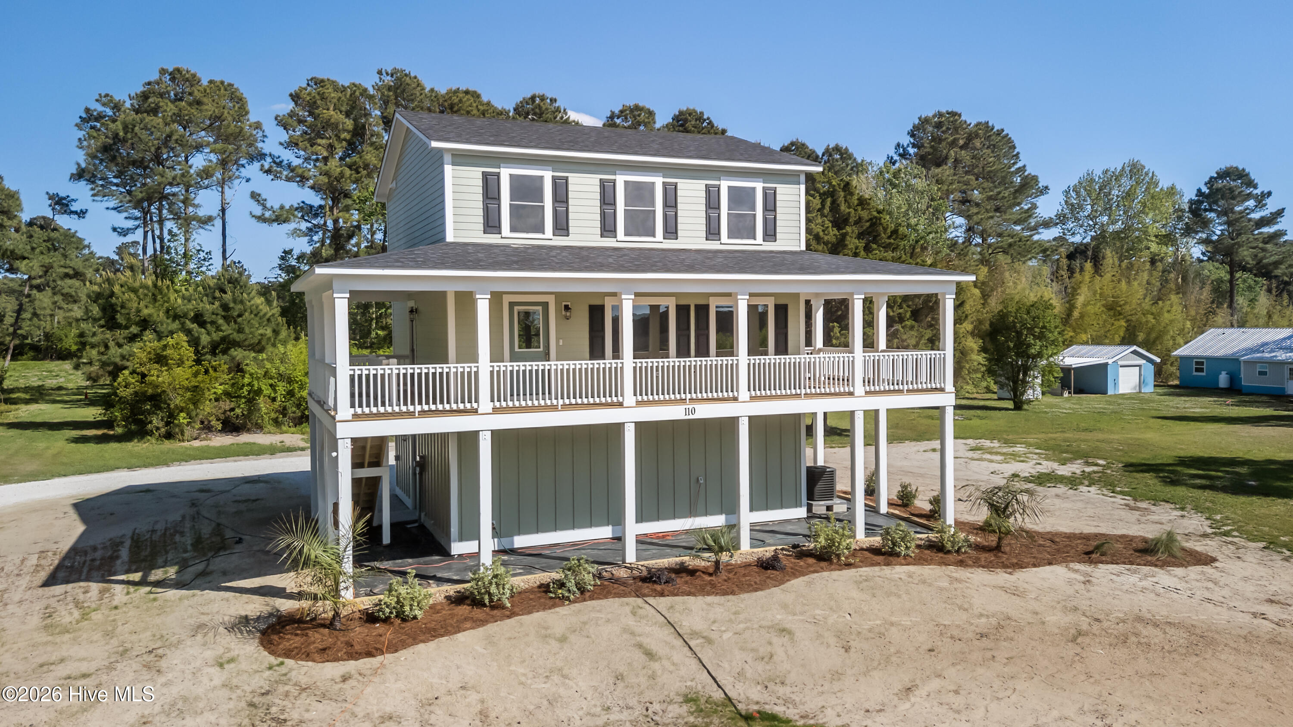
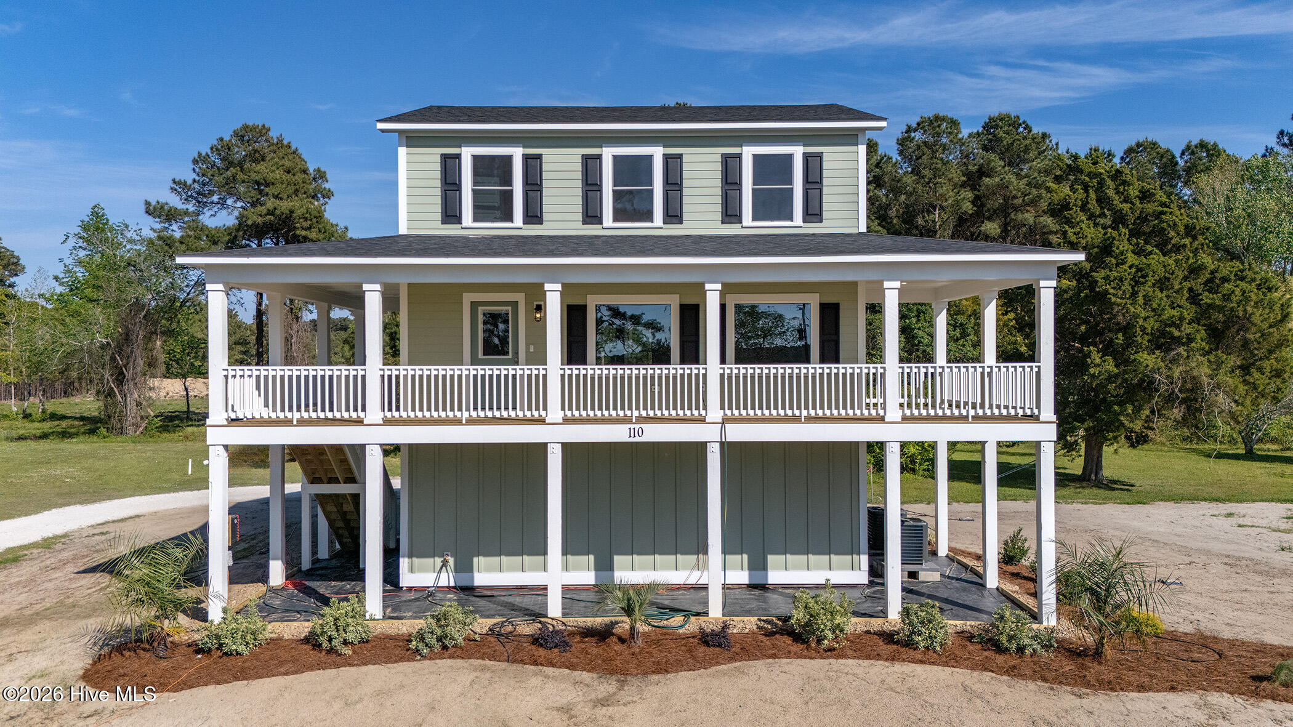
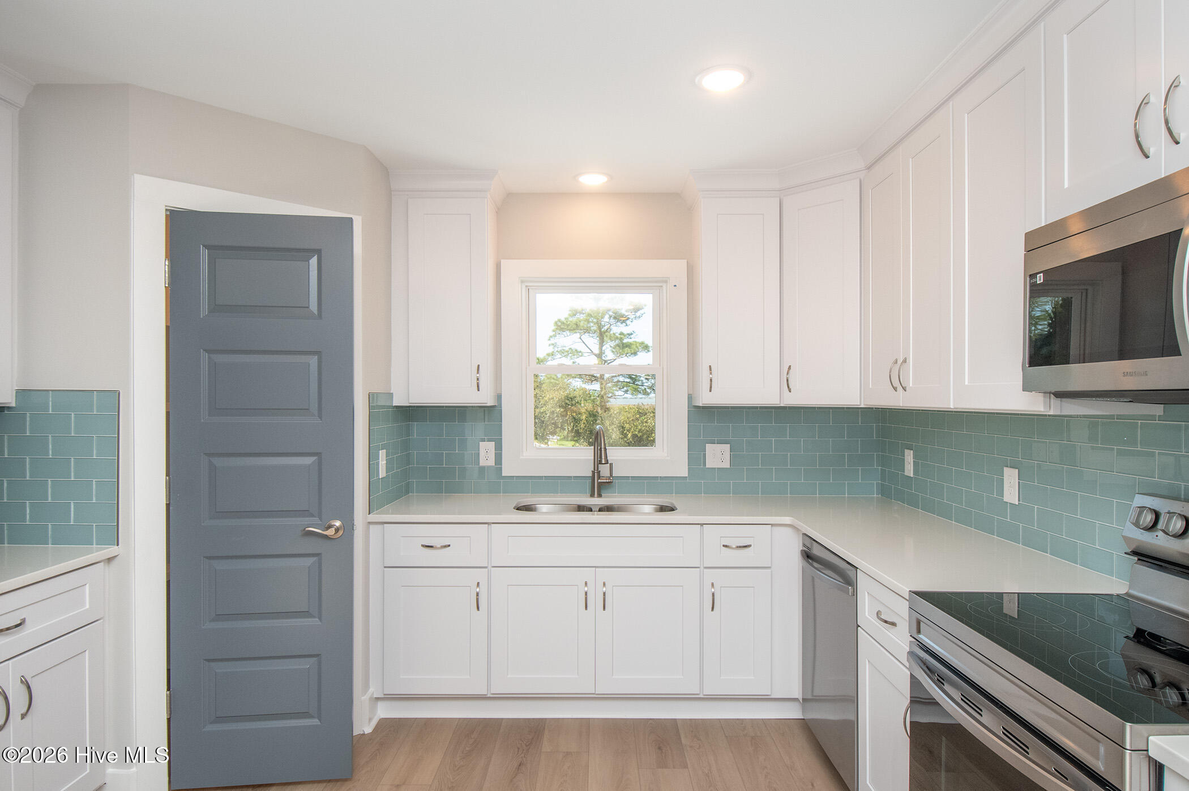
This new construction opportunity offers a more budget-conscious version of the home recently completed next door at 110 Fir Ridge Ln, while still featuring the same thoughtfully designed floor plan and coastal charm. Buyers will have the unique opportunity to tour the completed neighboring home to get a feel for the layout, craftsmanship, and overall design, while previewing the minor finish and feature changes planned for this home. Offering 3 bedrooms, 2.5 baths, and an open layout filled with natural light from large picture windows, this home is designed for comfortable everyday living and entertaining. Elevated construction with approximately 8' underneath, spacious covered porches, durable vinyl siding, a smaller low-maintenance landscaping package, and simplified interior finishes help create a more affordable price point without sacrificing style or functionality. Situated on just over three-quarters of an acre and conveniently located near public boat ramps, beaches, and historic downtown Beaufort. Builder is happy to meet prospective buyers on site to walk through the completed neighboring home and discuss the planned features and finishes for this home.

Save
Ask
Tour
Hide
Share
Listing Snapshot
Price 
$399,000
Days On Site 
0 Days
Bedrooms 
3
Inside Area (SqFt) 
1,500 sqft
Total Baths 
2
Full Baths 
2
Partial Baths 
N/A
Lot Size 
0.78 Acres
Year Built 
2026
MLS® Number 
100576803
Status 
Active
Property Tax 
$135.87
HOA/Condo/Coop Fees 
N/A
Sq Ft Source 
N/A
Friends & Family
Recent Activity
4 hours agoListing first seen on site
4 hours agoListing updated with changes from the MLS®
General Features
Acres 
0.78
Attached Garage 
Yes
Foundation 
OtherPillar/Post/Pier
Garage 
Yes
Garage Spaces 
2
Levels 
Two
Number Of Stories 
2
Parking 
Paved
Parking Spaces 
2
Property Sub Type 
Single Family Residence
Sewer 
Septic Tank
Special Circumstances 
Standard
SqFt Total 
1500
Utilities 
See Remarks
Water Source 
Well
Zoning 
Not Zoned
Interior Features
Appliances 
Electric OvenRefrigeratorDishwasherMicrowave
Cooling 
Central Air
Heating 
ElectricHeat Pump
Interior 
Pantry
Laundry Features 
Washer Hookup
Bedroom 1 
Bedroom 2 
Kitchen 
Living Room 
Master Bedroom 
Save
Ask
Tour
Hide
Share
Exterior Features
Construction Details 
Fiber CementFrame
Fencing 
None
Frontage 
See Remarks
Patio And Porch 
CoveredFront Porch
Road Frontage 
Easement
Roof 
Shingle
View 
Creek/Stream
Waterview 
Creek/Stream
Community Features
Accessibility Features 
Accessible Full Bath
Financing Terms Available 
CashConventionalVA Loan
Schools
School District
Unknown
Elementary School
Harkers Island
Middle School
Down East
High School
East Carteret
Listing courtesy of Brittany Wheatly of Wheatly and Combs Premier Properties


The data relating to real estate on this website comes in part from the Internet Data Exchange program of Hive MLS, and is updated as of 2026-05-27 01:56 AM UTC. All information is deemed reliable but not guaranteed and should be independently verified. All properties are subject to prior sale, change, or withdrawal. Neither listing broker(s) shall be responsible for any typographical errors, misinformation, or misprints, and shall be held totally harmless from any damages arising from reliance upon these data. Copyright 2026 Hive MLS

Neighborhood & Commute
Source: Walkscore
Disclosure: Community information and market data powered by Constellation Data Labs. Information is deemed reliable but not guaranteed.
Save
Ask
Tour
Hide
Share