Save
Ask
Tour
Hide
Share
$899,900
New Listing

1224 Williamsburg Court
Wilmington, NC 28411

For Sale|Single Family Residence|Active
4
Beds
6
Total Baths
4
Full Baths
2
Partial Baths
3,454
SqFt
$261
/SqFt
1993
Built
Subdivision:
Brittany Woods
County:
New Hanover
Call Now: (910) 941-8541
Is this the listing for you? We can help make it yours.
(910) 941-8541
1224 Williamsburg Court1224 Williamsburg Court1224 Williamsburg Court1224 Williamsburg Court
Save
Ask
Tour
Hide
Share

Mortgage Calculator

Monthly Payment (Est.)

$4,106
Calculator powered by Showcase IDX, a Constellation1 Company. Copyright ©2026 Information is deemed reliable but not guaranteed.

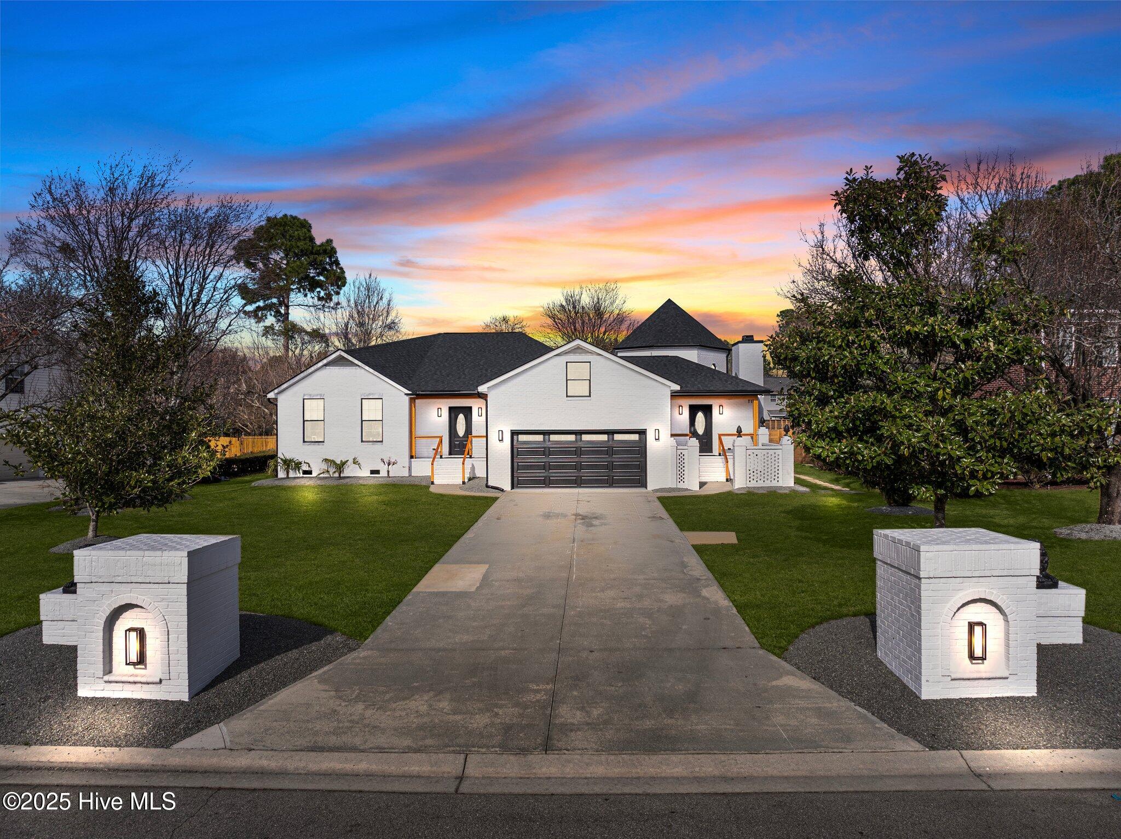
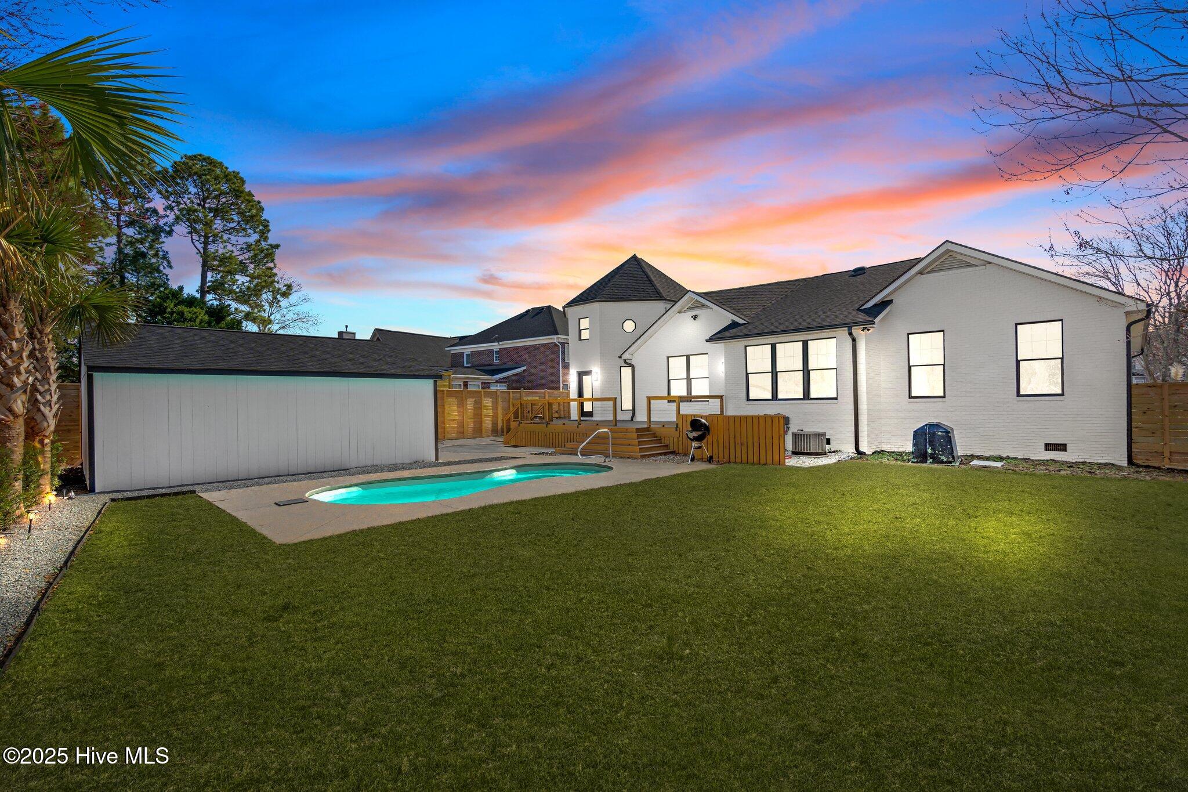
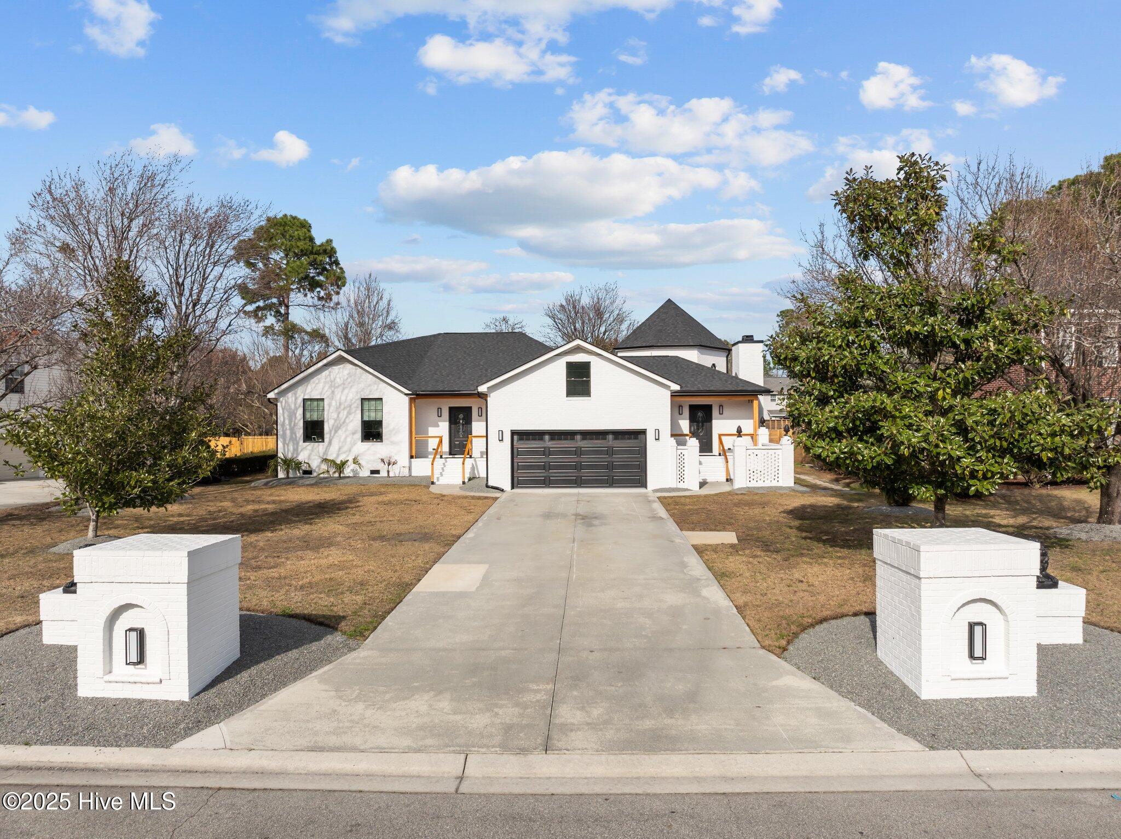
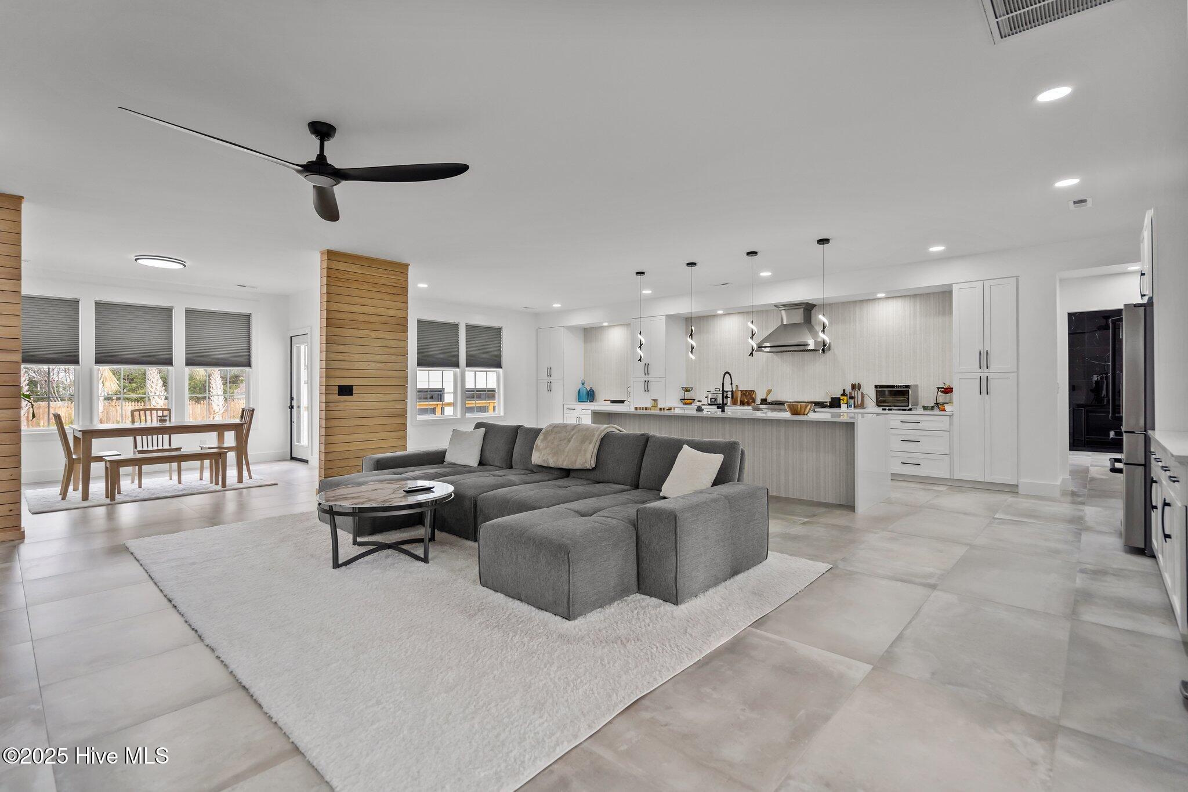
Jaw-dropping luxury meets exceptional investment potential in this fully renovated showpiece designed for modern living and effortless entertaining. This stunning property offers 4 spacious bedrooms, 4 full bathrooms, and 2 half bathrooms, with every detail carefully curated to create a one-of-a-kind living experience. From the moment you enter, you'll notice the seamless open-concept design, flooded with natural light and highlighted by gorgeous imported Cali Sand flooring from Spain throughout the main living areas. The chef's kitchen serves as the heart of the home, featuring high-end appliances, elegant quartz countertops, and an upscale design perfect for hosting gatherings both large and small. Expansive living and dining spaces flow beautifully together, while a versatile office/flex room provides the ideal setup for working from home, a gym, media room, or creative space. Modern recessed lighting and designer fixtures enhance the sleek contemporary feel throughout the home. Step outside to your private backyard oasis complete with a beautifully landscaped yard and in-ground pool, creating the ultimate setting for relaxation and entertaining. The detached rear garage has also been fully renovated and presents incredible potential for conversion into a separate living quarters or luxury guest suite featuring space for a bedroom, bathroom, kitchen, and living area -- ideal for multigenerational living, rental income, or an additional investment opportunity. Located in a highly desirable area with no HOA and just minutes from top-rated schools, shopping, dining, and recreation, this move-in ready property offers luxury, flexibility, and endless possibilities all in one extraordinary package.

Save
Ask
Tour
Hide
Share
Listing Snapshot
Price 
$899,900
Days On Site 
0 Days
Bedrooms 
4
Inside Area (SqFt) 
3,454 sqft
Total Baths 
6
Full Baths 
4
Partial Baths 
2
Lot Size 
0.39 Acres
Year Built 
1993
MLS® Number 
100576855
Status 
Active
Property Tax 
$2,391.75
HOA/Condo/Coop Fees 
N/A
Sq Ft Source 
N/A
Friends & Family
Recent Activity
2 hours agoListing first seen on site
2 hours agoListing updated with changes from the MLS®
General Features
Acres 
0.39
Attached Garage 
Yes
Garage 
Yes
Garage Spaces 
4
Levels 
Two
Number Of Stories 
2
Parking 
Off StreetPaved
Parking Spaces 
4
Property Sub Type 
Single Family Residence
Security 
Security LightsSecurity SystemSmoke Detector(s)
Special Circumstances 
Standard
SqFt Total 
3454
Utilities 
Sewer AvailableWater Available
Water Source 
Public
Zoning 
R-15
Interior Features
Appliances 
Gas OvenWasherRefrigeratorDryerDisposalDishwasherMicrowave
Basement 
Crawl Space
Cooling 
Central AirHeat Pump
Heating 
Heat PumpElectric
Interior 
Master DownstairsWalk-In Closet(s)Kitchen IslandCeiling Fan(s)PantryWet BarBuilt-in FeaturesEat-in KitchenSmart Thermostat
Laundry Features 
Laundry Room
Window Features 
Window Coverings
Bedroom 1 
Dimensions - 16.0x12.0Level - First
Bedroom 2 
Dimensions - 15.0x7.0Level - Second
Bedroom 3 
Dimensions - 11.0x17.0Level - Second
Dining Room 
Dimensions - 13.0x11.0Level - First
Family Room 
Dimensions - 13.0x31.0Level - First
Kitchen 
Dimensions - 16.0x31.0Level - First
Living Room 
Dimensions - 17.0x15.0Level - First
Master Bedroom 
Dimensions - 16.0x15.0Level - First
Sunroom 
Dimensions - 17.0x20.0Level - First
Save
Ask
Tour
Hide
Share
Exterior Features
Construction Details 
Brick VeneerFrame
Fencing 
PrivacyBack YardWood
Frontage 
See Remarks
Other Structures 
See RemarksStorage
Patio And Porch 
DeckPorch
Roof 
Shingle
View 
See Remarks
Waterview 
See Remarks
Windows/Doors 
Window Coverings
Community Features
Accessibility Features 
Accessible Full Bath
Association Amenities 
None
Financing Terms Available 
CashConventionalVA Loan
Roads 
Paved
School District 
New Hanover
Schools
School District
New Hanover
Elementary School
Murrayville
Middle School
Trask
High School
Laney
Listing courtesy of The Domenico Grillo Real Estate Team of Keller Williams Innovate-Wilmington


The data relating to real estate on this website comes in part from the Internet Data Exchange program of Hive MLS, and is updated as of 2026-05-27 02:05 PM UTC. All information is deemed reliable but not guaranteed and should be independently verified. All properties are subject to prior sale, change, or withdrawal. Neither listing broker(s) shall be responsible for any typographical errors, misinformation, or misprints, and shall be held totally harmless from any damages arising from reliance upon these data. Copyright 2026 Hive MLS

Neighborhood & Commute
Source: Walkscore
Disclosure: Community information and market data powered by Constellation Data Labs. Information is deemed reliable but not guaranteed.
Save
Ask
Tour
Hide
Share