Save
Ask
Tour
Hide
Share
$345,000
New Listing

201 Quincy Court
New Bern, NC 28560

For Sale|Single Family Residence|Active
3
Beds
2
Total Baths
2
Full Baths
2,245
SqFt
$154
/SqFt
2009
Built
Subdivision:
Lynnwood Highlands
County:
Craven
Call Now: (910) 941-8541
Is this the listing for you? We can help make it yours.
(910) 941-8541
Upcoming Open Houses
Sat, May 30, 10:00 AM - 12:00 PM
201 Quincy Court201 Quincy Court201 Quincy Court201 Quincy Court
Save
Ask
Tour
Hide
Share

Mortgage Calculator

Monthly Payment (Est.)

$1,574
Calculator powered by Showcase IDX, a Constellation1 Company. Copyright ©2026 Information is deemed reliable but not guaranteed.

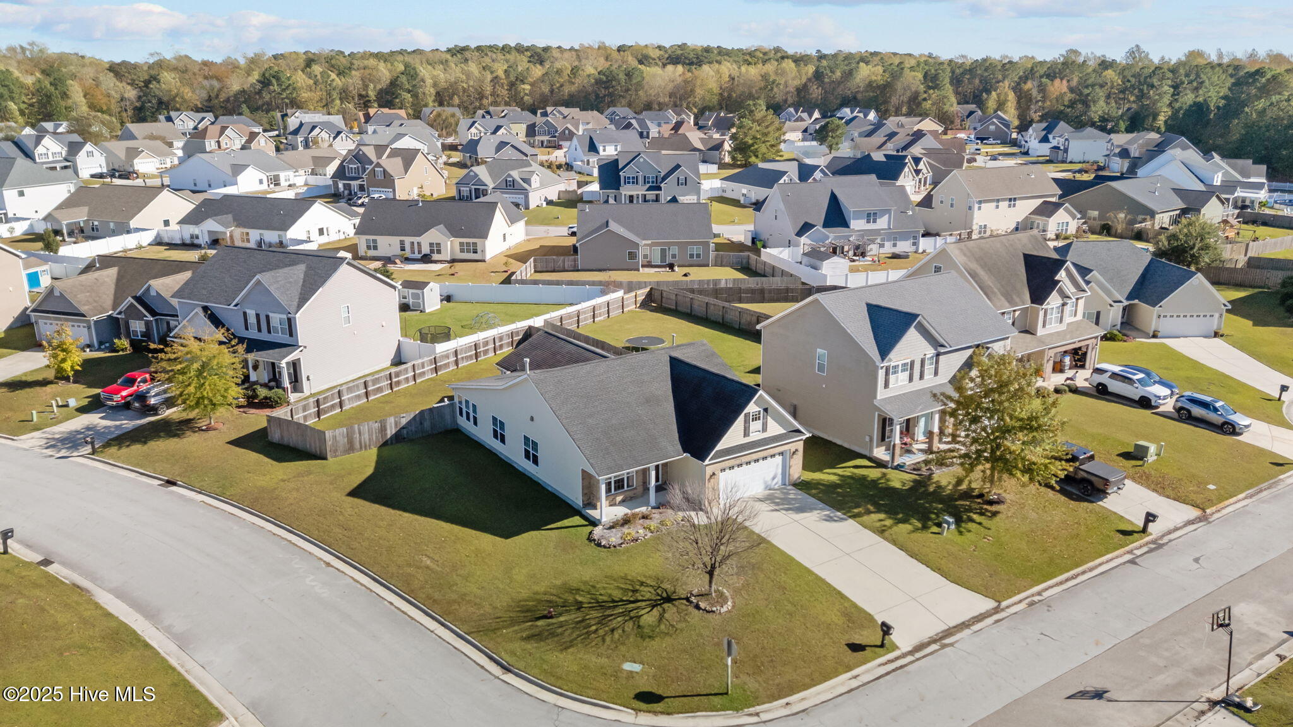
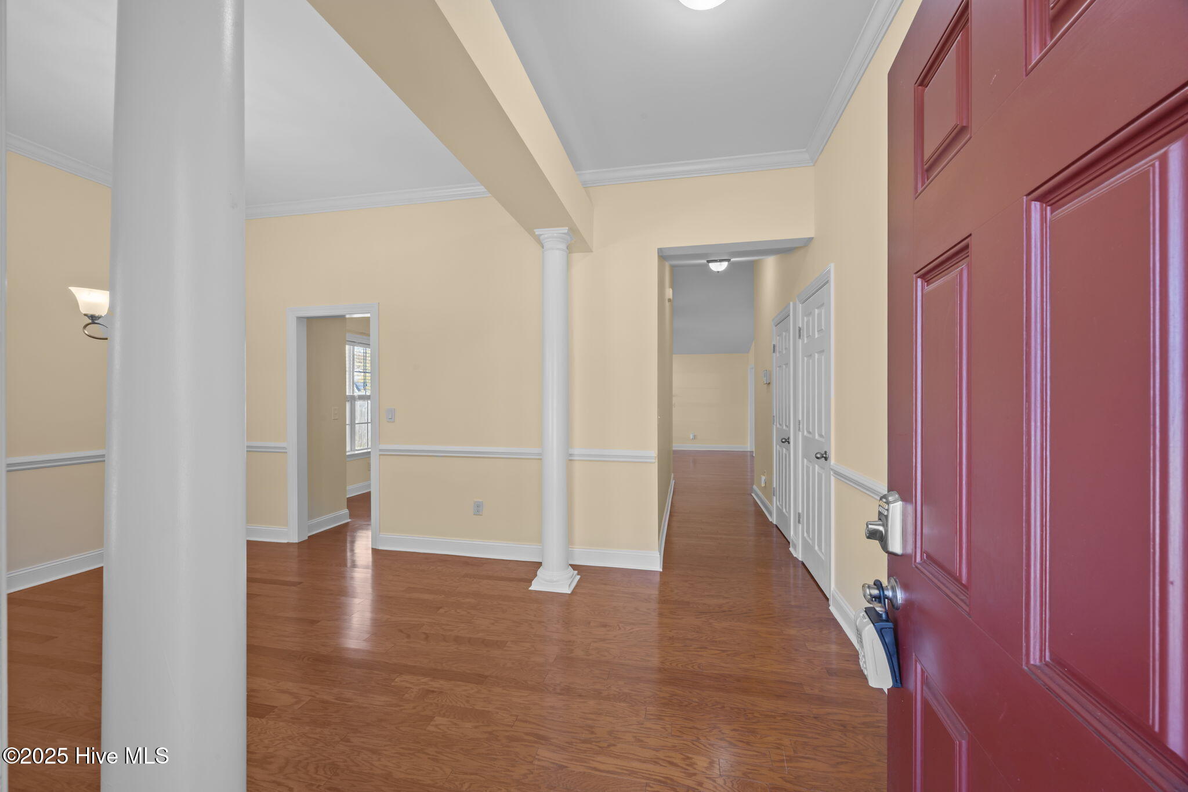
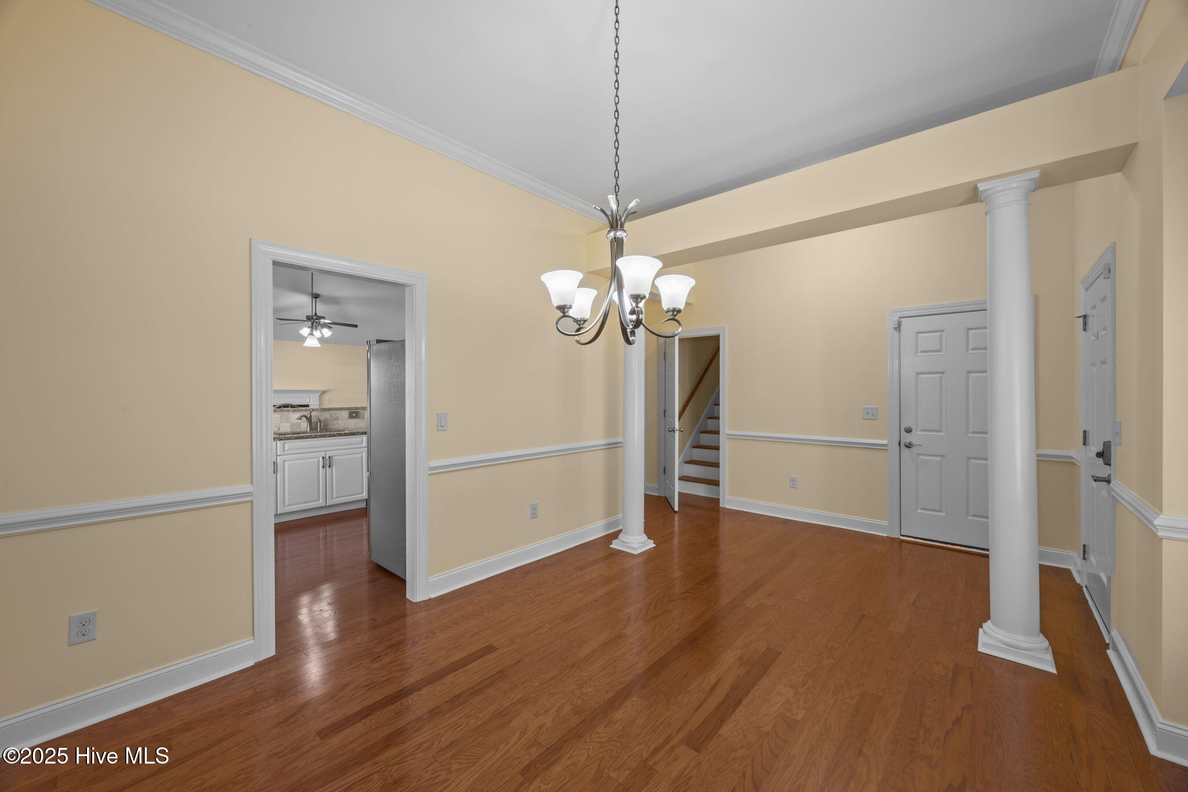
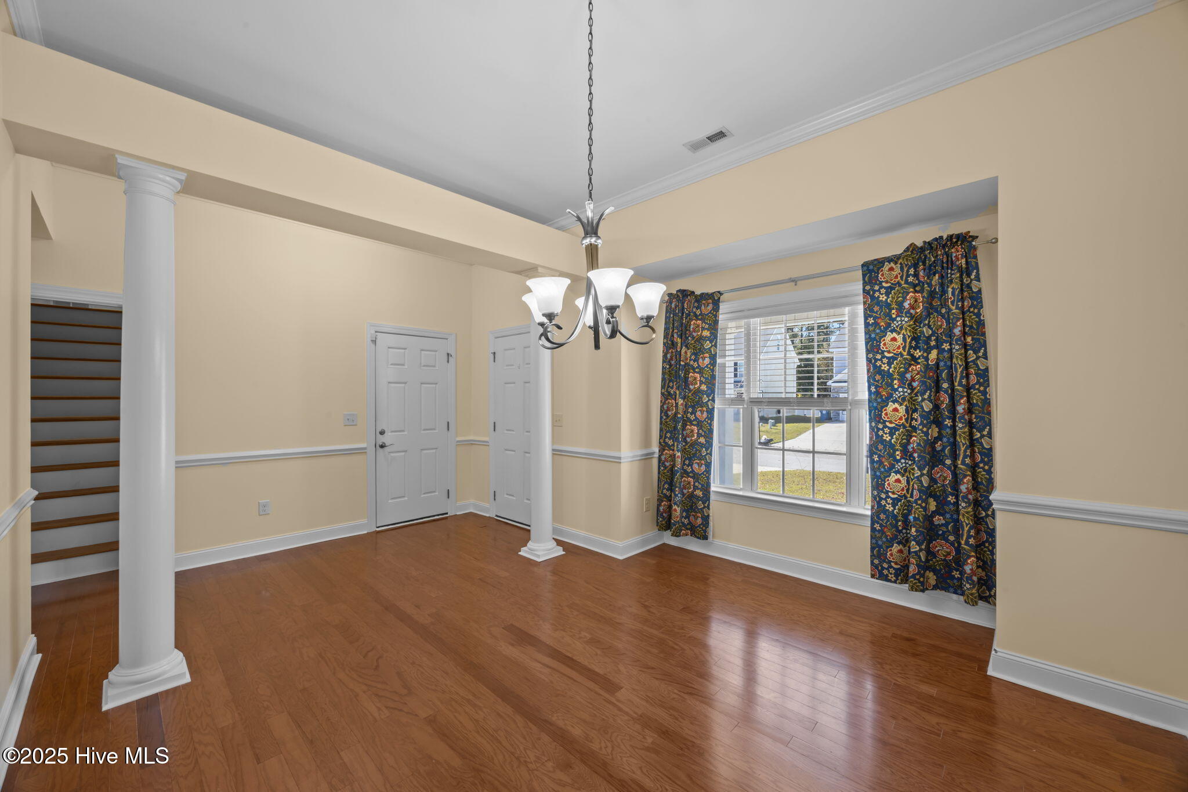
Welcome to this well maintained ranch-style home nestled in the sought-after Lynnwood Highlands community! Situated on a spacious .24 acre corner lot, this property boasts a fenced backyard, perfect for outdoor gatherings and activities. Upon arrival, you'll be greeted by a welcoming ''rocking chair'' covered front porch! As you step into the foyer, your attention is immediately drawn to the elegant column features that delineate the formal dining area, illuminated by a triple window that floods the space with natural light. Home had fresh interior paint in 2024. The heart of the home is the expansive open family room, characterized by cathedral ceilings and a two-sided fireplace with gas logs. This fireplace is shared with a separate den/sitting area, offering flexible usage options, and convenient access to the deck area, ideal for seamless indoor-outdoor entertaining. The spacious kitchen is equipped with abundant white cabinetry, ample countertop space adorned with granite, and a breakfast bar with an overhang for additional seating. Built In microwave, electric range and dishwasher replaced in 2024. Refrigerator conveys and was replaced in 2025. A pantry provides extra storage. Retreat to the primary bedroom suite, complete with his and hers separate walk-in closets, and a large private bath featuring double vanities, a jetted spa tub, and a step-in shower. Two additional generous-sized bedrooms offer versatile usage options, complemented by a full hall bath with dual entries for convenience. The Laundry room is conveniently located for easy access. Upstairs, you'll find a finished bonus room with a closet, perfect for use as a guest bedroom, private home office, or hobby room. New Gas Pack HVAC in 2025. Natural gas connected. Residents of Lynnwood Highlands enjoy access to community pool. The community is conveniently located just a short drive away from MCAS Cherry Point, as well as local shopping, restaurants and downtown New Bern.

Save
Ask
Tour
Hide
Share
Listing Snapshot
Price 
$345,000
Days On Site 
0 Days
Bedrooms 
3
Inside Area (SqFt) 
2,245 sqft
Total Baths 
2
Full Baths 
2
Partial Baths 
N/A
Lot Size 
0.24 Acres
Year Built 
2009
MLS® Number 
100576898
Status 
Active
Property Tax 
$1,471.79
HOA/Condo/Coop Fees 
$42.33 monthly
Sq Ft Source 
N/A
Friends & Family
Recent Activity
3 hours agoListing first seen on site
3 hours agoListing updated with changes from the MLS®
General Features
Acres 
0.24
Attached Garage 
Yes
Foundation 
Slab
Garage 
Yes
Garage Spaces 
2
Levels 
One
Number Of Stories 
2
Parking 
Garage Faces FrontConcreteOff StreetOn Site
Parking Spaces 
2
Property Sub Type 
Single Family Residence
Sewer 
Septic Tank
Special Circumstances 
Standard
SqFt Total 
2245
Utilities 
Natural Gas ConnectedWater ConnectedSee Remarks
Water Source 
Public
Zoning 
Residential
Interior Features
Appliances 
RefrigeratorRangeDishwasherMicrowaveGas Water HeaterTankless Water Heater
Cooling 
Central Air
Fireplace 
Yes
Fireplace Features 
Gas Log
Flooring 
CarpetTileWood
Heating 
Natural Gas
Interior 
Master DownstairsWalk-In Closet(s)Vaulted Ceiling(s)High CeilingsEntrance FoyerCeiling Fan(s)Pantry
Laundry Features 
Laundry Room
Window Features 
Window Coverings
Bedroom 2 
Dimensions - 12.0x11.0Level - FirstDescription - Large Hall Guest Bath
Bedroom 3 
Dimensions - 12.0x11.0Level - First
Bonus Room 
Dimensions - 18.0x11.0Level - Second
Dining Room 
Dimensions - 13.0x12.0Level - FirstDescription - Chair Rail
Family Room 
Dimensions - 20.0x16.0Level - FirstDescription - Vaulted Ceilings/FP w/gas logs
Kitchen 
Dimensions - 13.0x12.0Level - FirstDescription - Granite Countertops
Master Bedroom 
Dimensions - 16.0x13.0Level - FirstDescription - Private Bath/His & Hers Closets
Sunroom 
Dimensions - 15.0x12.0Level - First
Save
Ask
Tour
Hide
Share
Exterior Features
Construction Details 
Brick VeneerVinyl SidingFrame
Fencing 
Back YardWood
Frontage 
See Remarks
Lot Features 
Corner Lot
Patio And Porch 
CoveredDeckPorch
Road Frontage 
City StreetState Road
Roof 
Shingle
View 
See Remarks
Waterview 
See Remarks
Windows/Doors 
Window Coverings
Community Features
Association Dues 
508
Community Features 
Pool
Financing Terms Available 
CashConventionalFHAVA Loan
HOA Fee Frequency 
Annually
Schools
School District
Unknown
Elementary School
W. Jesse Gurganus
Middle School
Tucker Creek
High School
Havelock
Listing courtesy of KIMBERLY WYNN of COLDWELL BANKER SEA COAST ADVANTAGE


The data relating to real estate on this website comes in part from the Internet Data Exchange program of Hive MLS, and is updated as of 2026-05-27 06:26 PM UTC. All information is deemed reliable but not guaranteed and should be independently verified. All properties are subject to prior sale, change, or withdrawal. Neither listing broker(s) shall be responsible for any typographical errors, misinformation, or misprints, and shall be held totally harmless from any damages arising from reliance upon these data. Copyright 2026 Hive MLS

Neighborhood & Commute
Source: Walkscore
Disclosure: Community information and market data powered by Constellation Data Labs. Information is deemed reliable but not guaranteed.
Save
Ask
Tour
Hide
Share