Save
Ask
Tour
Hide
Share
$225,000
New Listing

227 Forest Park Drive
New Bern, NC 28562

For Sale|Single Family Residence|Active
2
Beds
2
Total Baths
2
Full Baths
1,044
SqFt
$216
/SqFt
2005
Built
Subdivision:
Surrey Downs
County:
Craven
Call Now: (910) 941-8541
Is this the listing for you? We can help make it yours.
(910) 941-8541
Upcoming Open Houses
Fri, May 29, 4:00 PM - 6:00 PM
227 Forest Park Drive227 Forest Park Drive227 Forest Park Drive227 Forest Park Drive
Save
Ask
Tour
Hide
Share

Mortgage Calculator

Monthly Payment (Est.)

$1,027
Calculator powered by Showcase IDX, a Constellation1 Company. Copyright ©2026 Information is deemed reliable but not guaranteed.

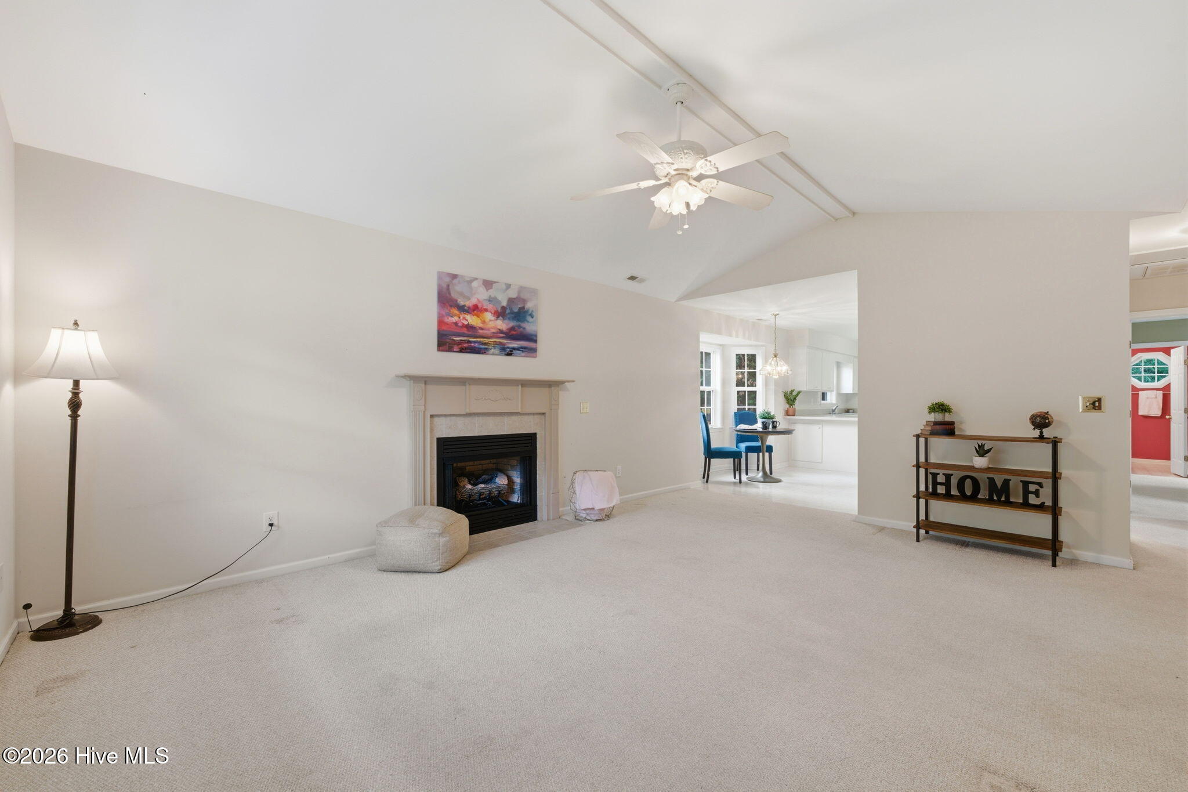
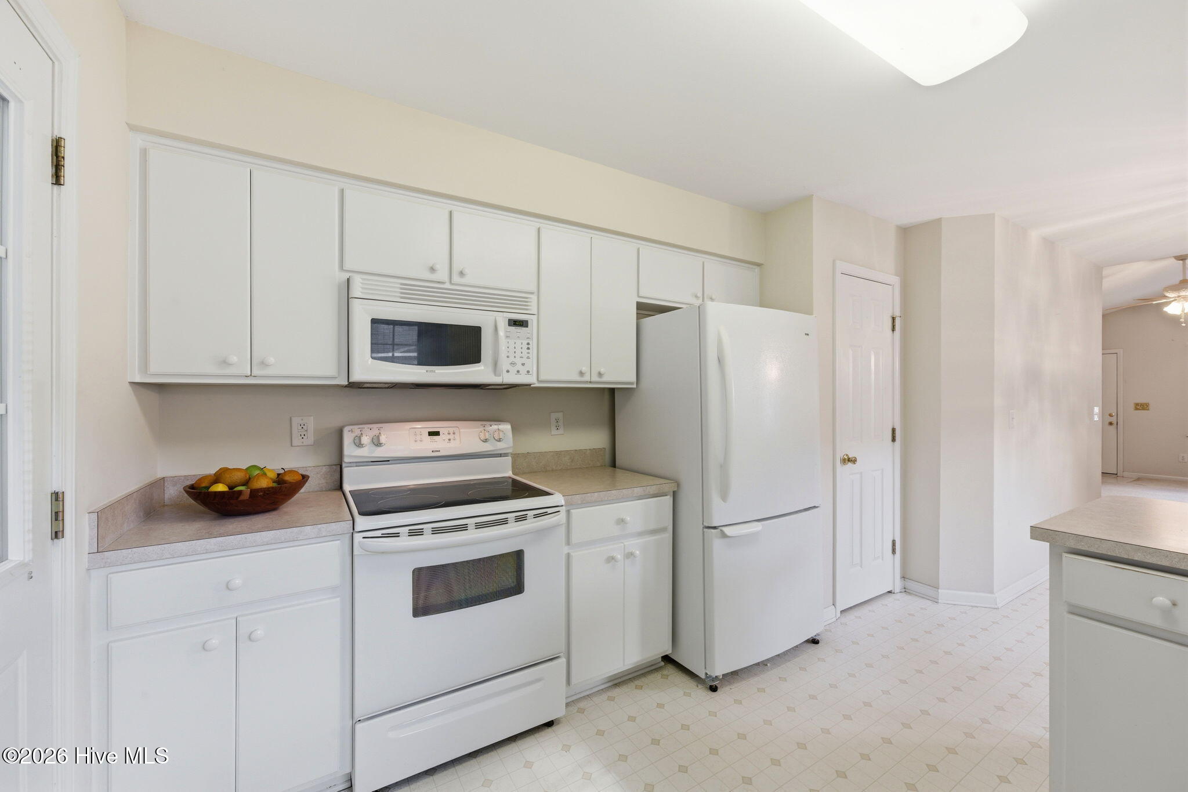
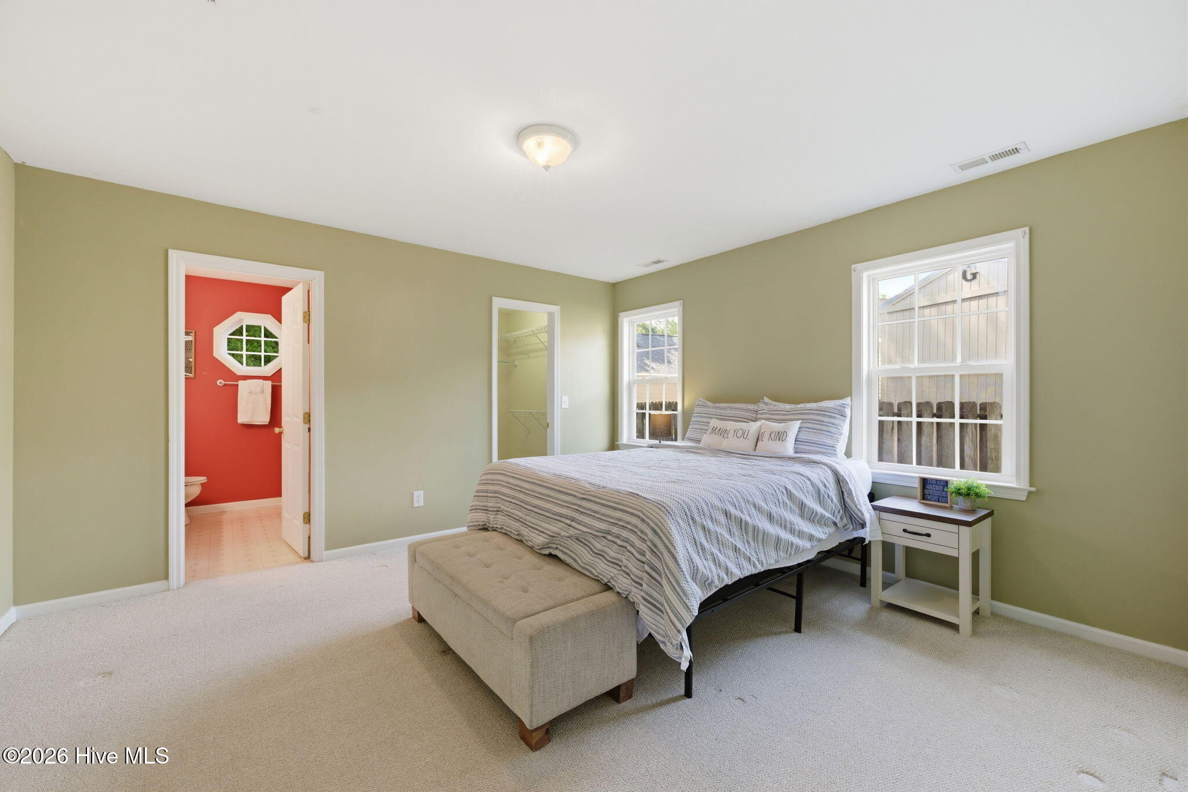
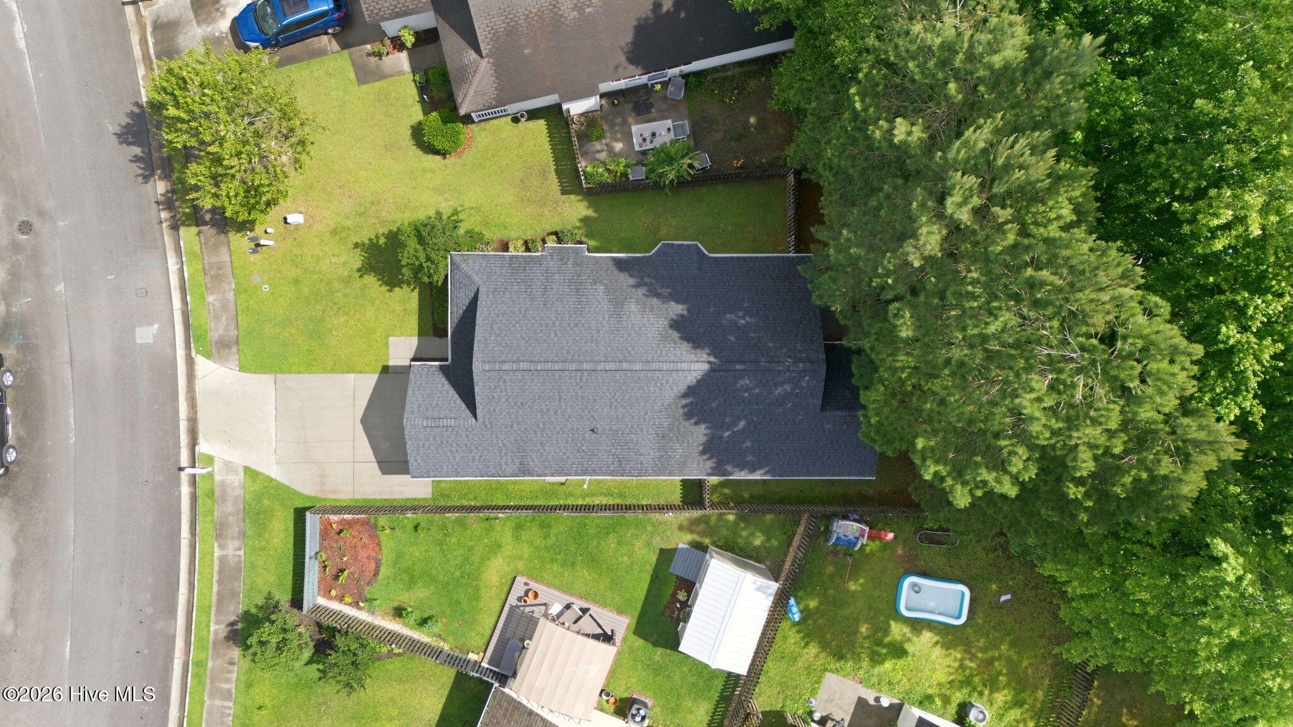
This one sure has the three L's of real estate - Location, Location, Location!! Have you been desiring low traffic, short distance to shopping & entertainment, topped with peace and quiet? Look no further! This Surrey Downs property is your solution and this home won't sit on the market long. Boasting with natural light, this beautiful two bedroom two bathroom features a fantastic floor plan offering an open floor plan for entertaining. Notice the seamless open floor plan from the front door through the entire first level and enjoy the low maintenance vibe check it passes. Enjoy the expansive living room which provides fantastic vaulted ceilings and generous natural light coming in from the copious windows. The owner's suite offers a large private ensuite to be sure that you get to take advantage of the privacy this property has to offer. The eat-in kitchen provides you with plenty of storage options and a breakfast bar for the on the go mornings. During the Carolina Spring, Summer, and Fall soak up warmer weather with your choice of sun or shade and take advantage of the private fully fenced in backyard with mature trees. Don't forget to soak up the front yard views from the covered front porch and enjoy your morning coffee from your rocking chair. Minutes away from CarolinaEast Medical Center, Downtown New Bern, and a short drive from MCAS-Cherry Point and Camp Lejeune, this property is sure to check all of the boxes and then some!

Save
Ask
Tour
Hide
Share
Listing Snapshot
Price 
$225,000
Days On Site 
0 Days
Bedrooms 
2
Inside Area (SqFt) 
1,044 sqft
Total Baths 
2
Full Baths 
2
Partial Baths 
N/A
Lot Size 
0.12 Acres
Year Built 
2005
MLS® Number 
100576967
Status 
Active
Property Tax 
$1,453
HOA/Condo/Coop Fees 
$16.67 monthly
Sq Ft Source 
N/A
Friends & Family
Recent Activity
3 hours agoListing first seen on site
3 hours agoListing updated with changes from the MLS®
General Features
Acres 
0.12
Attached Garage 
Yes
Foundation 
Slab
Garage 
Yes
Garage Spaces 
1
Home Warranty 
Yes
Levels 
One
Number Of Stories 
1
Parking 
Garage Faces FrontConcreteGarage Door OpenerGarage
Parking Spaces 
1
Property Sub Type 
Single Family Residence
Security 
Smoke Detector(s)
Sewer 
Public Sewer
Special Circumstances 
Standard
SqFt Total 
1044
Utilities 
Sewer ConnectedWater Connected
Water Source 
Public
Zoning 
Residential
Interior Features
Appliances 
RefrigeratorDishwasherElectric RangeMicrowaveElectric Water Heater
Cooling 
Central Air
Flooring 
CarpetLaminate
Heating 
ElectricHeat Pump
Interior 
Walk-In Closet(s)Ceiling Fan(s)Eat-in Kitchen
Laundry Features 
Washer HookupIn Garage
Window Features 
Window Coverings
Bedroom 2 
Level - First
Breakfast Nook 
Level - First
Kitchen 
Level - First
Living Room 
Level - First
Master Bedroom 
Level - First
Save
Ask
Tour
Hide
Share
Exterior Features
Construction Details 
Vinyl SidingFrame
Fencing 
PrivacyBack YardWood
Frontage 
See Remarks
Patio And Porch 
CoveredPatioFront Porch
Road Frontage 
City StreetState Road
Roof 
Shingle
View 
See Remarks
Waterview 
See Remarks
Windows/Doors 
Window Coverings
Community Features
Association Dues 
200
Community Features 
Sidewalks
Financing Terms Available 
CashConventionalFHAVA Loan
HOA Fee Frequency 
Annually
Roads 
Paved
Schools
School District
Unknown
Elementary School
Trent Park
Middle School
H. J. MacDonald
High School
New Bern
Listing courtesy of Thompson Homes of Thompson Homes Real Estate Group


The data relating to real estate on this website comes in part from the Internet Data Exchange program of Hive MLS, and is updated as of 2026-05-27 08:59 PM UTC. All information is deemed reliable but not guaranteed and should be independently verified. All properties are subject to prior sale, change, or withdrawal. Neither listing broker(s) shall be responsible for any typographical errors, misinformation, or misprints, and shall be held totally harmless from any damages arising from reliance upon these data. Copyright 2026 Hive MLS

Neighborhood & Commute
Source: Walkscore
Disclosure: Community information and market data powered by Constellation Data Labs. Information is deemed reliable but not guaranteed.
Save
Ask
Tour
Hide
Share