
902 Huff DriveJacksonville, NC 28546
Mortgage Calculator
Monthly Payment (Est.)
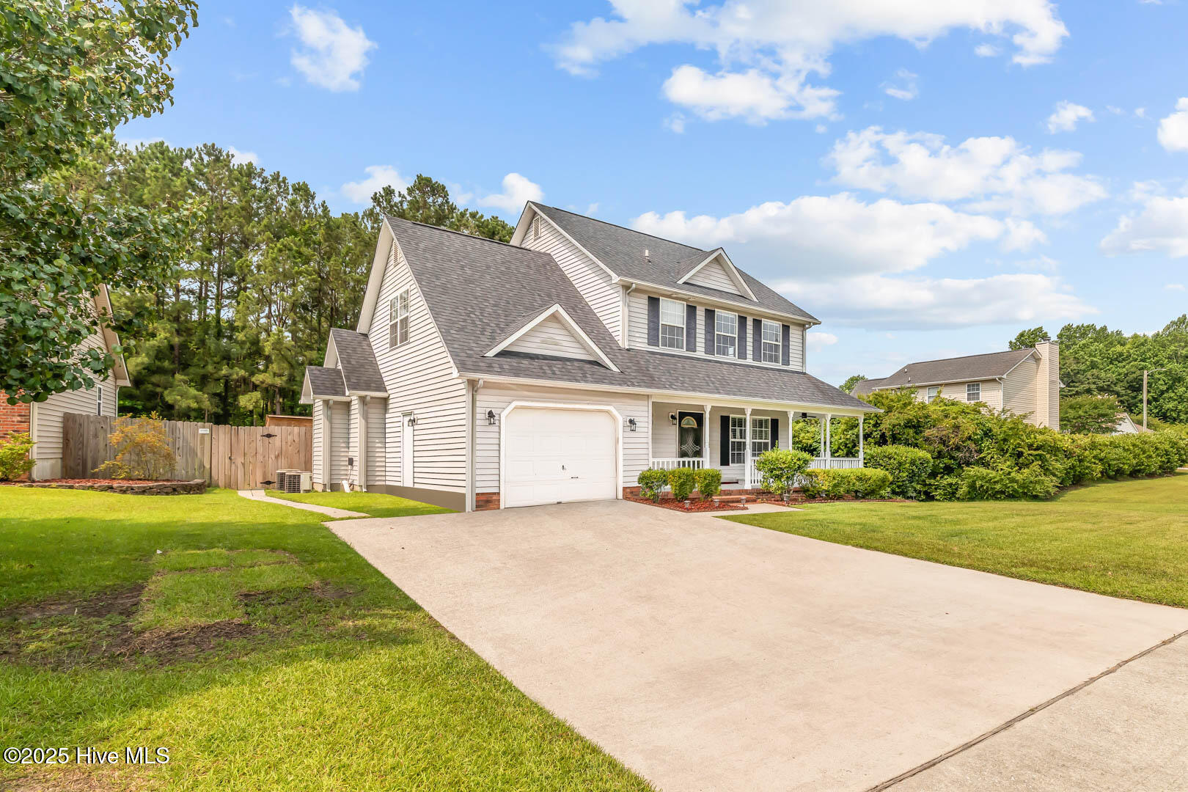
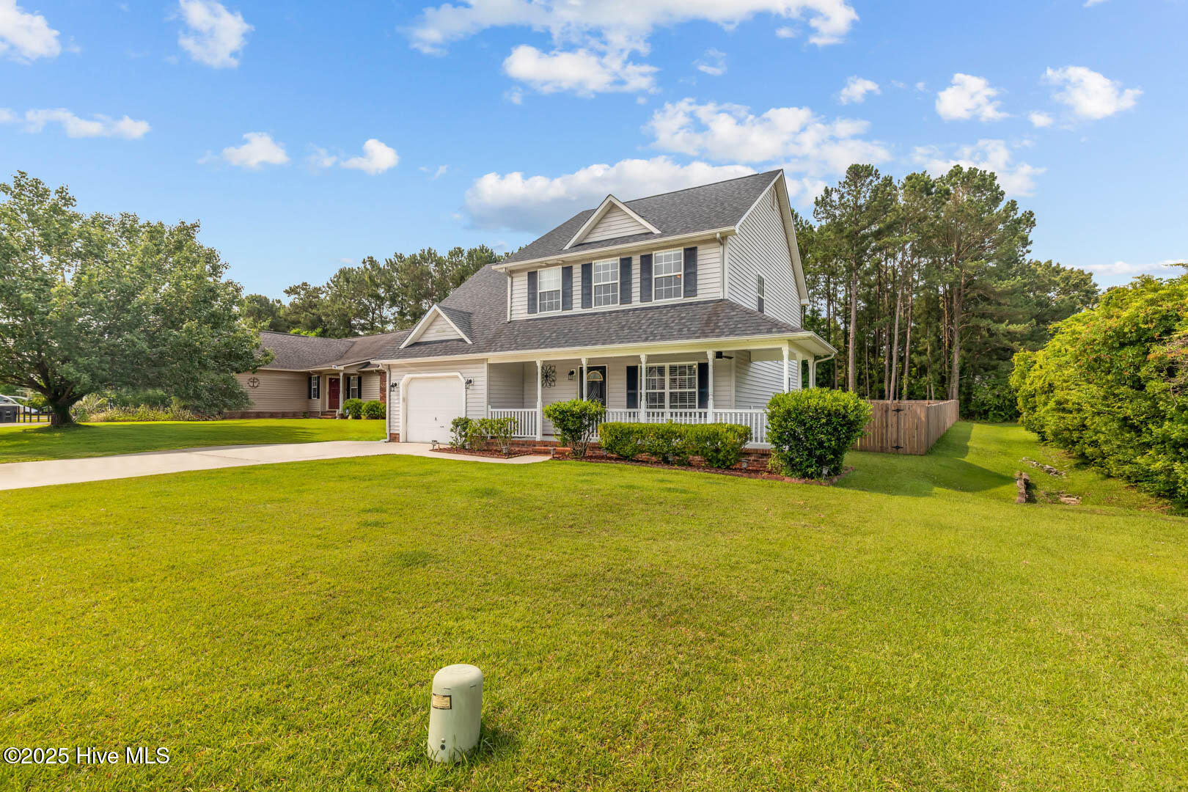
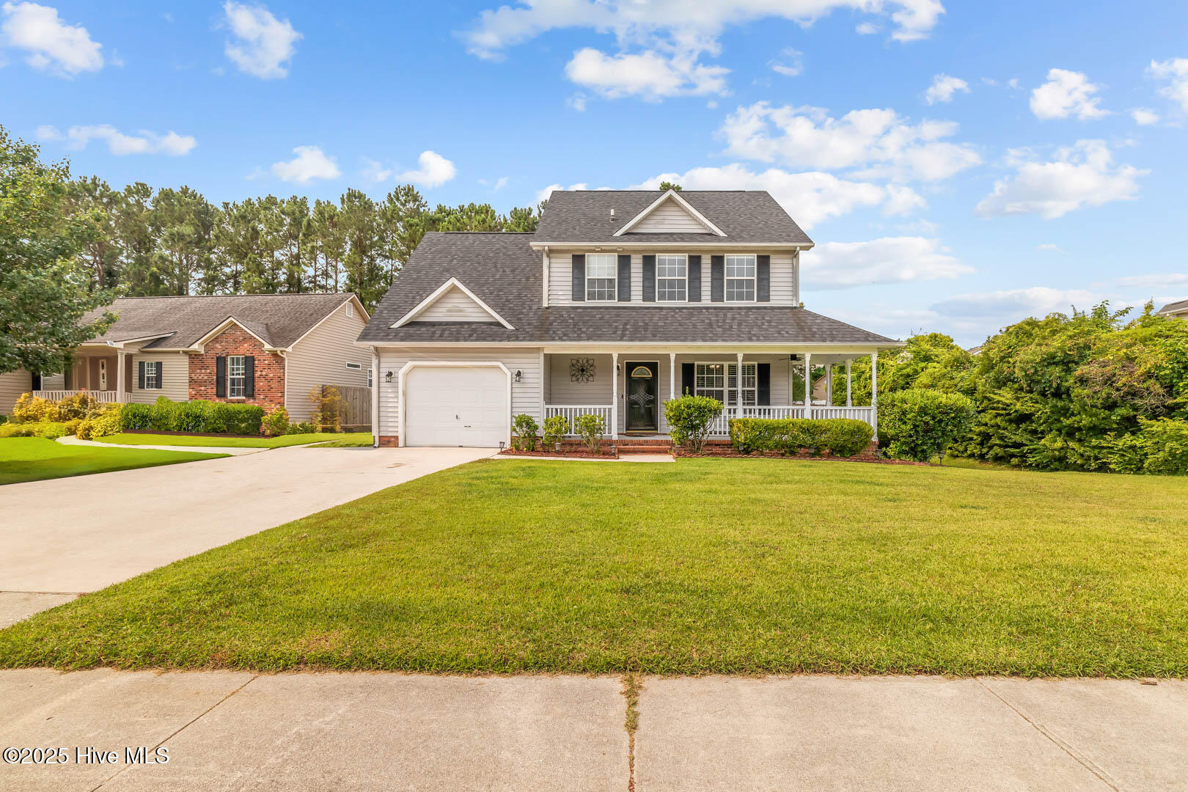
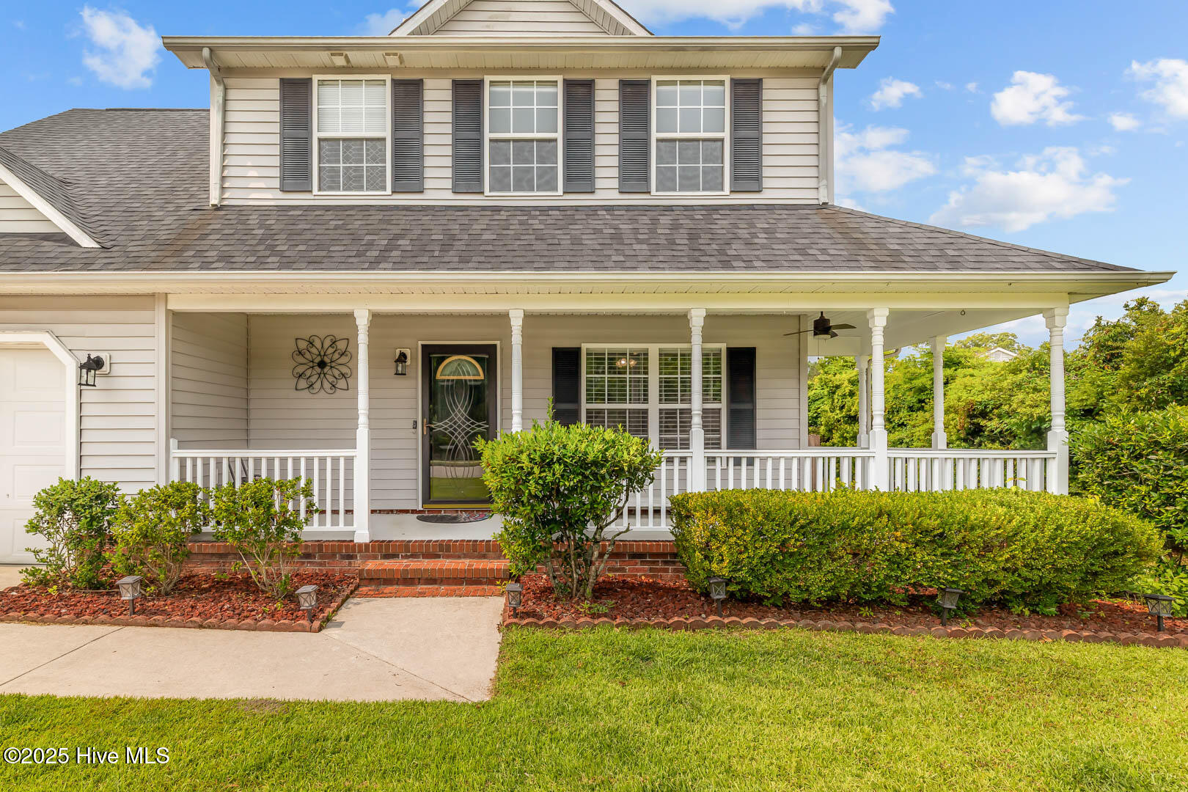
$1,437Discover the perfect blend of comfort, space, and functionality in this beautifully maintained 4-bedroom, 2.5-bathroom home. From the moment you arrive, you'll notice the pride of ownership throughout--from the well-kept exterior and inviting curb appeal to the thoughtfully designed interior spaces ideal for everyday living and entertaining. Step inside to a welcoming foyer that opens into a spacious living room filled with natural light, creating a warm and inviting atmosphere. The heart of the home is the kitchen, which features ample cabinetry, plenty of counter space, and a convenient layout that makes meal prep a breeze. The adjoining dining area offers the perfect spot for casual breakfasts or more formal gatherings, all while overlooking the backyard. The main level also includes a cozy family room, ideal for movie nights or a quiet retreat, as well as a half bath for guests and a laundry area for added convenience. Upstairs, you'll find four generously sized bedrooms, including a spacious primary suite complete with a private ensuite bath and walk-in closet. The additional bedrooms are versatile and can easily serve as guest rooms or a home office to fit your needs. Outdoors, enjoy a well-maintained yard that offers space for gardening, play, or relaxing afternoons on the patio. Whether you're hosting summer cookouts or simply unwinding at the end of the day, the outdoor space is just as inviting as the interior. Located in a desirable neighborhood close to shopping, dining, and major commuting routes, this home combines everyday convenience with timeless comfort. If you're looking for a move-in ready property that checks all the boxes--this is the one!
| 3 hours ago | Listing first seen on site | |
| 3 hours ago | Listing updated with changes from the MLS® |

The data relating to real estate on this website comes in part from the Internet Data Exchange program of Hive MLS, and is updated as of 2026-05-27 08:54 PM UTC. All information is deemed reliable but not guaranteed and should be independently verified. All properties are subject to prior sale, change, or withdrawal. Neither listing broker(s) shall be responsible for any typographical errors, misinformation, or misprints, and shall be held totally harmless from any damages arising from reliance upon these data. Copyright 2026 Hive MLS
Did you know? You can invite friends and family to your search. They can join your search, rate and discuss listings with you.