Save
Ask
Tour
Hide
Share
$400,000
New Listing

618 Osprey Landing Drive
Holly Ridge, NC 28445

Single Family Residence|Coming Soon
3
Beds
3
Total Baths
2
Full Baths
1
Partial Bath
1,986
SqFt
$201
/SqFt
2021
Built
Subdivision:
Osprey Landing
County:
Onslow
Call Now: (910) 941-8541
Is this the listing for you? We can help make it yours.
(910) 941-8541
618 Osprey Landing Drive618 Osprey Landing Drive618 Osprey Landing Drive618 Osprey Landing Drive
Save
Ask
Tour
Hide
Share

Mortgage Calculator

Monthly Payment (Est.)

$1,825
Calculator powered by Showcase IDX, a Constellation1 Company. Copyright ©2026 Information is deemed reliable but not guaranteed.

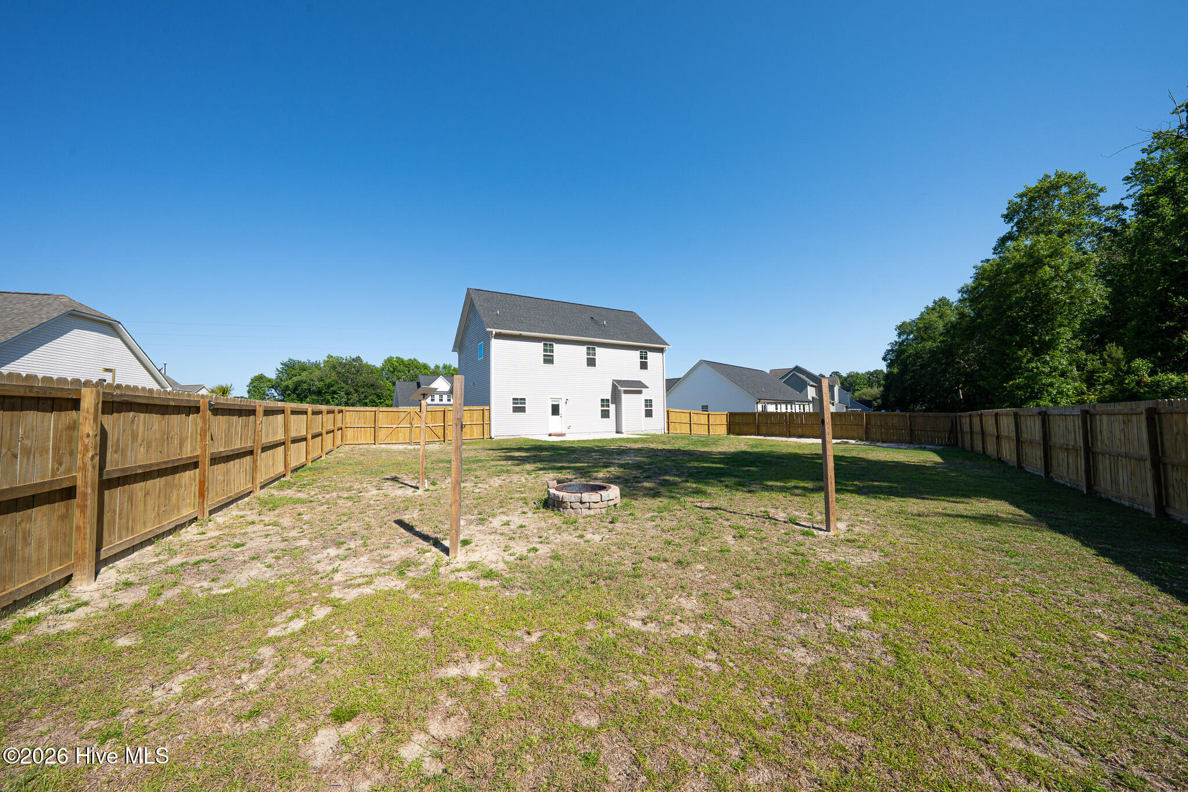
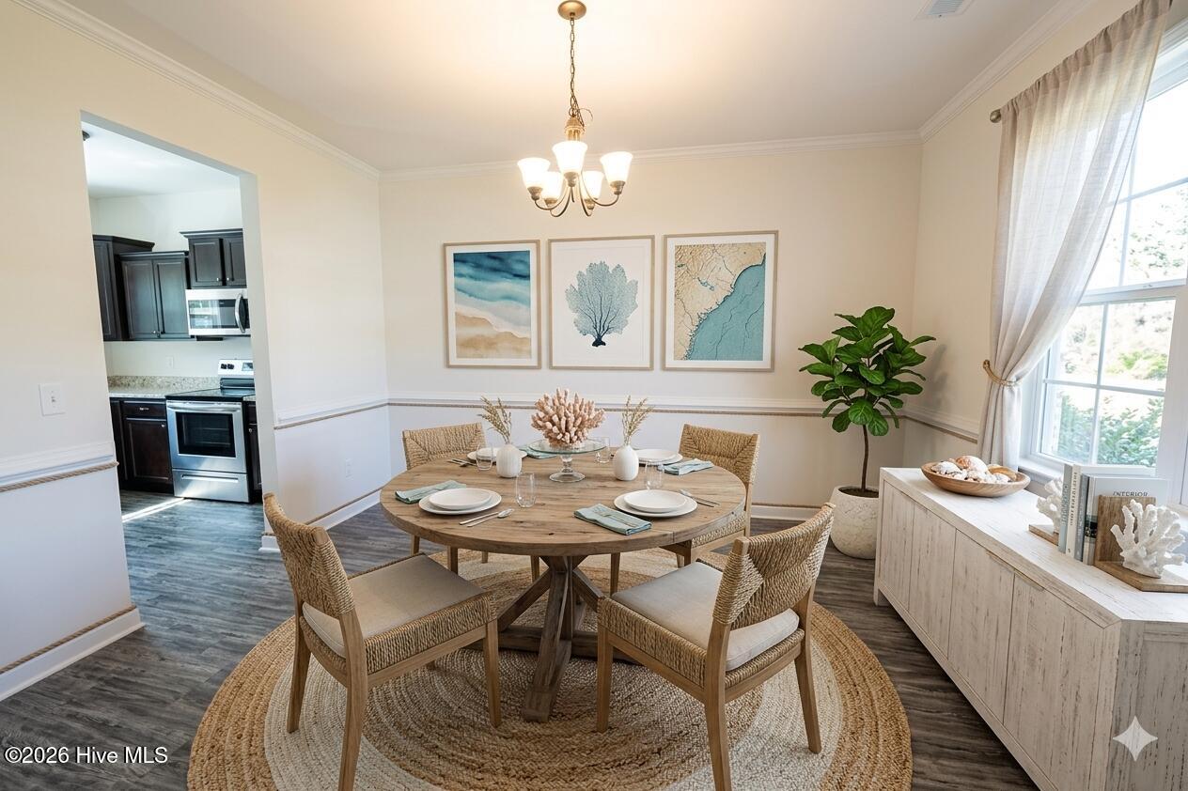
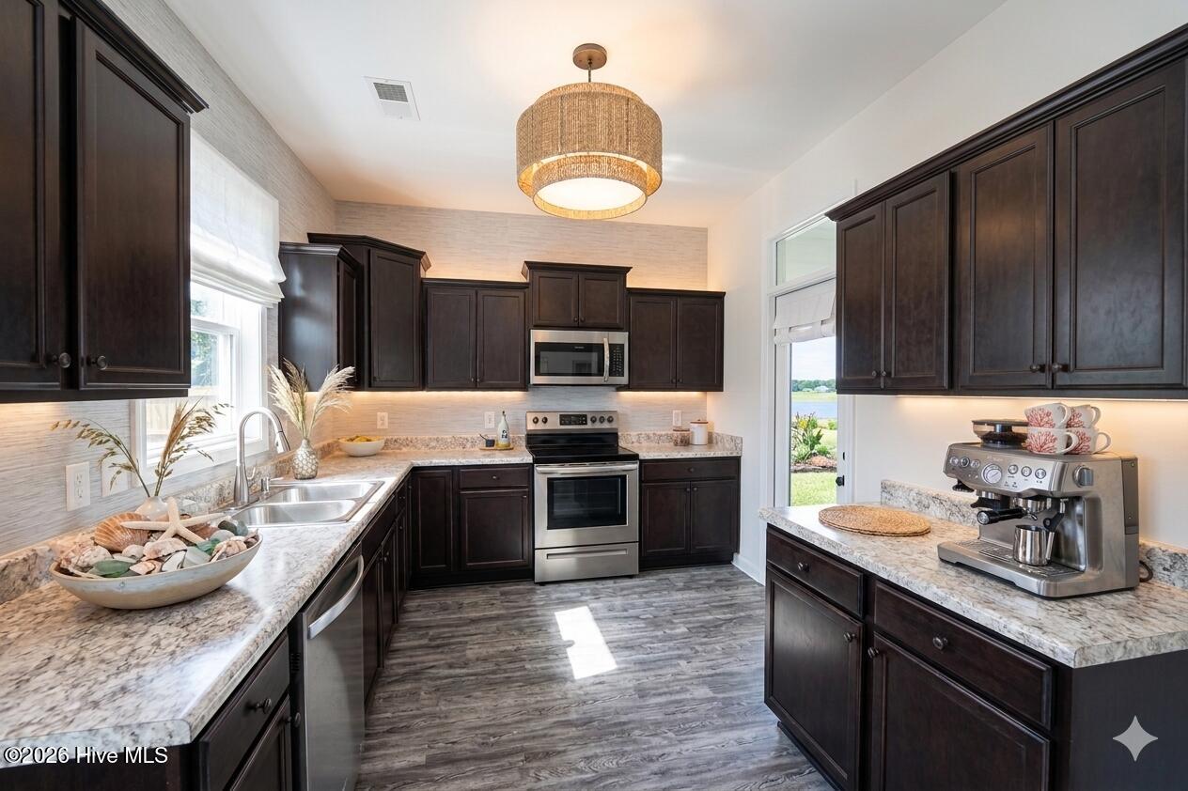
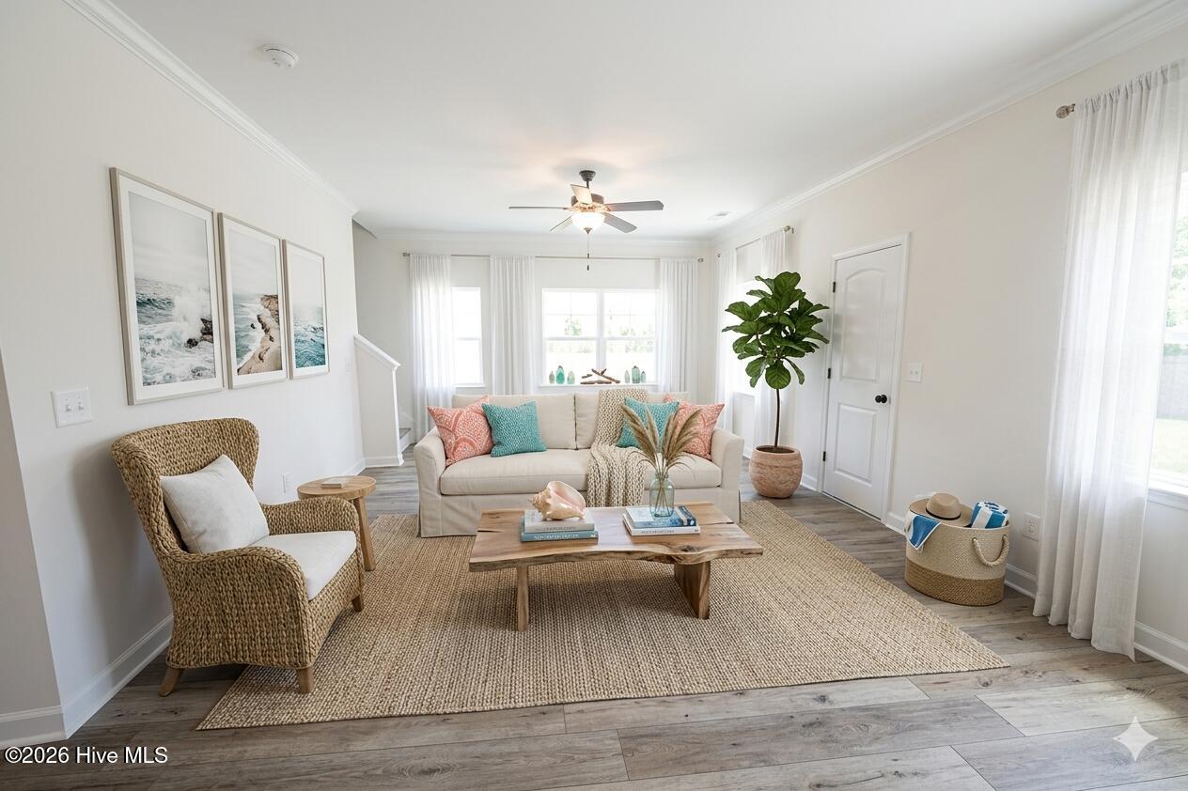
Are you looking for the Perfect Location that meets Coastal Charm? Then let me welcome YOU to 618 Osprey Landing Dr in Holly Ridge--where convenience, comfort, and coastal living come together! Ideally situated just minutes from the stunning North Carolina beaches and the side gate of Camp Lejeune, this community offers the lifestyle you've been searching for--with the added bonus of NO city taxes! From the moment you arrive, this home makes a statement. Eye-catching curb appeal features a beautiful blend of stonework, carriage-style garage doors, two-toned siding, board and batten accents, and decorative shakes--creating a timeless yet modern exterior. Step inside to a freshly updated interior, repainted throughout in 2026, giving the home a clean, move-in-ready feel. Thoughtful upgrades include a water softener installed in 2023, septic system recently pumped, and added garage shelving that conveys--making everyday living that much easier. The Ring doorbell is also included for added peace of mind. Tired of unreliable internet? This home is already equipped with a Starlink system, offering high-speed connectivity for just $120/month--perfect for remote work, streaming, or staying connected. The popular Camellia floor plan is designed with entertaining in mind, featuring an open-concept layout filled with natural flow and functionality. Rich cabinetry, warm tones, and stylish finishes create a welcoming atmosphere, while spacious bedrooms and walk-in closets ensure comfort and storage for everyone. Don't forget to check out the large fully fenced in backyard! You have so much room for activities!!! This home truly checks all the boxes--location, upgrades, style, and space. Don't miss your opportunity to live close to the coast while enjoying modern conveniences and a vibrant community!

Save
Ask
Tour
Hide
Share
Listing Snapshot
Price 
$400,000
Days On Site 
0 Days
Bedrooms 
3
Inside Area (SqFt) 
1,986 sqft
Total Baths 
3
Full Baths 
2
Partial Baths 
1
Lot Size 
0.87 Acres
Year Built 
2021
MLS® Number 
100576981
Status 
Coming Soon
Property Tax 
$1,949.31
HOA/Condo/Coop Fees 
$8.33 monthly
Sq Ft Source 
N/A
Friends & Family
Recent Activity
2 hours agoListing first seen on site
3 hours agoListing updated with changes from the MLS®
General Features
Acres 
0.87
Attached Garage 
Yes
Foundation 
Slab
Garage 
Yes
Garage Spaces 
2
Levels 
Two
Number Of Stories 
2
Parking 
Garage Faces FrontOff StreetOn SitePavedGarage
Parking Spaces 
2
Property Sub Type 
Single Family Residence
Sewer 
Septic Tank
Special Circumstances 
Standard
SqFt Total 
1986
Utilities 
Underground UtilitiesOther
Water Source 
Public
Zoning 
MFR
Interior Features
Appliances 
Electric OvenDishwasherElectric RangeMicrowaveElectric Water Heater
Basement 
None
Cooling 
Heat Pump
Flooring 
Carpet
Furnished 
Unfurnished
Heating 
Heat PumpElectric
Interior 
Walk-In Closet(s)Tray Ceiling(s)High CeilingsEntrance FoyerCeiling Fan(s)
Laundry Features 
Laundry Room
Window Features 
Window Coverings
Bedroom 2 
Dimensions - 13.0x10.0Level - Second
Bedroom 3 
Dimensions - 10.0x10.0Level - Third
Bonus Room 
Dimensions - 14.0x10.0Level - Second
Dining Room 
Dimensions - 13.0x11.0
Living Room 
Dimensions - 19.0x14.0
Master Bedroom 
Dimensions - 13.0x12.0Level - Second
Save
Ask
Tour
Hide
Share
Exterior Features
Construction Details 
Vinyl SidingStone VeneerFrame
Fencing 
PrivacyBack YardWoodFenced
Frontage 
See Remarks
Lot Features 
Cleared
Patio And Porch 
CoveredPatioPorch
Pool Features 
None
Roof 
Shingle
View 
See Remarks
Waterview 
See Remarks
Windows/Doors 
Window Coverings
Community Features
Accessibility Features 
Accessible Full Bath
Association Amenities 
ManagementTaxes
Association Dues 
100
Financing Terms Available 
CashConventionalFHAUSDA LoanVA Loan
HOA Fee Frequency 
Annually
Roads 
Paved
School District 
Onslow
Schools
School District
Onslow
Elementary School
Coastal Elementary
Middle School
Dixon
High School
Dixon
Listing courtesy of Stephen L Skakandy of LPT Realty


The data relating to real estate on this website comes in part from the Internet Data Exchange program of Hive MLS, and is updated as of 2026-05-27 08:54 PM UTC. All information is deemed reliable but not guaranteed and should be independently verified. All properties are subject to prior sale, change, or withdrawal. Neither listing broker(s) shall be responsible for any typographical errors, misinformation, or misprints, and shall be held totally harmless from any damages arising from reliance upon these data. Copyright 2026 Hive MLS

Neighborhood & Commute
Source: Walkscore
Disclosure: Community information and market data powered by Constellation Data Labs. Information is deemed reliable but not guaranteed.
Save
Ask
Tour
Hide
Share