
2714 Whitestocking RoadBurgaw, NC 28425
Mortgage Calculator
Monthly Payment (Est.)
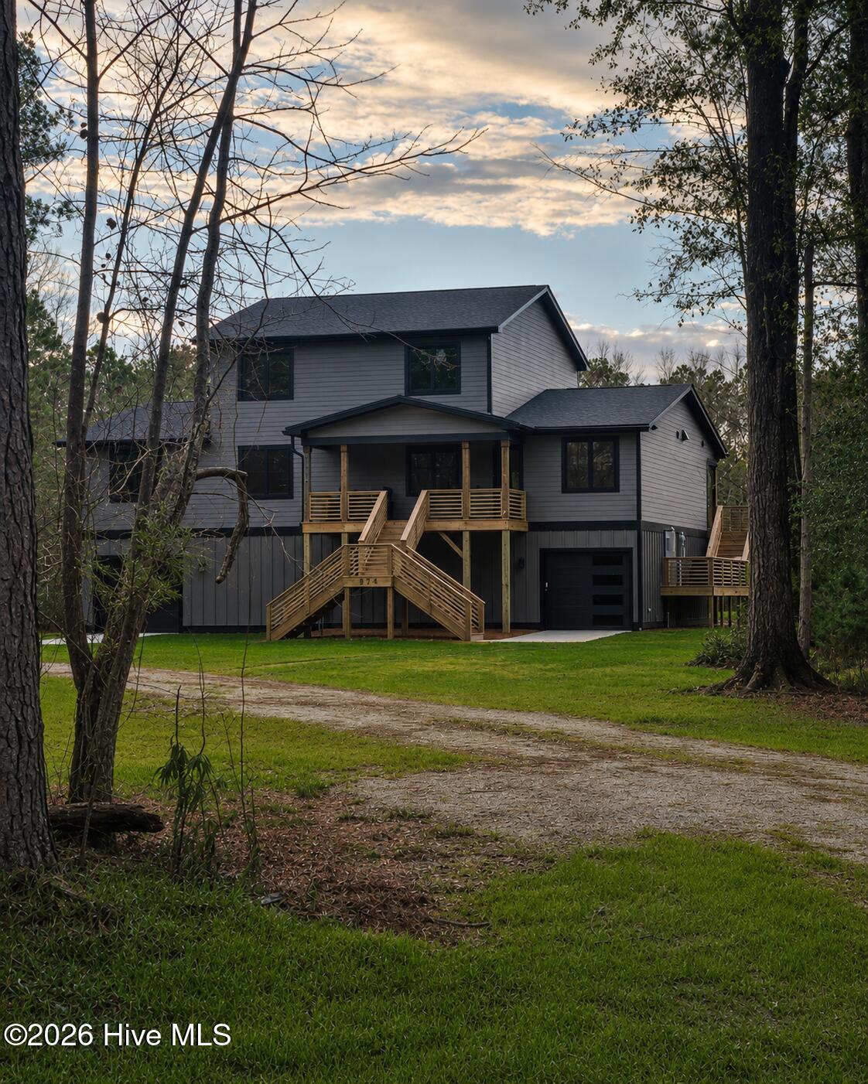
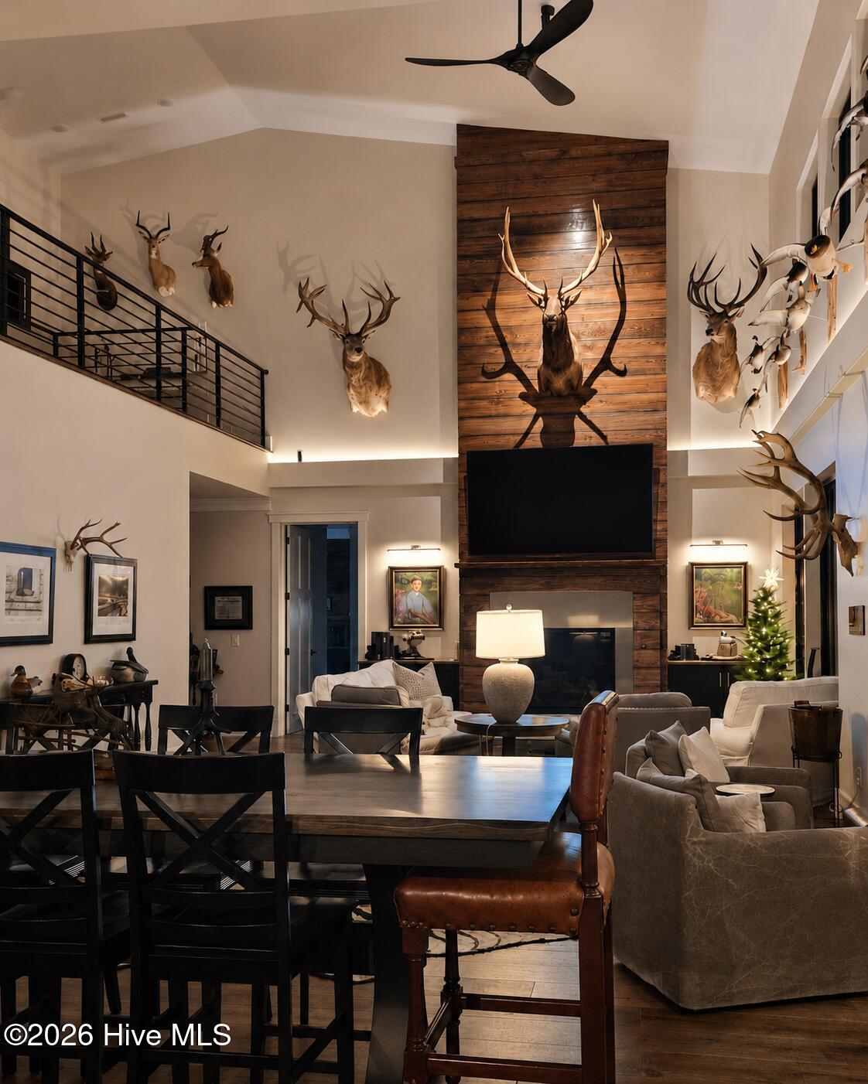
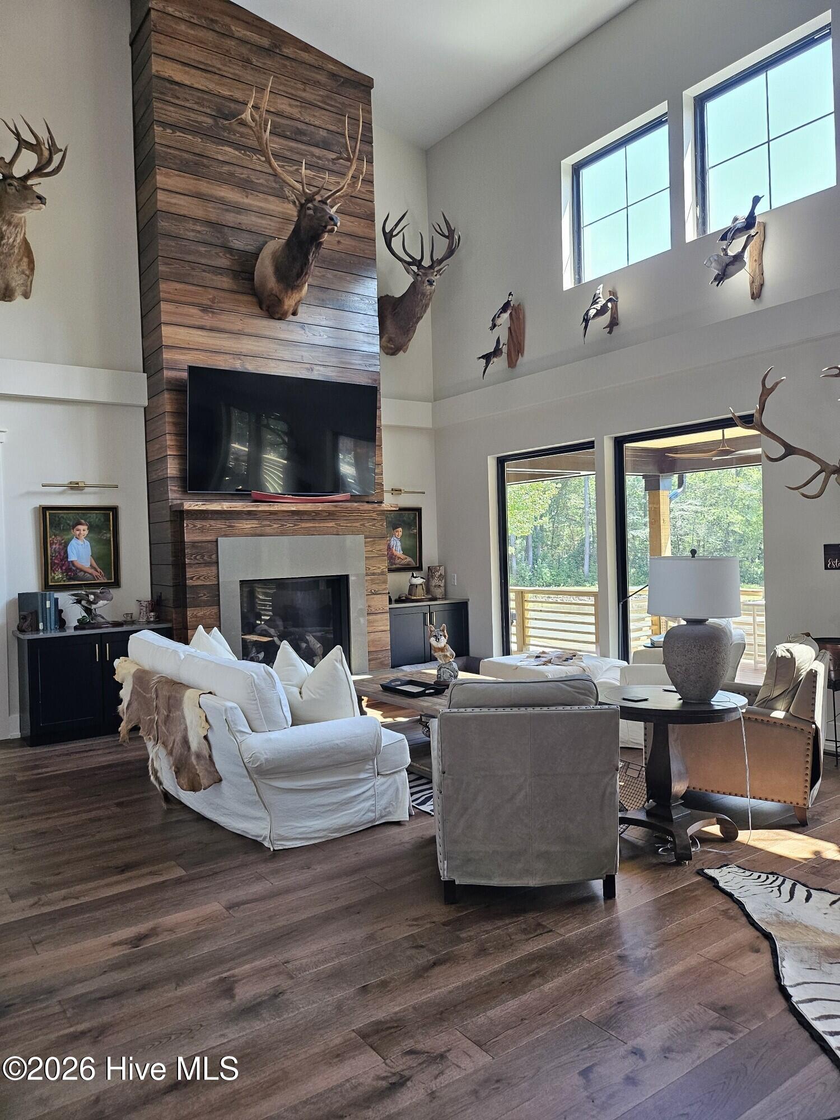
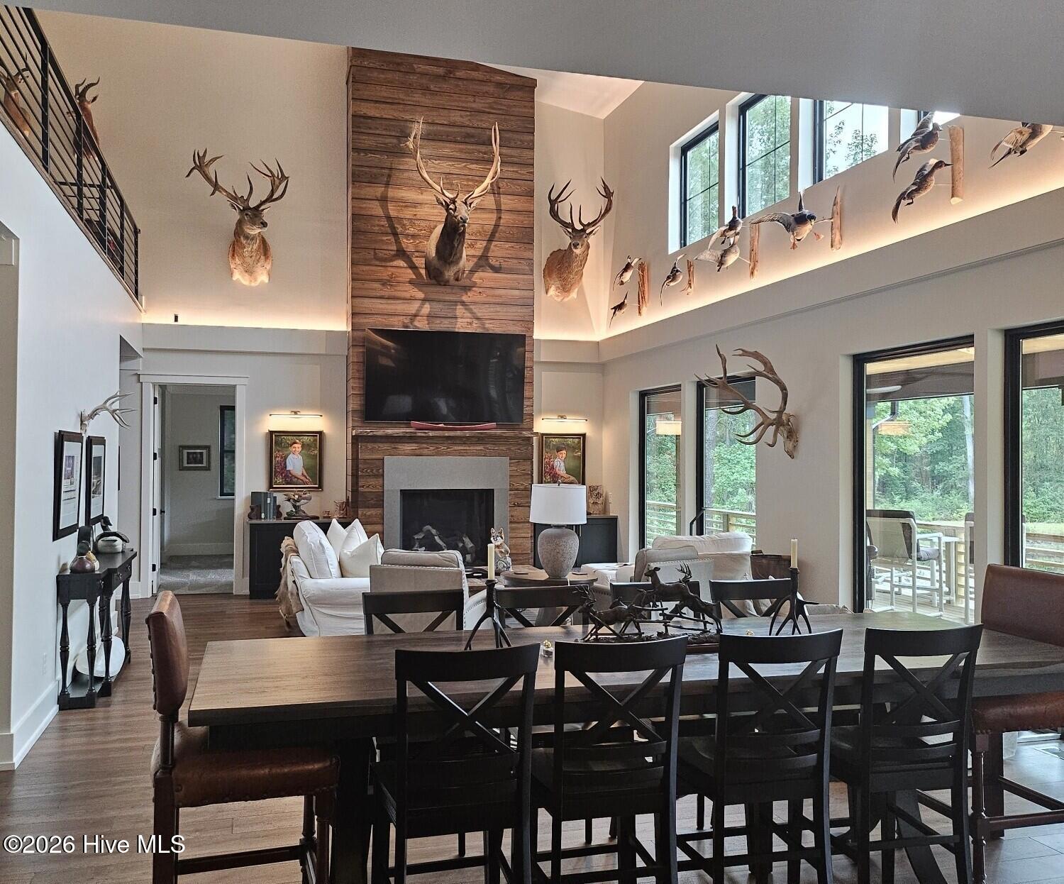
Enter an interest rate to see your estimated monthly payment.10 Acre Custom Smart Retreat Burgaw, NC 2714 Whitestocking Rd Country living at its finest. Brand new construction on a lovely small, stocked pond with 10 acres to ride ATV's and enjoy nature. Private, winding, gated drive to the home. A 30x40 new metal building to store your ATV's and outdoor toys. Home is located 1 mile to a wildlife ramp on the Cape Fear River. 3130 heated square feet with 3 bedrooms (the loft room doesn't have a closet but currently utilized as a bedroom with full bath.) 3 and a half baths. The home is laid out for entertaining large groups for the weekend or events. Custom kitchen, with all appliances included, scullery and bar, laundry with plenty of counter space and storage. 4 garage doors allow you to drive through the lower level of the home from front to back for Oyster roasts or lower-level games. There is a half bath on this lower level, as well as a man cave for tools or conditioned storage. The elevator starts on the lower garage level and goes to the first living level. Soaring ceilings on the main level allow for a full hunter's display or art. This is a country home just outside the city and meant for long afternoons on the river, pond, woods or hammock. Qualified buyers please call Steve Hall for private showings only. Note: This property is subject to a Right of First Refusal (ROFR). #farmburgawnc#burgawnc#newconstruction
| 2 months ago | Price changed to $1,490,000 | |
| 2 months ago | Listing updated with changes from the MLS® | |
| 4 months ago | Listing first seen on site |

The data relating to real estate on this website comes in part from the Internet Data Exchange program of Hive MLS, and is updated as of 2026-10-04 08:12 AM UTC. All information is deemed reliable but not guaranteed and should be independently verified. All properties are subject to prior sale, change, or withdrawal. Neither listing broker(s) shall be responsible for any typographical errors, misinformation, or misprints, and shall be held totally harmless from any damages arising from reliance upon these data. Copyright 2026 Hive MLS
Did you know? You can invite friends and family to your search. They can join your search, rate and discuss listings with you.