
122 Brown RoadJacksonville, NC 28540
Mortgage Calculator
Monthly Payment (Est.)
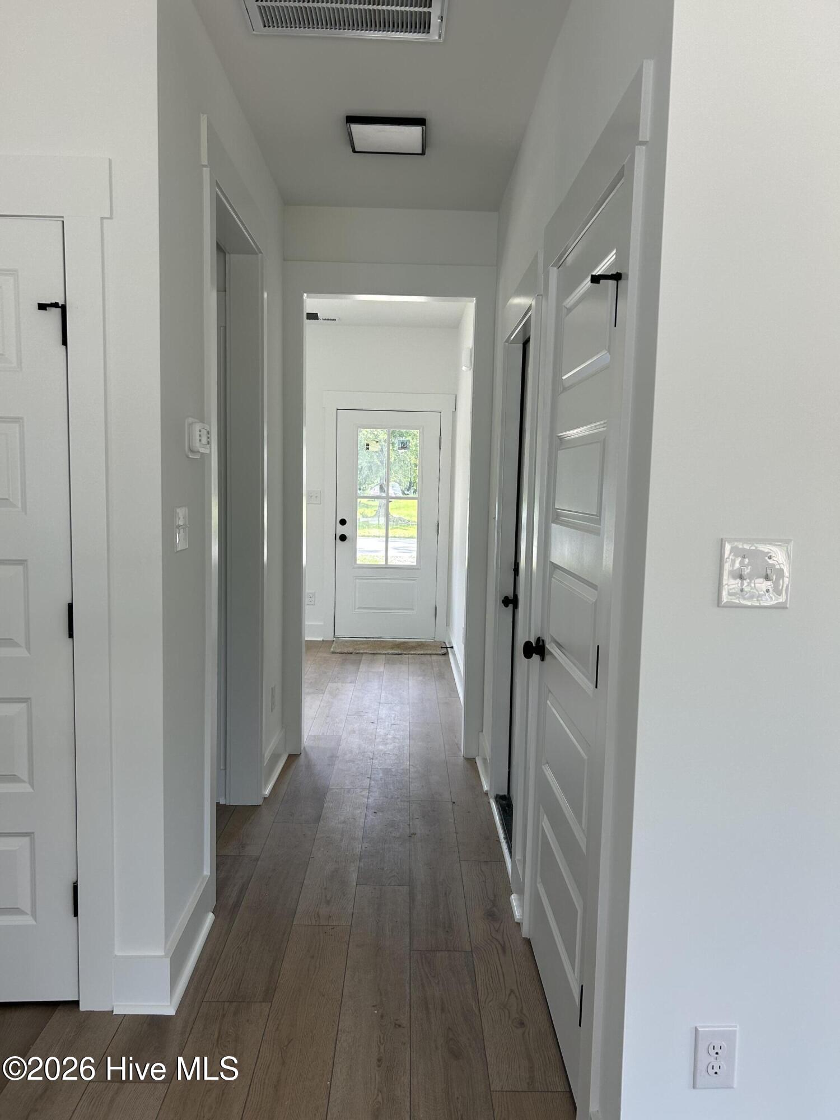
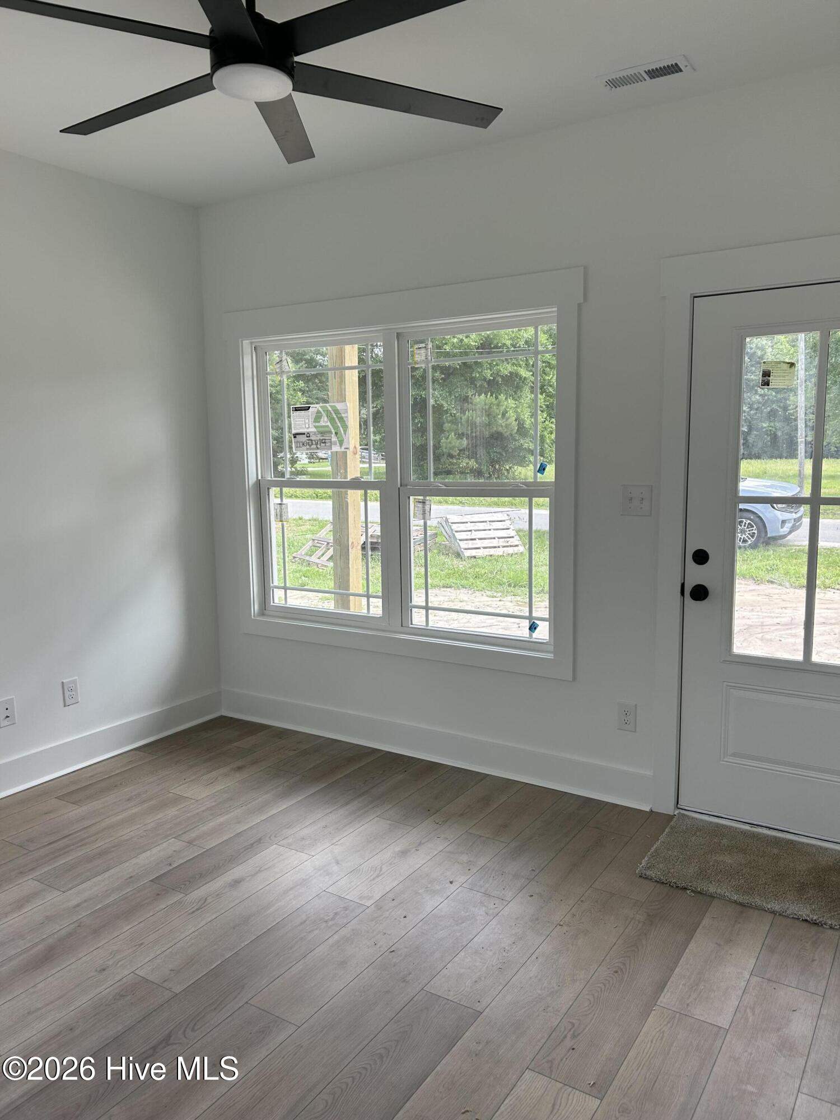
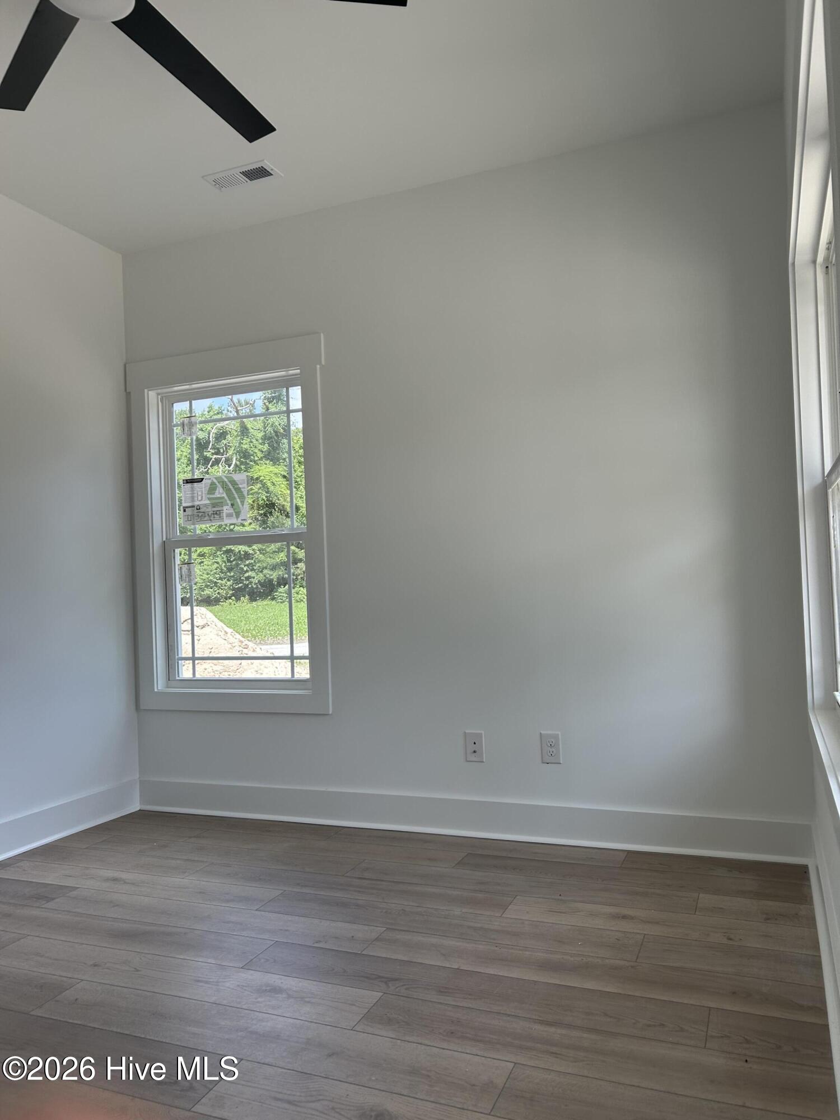
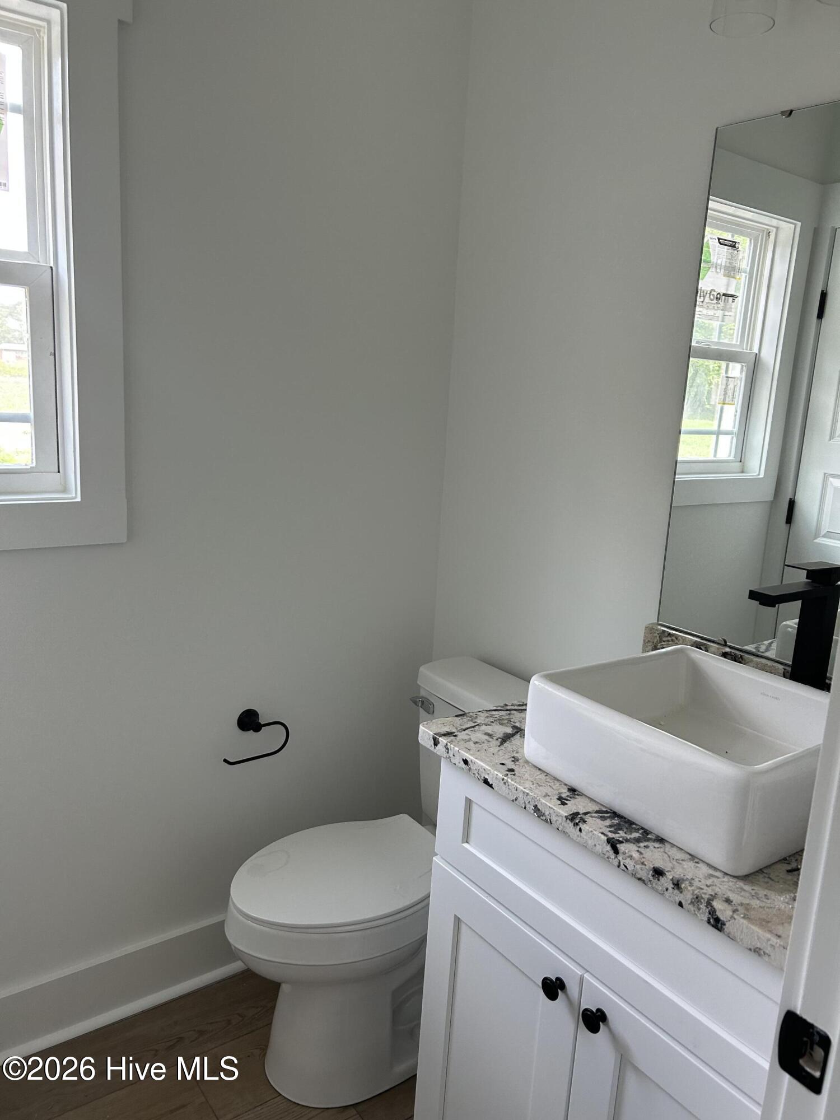
$1,455Welcome to this beautifully designed 3-bedroom, 2-story home situated on a spacious .46-acre lot, offering the perfect blend of comfort, functionality, and modern living. With an inviting open floor plan, dedicated office space, and thoughtful storage throughout, this property is ideal for families, remote workers, or anyone looking for room to grow. 3 Spacious Bedrooms Dedicated Office Space -- perfect for working from home or a quiet study area Open-Concept Kitchen & Living Room -- ideal for entertaining and everyday living 2 Pantries providing exceptional kitchen storage and organization 1-Car Garage plus additional parking space for guests, RV, or extra vehicles Large .46-Acre Lot with plenty of outdoor potential for gardening, recreation, or future additions 2-Story Layout offering separation between living and private spaces Interior Features Step inside to discover a bright and airy main living area where the kitchen seamlessly flows into the living room, creating a warm and welcoming atmosphere. The kitchen features abundant cabinet space, dual pantries, and a layout designed for convenience and entertaining. Upstairs, the spacious bedrooms provide comfort and privacy, while the dedicated office space downstairs gives flexibility for remote work, hobbies, or a playrroom Outside enjoy the benefits of nearly half an acre of land with room to relax, host gatherings, or create your dream backyard oasis. The additional parking area offers convenience for multiple vehicles, guests, or recreational equipment. This home combines modern functionality with peaceful outdoor space -- a must-see property with room for both living and lifestyle. Schedule your private showing today!
| 4 hours ago | Listing first seen on site | |
| 5 hours ago | Listing updated with changes from the MLS® |

The data relating to real estate on this website comes in part from the Internet Data Exchange program of Hive MLS, and is updated as of 2026-05-28 01:04 AM UTC. All information is deemed reliable but not guaranteed and should be independently verified. All properties are subject to prior sale, change, or withdrawal. Neither listing broker(s) shall be responsible for any typographical errors, misinformation, or misprints, and shall be held totally harmless from any damages arising from reliance upon these data. Copyright 2026 Hive MLS
Did you know? You can invite friends and family to your search. They can join your search, rate and discuss listings with you.