Save
Ask
Tour
Hide
Share
$899,000
New Listing

212 Marshside Landing
Holly Ridge, NC 28445

For Sale|Single Family Residence|Active
5
Beds
3
Total Baths
3
Full Baths
2,997
SqFt
$300
/SqFt
2023
Built
Subdivision:
Summerhouse On Everett Bay
County:
Onslow
Call Now: (910) 941-8541
Is this the listing for you? We can help make it yours.
(910) 941-8541
212 Marshside Landing212 Marshside Landing212 Marshside Landing212 Marshside Landing
Save
Ask
Tour
Hide
Share

Mortgage Calculator

Monthly Payment (Est.)

$4,102
Calculator powered by Showcase IDX, a Constellation1 Company. Copyright ©2026 Information is deemed reliable but not guaranteed.

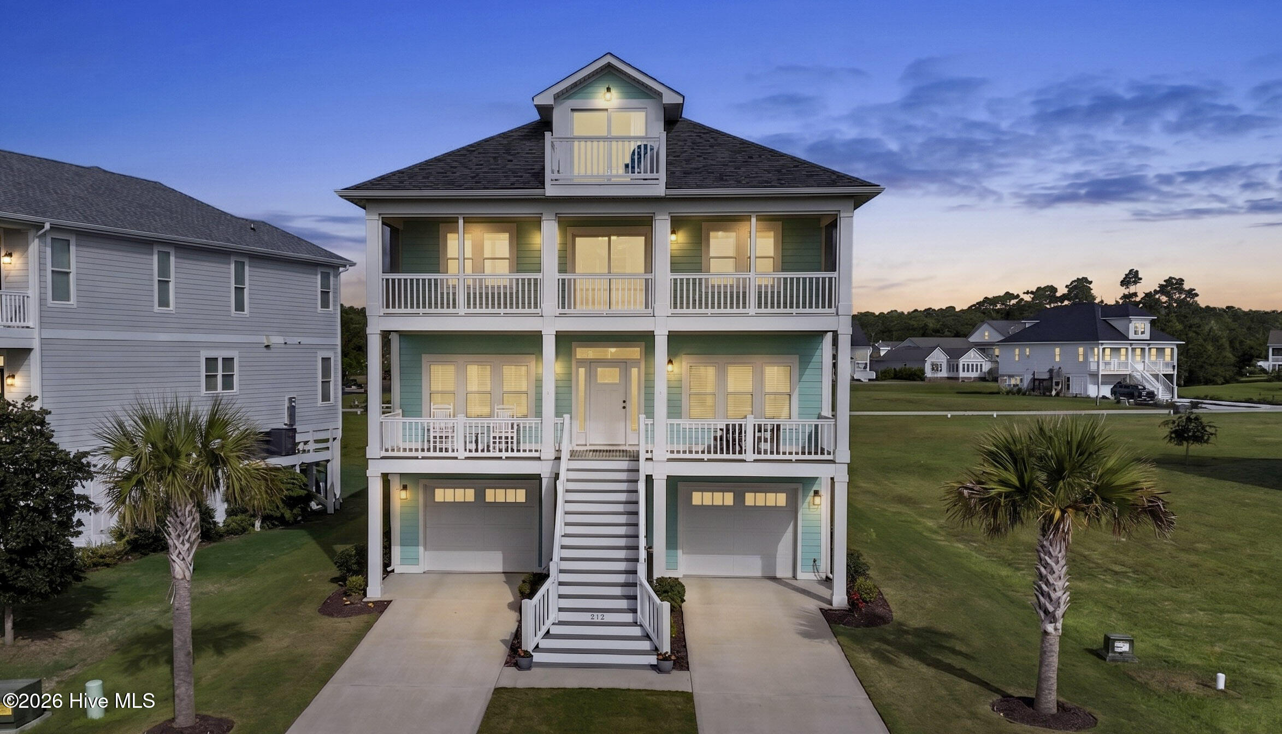
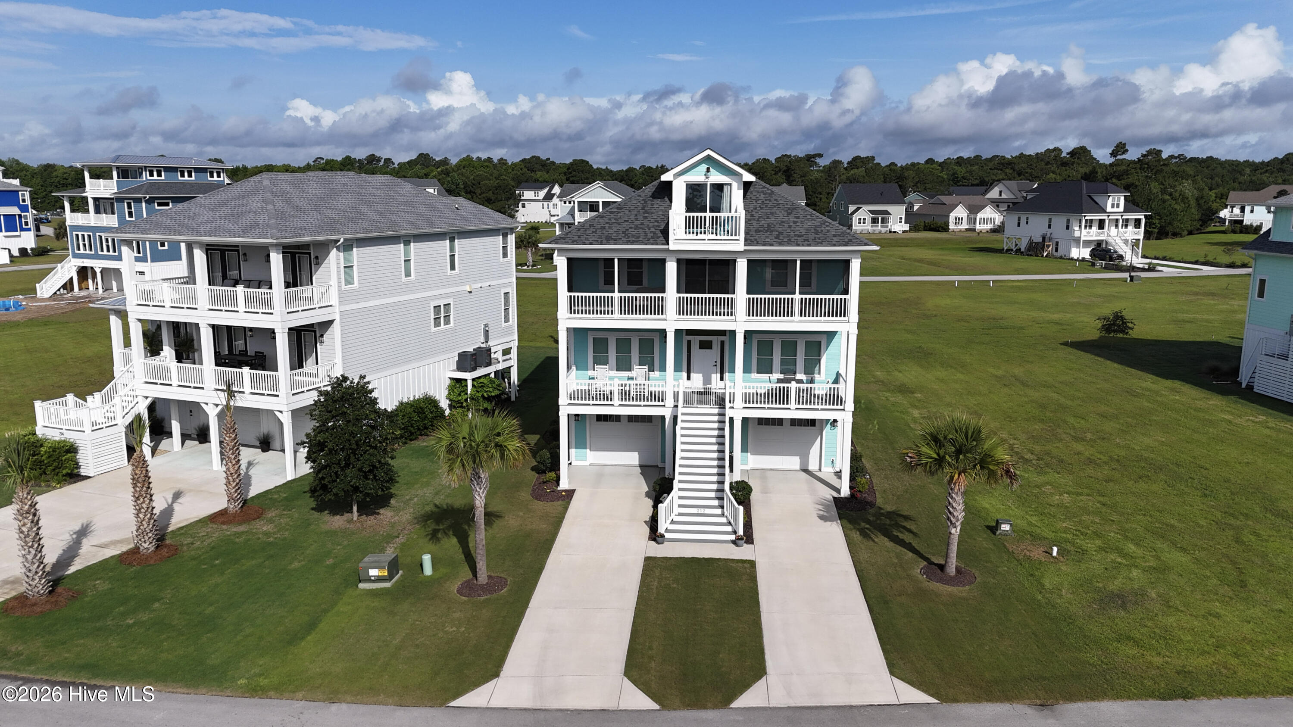
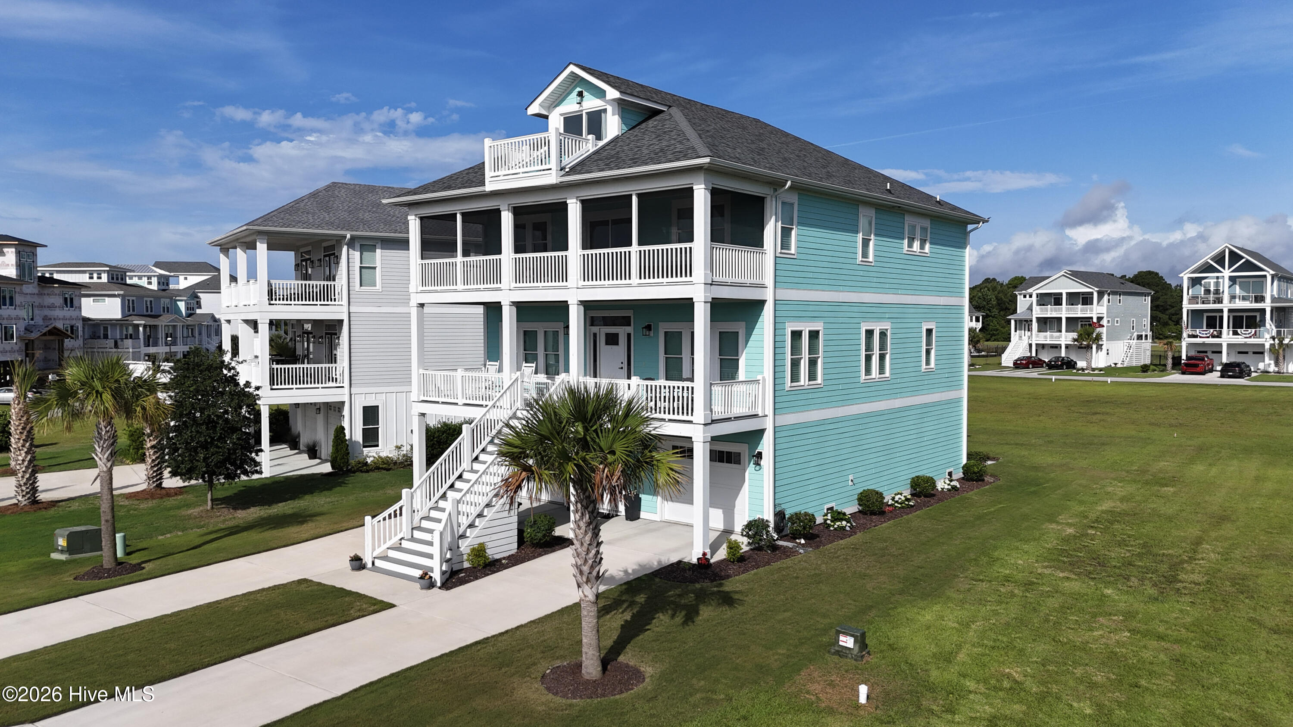
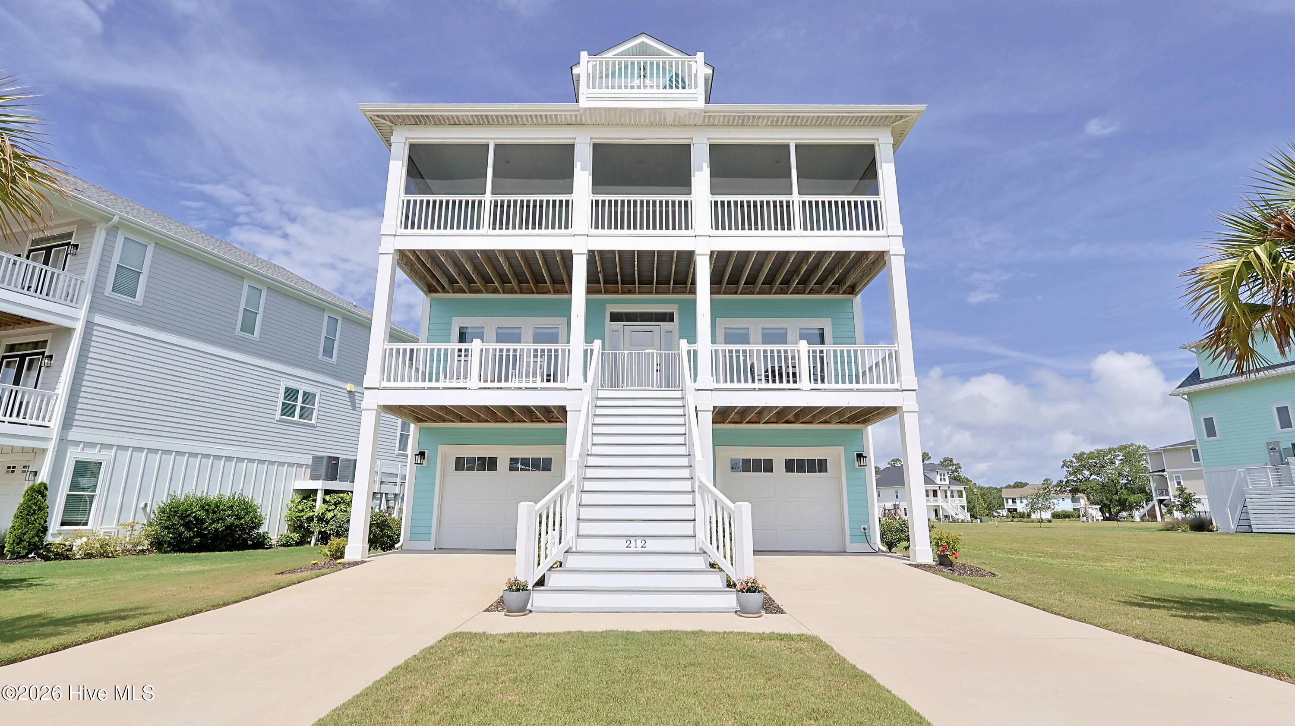
Perched along the Intracoastal Waterway, this exceptional three-story retreat offers almost 3,000 square feet of heated living space with breathtaking water views from every level. Featuring 5 bedrooms, a dedicated office, and 3 full bathrooms, this thoughtfully designed home blends refined coastal style with effortless indoor-outdoor living. The open-concept main living area is filled with natural light and showcases a spacious kitchen designed for entertaining, along with seamless access to covered decks overlooking the Intracoastal--perfect for morning coffee or sunset gatherings with a coastal breeze. The luxurious primary suite has been designed with comfort and relaxation in mind, creating a true private retreat. Located in the highly sought-after Summerhouse at Everett Bay community, residents enjoy resort-style amenities including a community pool and day dock ideal for kayaking, boating, or simply embracing the waterfront lifestyle. A rare and highly desirable feature, the home includes deep heated and cooled garages with parking for up to three vehicles, plus abundant storage space for beach gear, golf carts, and recreational equipment. Each level offers privacy and flexibility with generously sized bedrooms and well-appointed bathrooms, making the property ideal for full-time living, a vacation getaway, or an investment opportunity. Experience the best of coastal living with exceptional amenities, expansive water views, and a location designed for relaxation and adventure alike.

Save
Ask
Tour
Hide
Share
Listing Snapshot
Price 
$899,000
Days On Site 
0 Days
Bedrooms 
5
Inside Area (SqFt) 
2,997 sqft
Total Baths 
3
Full Baths 
3
Partial Baths 
N/A
Lot Size 
0.18 Acres
Year Built 
2023
MLS® Number 
100577065
Status 
Active
Property Tax 
$5,837.03
HOA/Condo/Coop Fees 
$150 monthly
Sq Ft Source 
N/A
Friends & Family
Recent Activity
3 hours agoListing first seen on site
3 hours agoListing updated with changes from the MLS®
General Features
Acres 
0.18
Attached Garage 
Yes
Foundation 
OtherSlabPillar/Post/Pier
Garage 
Yes
Garage Spaces 
3
Levels 
Three Or More
Number Of Stories 
4
Parking 
Garage Faces FrontPaved
Parking Spaces 
3
Property Sub Type 
Single Family Residence
Special Circumstances 
Standard
SqFt Total 
2997
Utilities 
Sewer ConnectedWater Connected
Zoning 
R-20
Interior Features
Appliances 
Electric CooktopBuilt-In Electric OvenRefrigeratorDishwasherMicrowave
Cooling 
Central Air
Fireplace 
Yes
Fireplace Features 
Gas Log
Flooring 
CarpetCeramic Tile
Furnished 
Negotiable
Heating 
ElectricHeat Pump
Interior 
Walk-In Closet(s)High CeilingsEntrance FoyerKitchen IslandCeiling Fan(s)ElevatorPantryEat-in Kitchen
Laundry Features 
Washer HookupLaundry Room
Window Features 
Window Coverings
Bedroom 2 
Dimensions - 12.5x11.0Level - Second
Bedroom 3 
Dimensions - 12.5x11.0Level - Second
Bedroom 4 
Dimensions - 12.5x15.5Level - Third
Bedroom 5 
Dimensions - 12.5x16.6Level - Third
Dining Room 
Dimensions - 12.0x11.0Level - Second
Kitchen 
Dimensions - 20.0x12.5Level - Second
Laundry 
Dimensions - 5.78x7.27Level - Third
Living Room 
Dimensions - 13.0x24.27Level - Second
Master Bedroom 
Dimensions - 12.61x18.07Level - Third
Office 
Dimensions - 7.36x15.97
Save
Ask
Tour
Hide
Share
Exterior Features
Construction Details 
Fiber CementFrame
Exterior 
Outdoor Shower
Fencing 
None
Frontage 
See Remarks
Patio And Porch 
CoveredDeckScreenedFront Porch
Road Frontage 
Private Road
Roof 
Shingle
View 
PondWater
Waterview 
PondWater
Windows/Doors 
Window Coverings
Community Features
Accessibility Features 
Accessible Full Bath
Association Amenities 
BarbecueBoat DockCabanaClubhouseFitness CenterGatedManagementPicnic AreaPlaygroundTennis Court(s)Trail(s)
Association Dues 
1800
Community Features 
PoolStreet Lights
Financing Terms Available 
CashConventionalFHAVA Loan
HOA Fee Frequency 
Annually
Roads 
Paved
School District 
Onslow
Schools
School District
Onslow
Elementary School
Coastal
Middle School
Dixon
High School
Dixon
Listing courtesy of Hilary Thompson of Berkshire Hathaway HomeServices Carolina Premier Properties


The data relating to real estate on this website comes in part from the Internet Data Exchange program of Hive MLS, and is updated as of 2026-05-28 01:09 AM UTC. All information is deemed reliable but not guaranteed and should be independently verified. All properties are subject to prior sale, change, or withdrawal. Neither listing broker(s) shall be responsible for any typographical errors, misinformation, or misprints, and shall be held totally harmless from any damages arising from reliance upon these data. Copyright 2026 Hive MLS

Neighborhood & Commute
Source: Walkscore
Disclosure: Community information and market data powered by Constellation Data Labs. Information is deemed reliable but not guaranteed.
Save
Ask
Tour
Hide
Share