
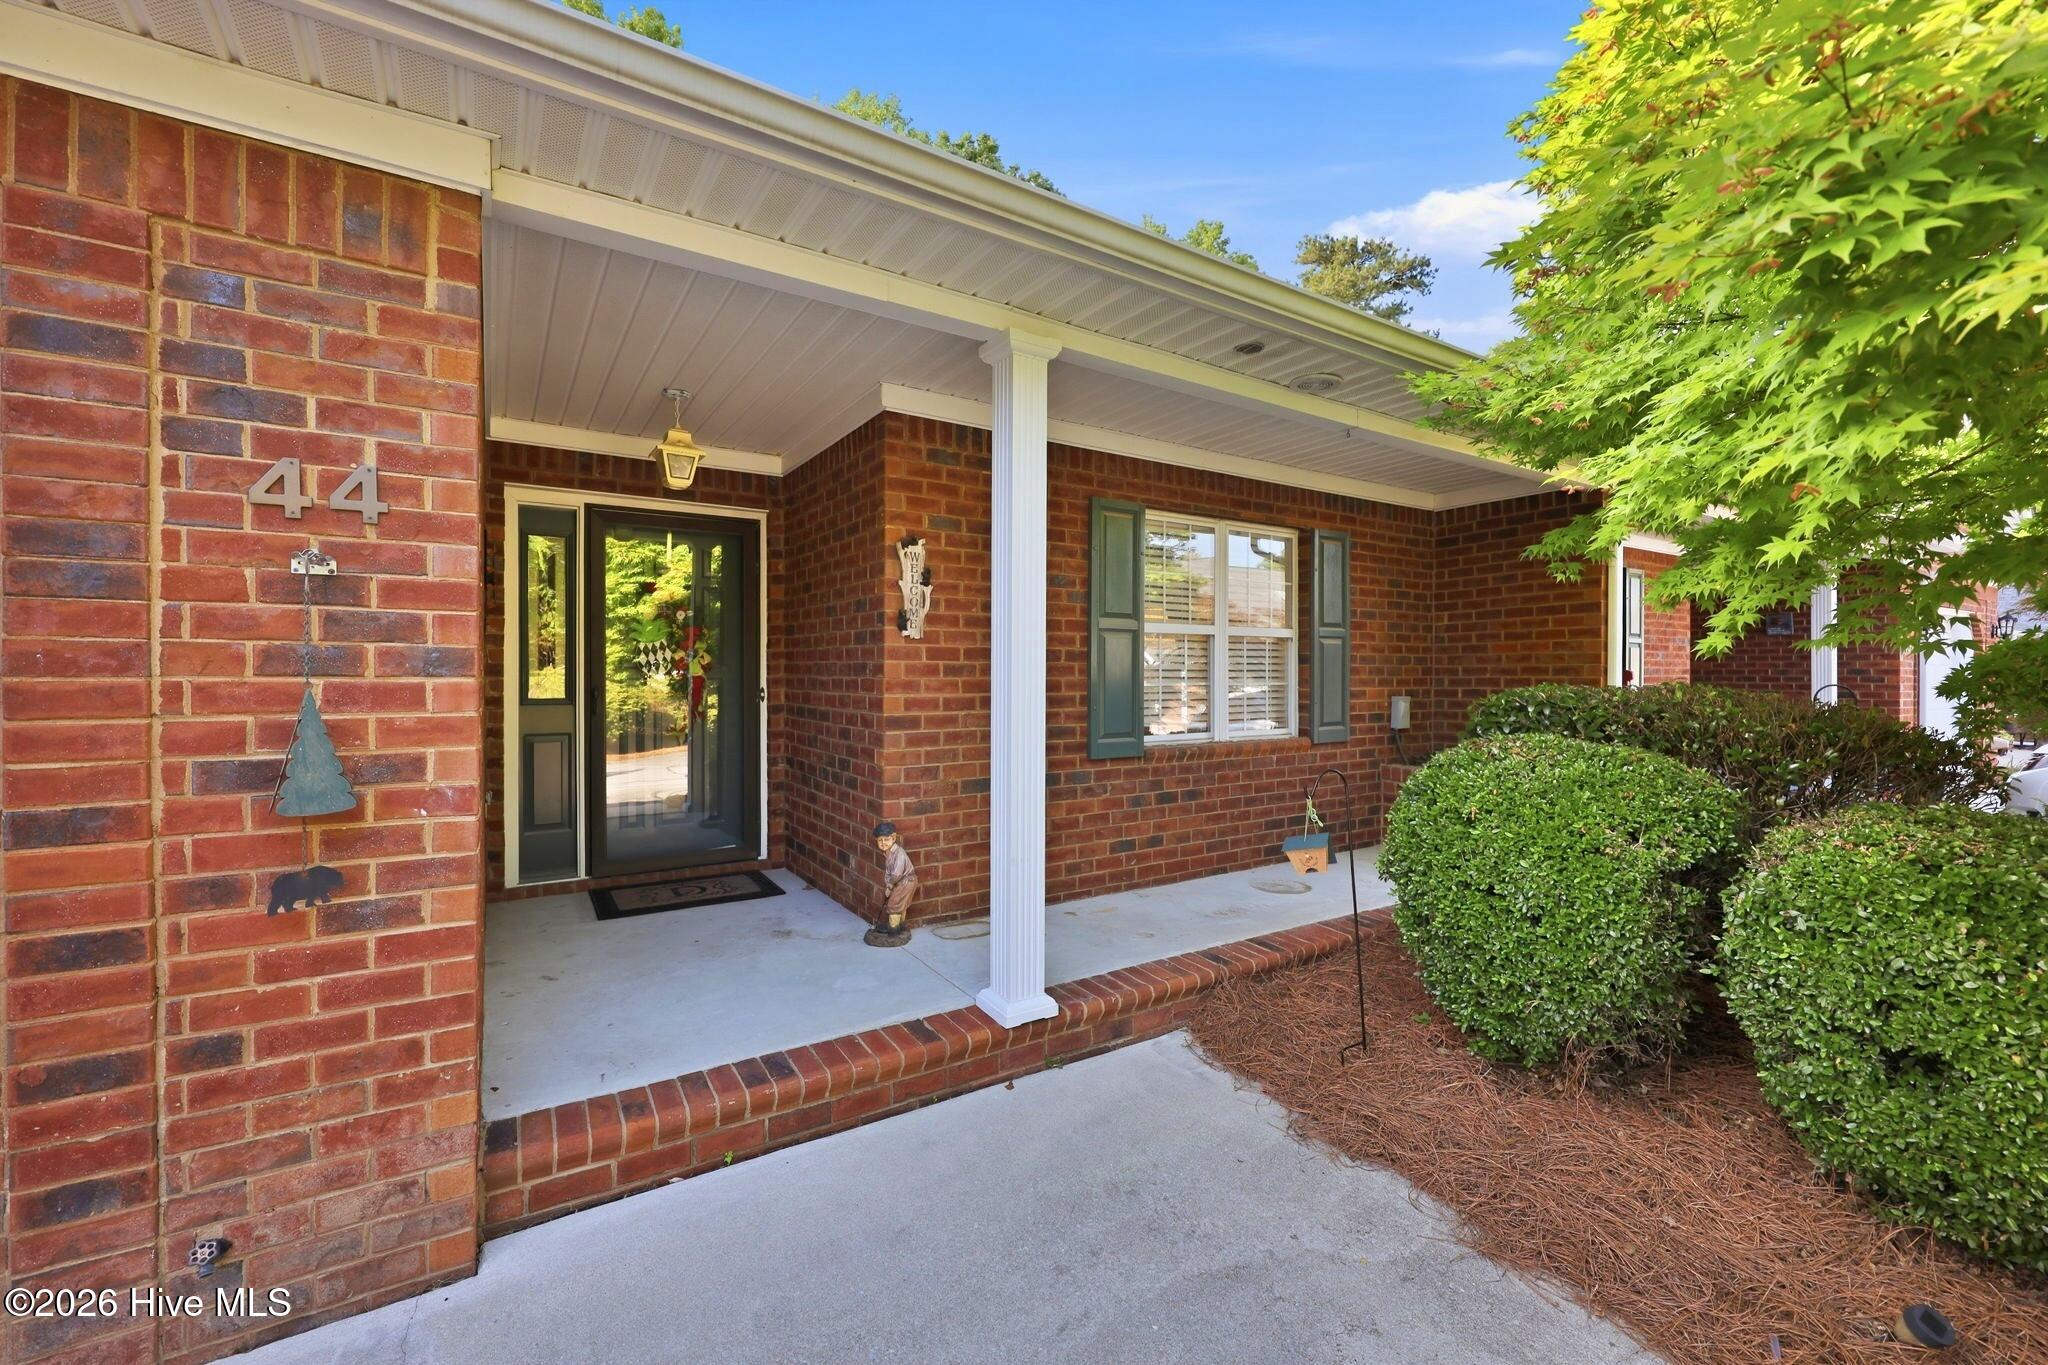
44 Pier PointNew Bern, NC 28562
Mortgage Calculator
Monthly Payment (Est.)
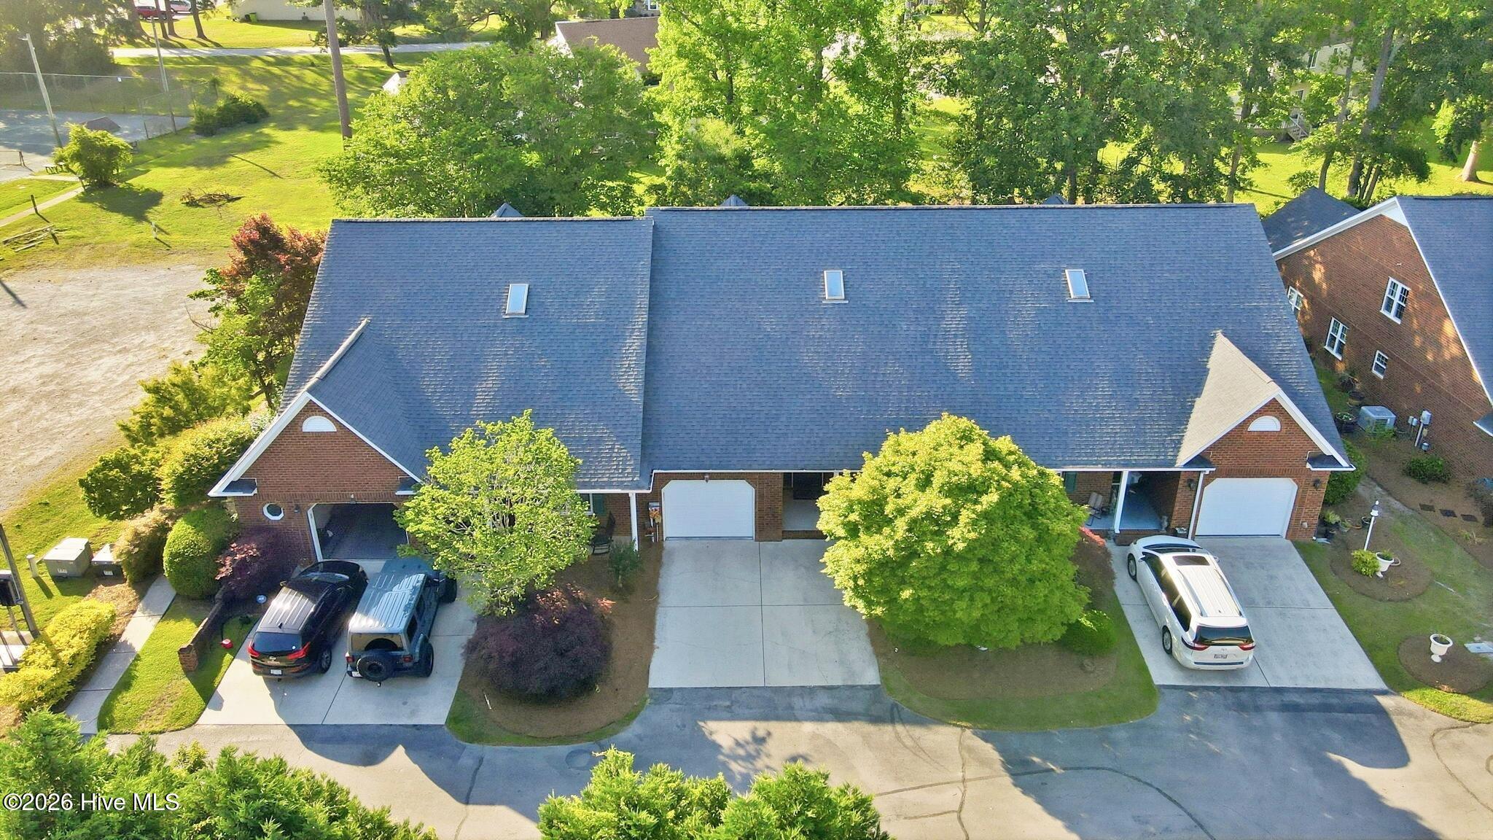
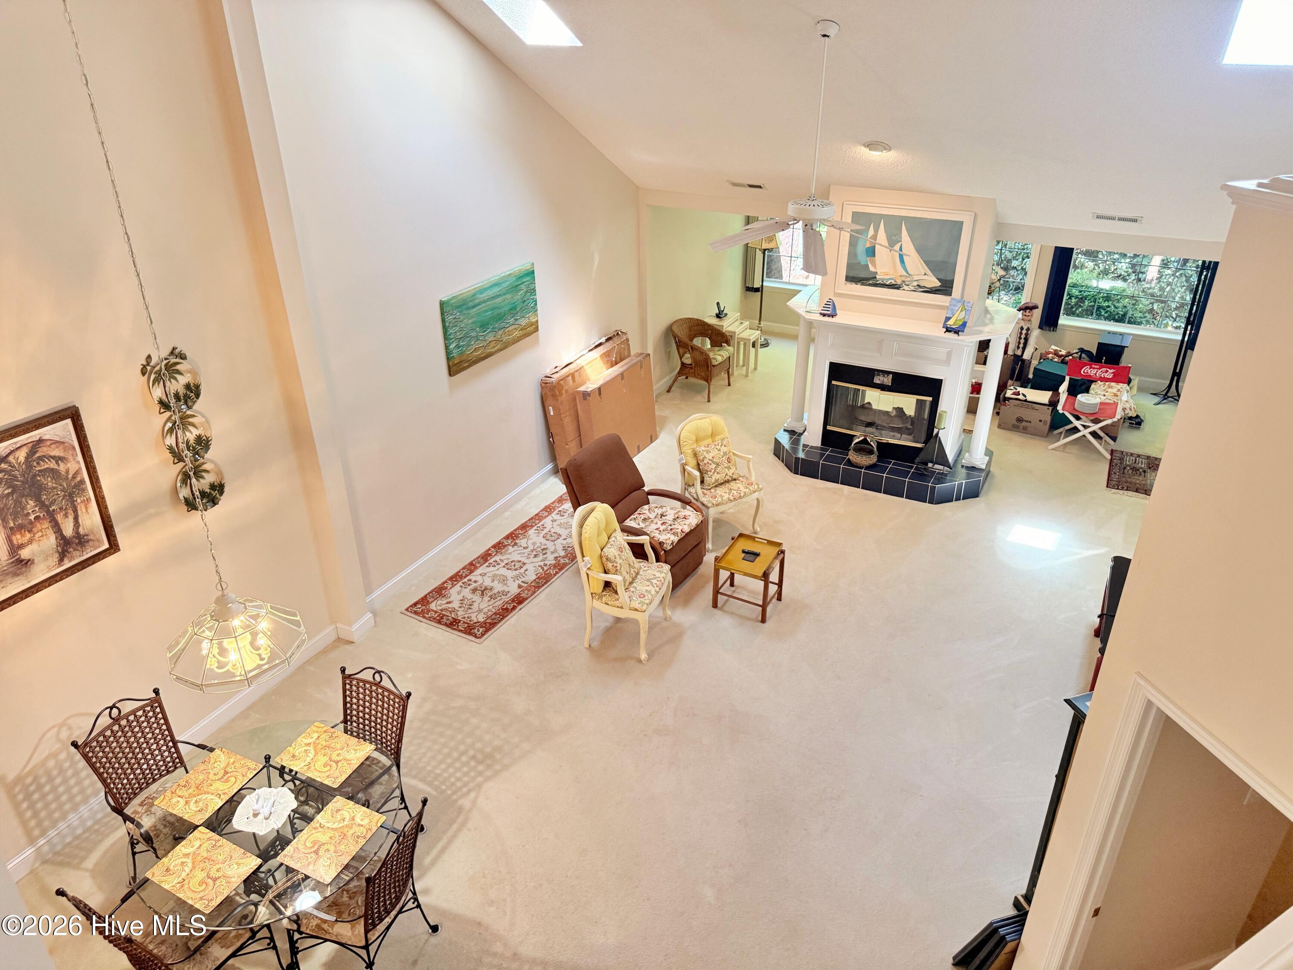
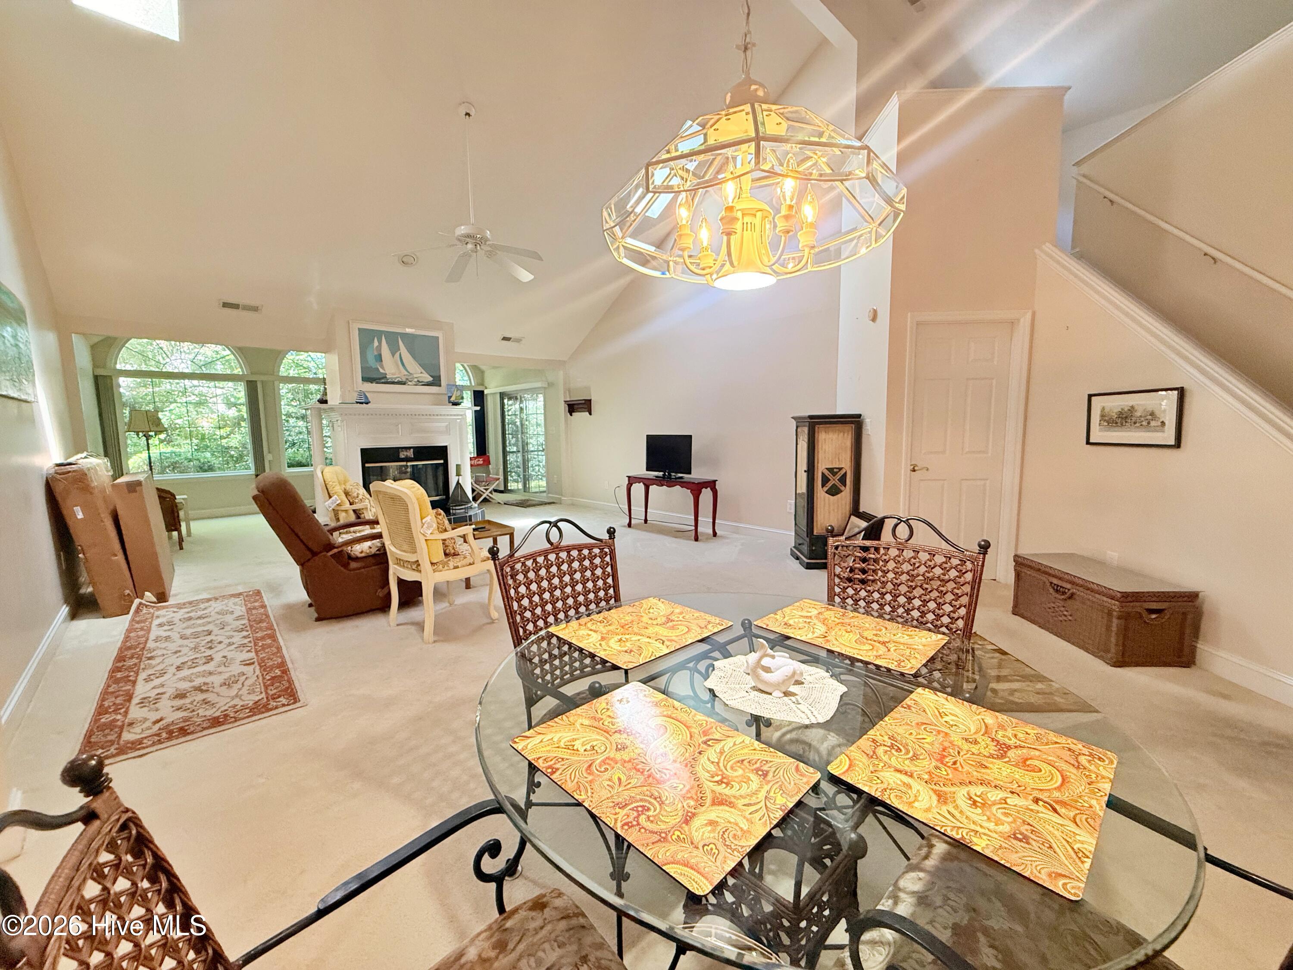
$1,533QUICK WALK TO YOUR BOAT. Experience waterfront living in this upscale, spacious townhome complete with an assigned boat slip and low-maintenance lifestyle. Designed for comfort and entertaining, the home features soaring ceilings, an oversized living and dining area, and a stunning two-sided fireplace shared with a bright and inviting sunroom. The kitchen has an eat-at bar and boasts granite tops and nice appliances. The luxurious primary suite is a private retreat with dual granite vanities, a soaking tub, walk-in shower, and generous walk-in closet. Step directly from the primary bedroom onto a serene screened porch overlooking peaceful greenspace -- a rare feature not found in most comparable units, which typically offer only patios. Screened Porch also has entry from the sunroom. Enjoy carefree living with HOA-covered lawn care and exterior maintenance. The floor plan is well-designed and includes three bedrooms and three full baths, with the primary suite and a guest bedroom conveniently located on the main level. Upstairs, a spacious loft overlooks the living area and is accompanied by a third bedroom and full bath, perfect for guests or a private getaway. Storage is exceptional throughout, including a large walk-in closet off the loft with access to an impressive finished attic space ideal for seasonal décor, hobbies, and extra storage.
| 4 hours ago | Listing updated with changes from the MLS® | |
| 4 hours ago | Status changed to Coming Soon | |
| 2 days ago | Listing first seen on site |

The data relating to real estate on this website comes in part from the Internet Data Exchange program of Hive MLS, and is updated as of 2026-05-28 02:55 AM UTC. All information is deemed reliable but not guaranteed and should be independently verified. All properties are subject to prior sale, change, or withdrawal. Neither listing broker(s) shall be responsible for any typographical errors, misinformation, or misprints, and shall be held totally harmless from any damages arising from reliance upon these data. Copyright 2026 Hive MLS
Did you know? You can invite friends and family to your search. They can join your search, rate and discuss listings with you.