
2307 Princess Place DriveWilmington, NC 28405
Mortgage Calculator
Monthly Payment (Est.)
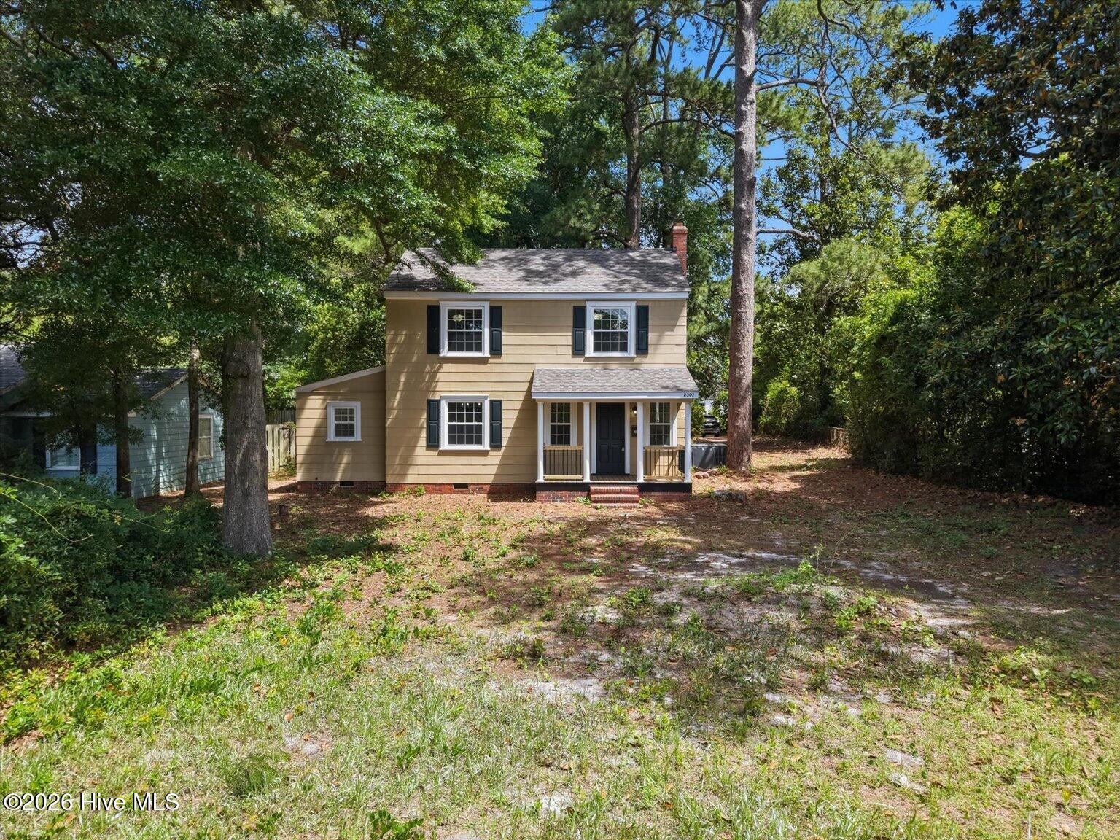
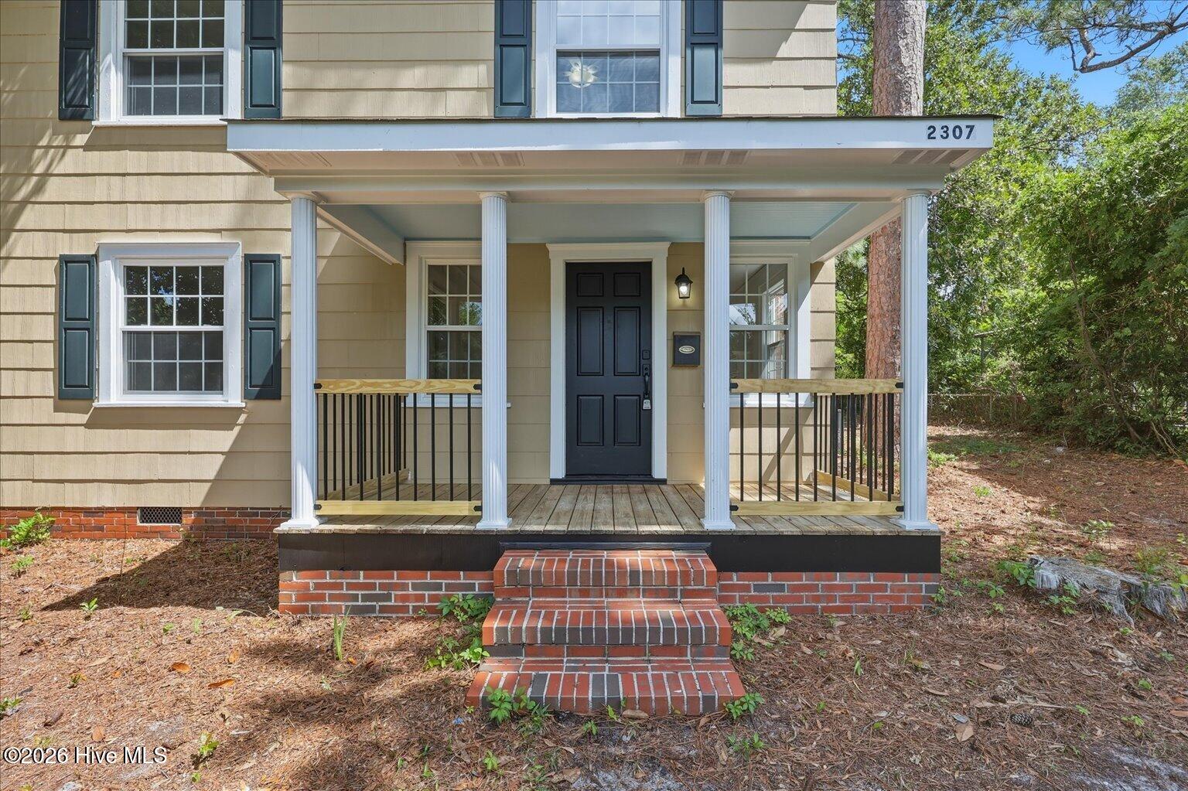
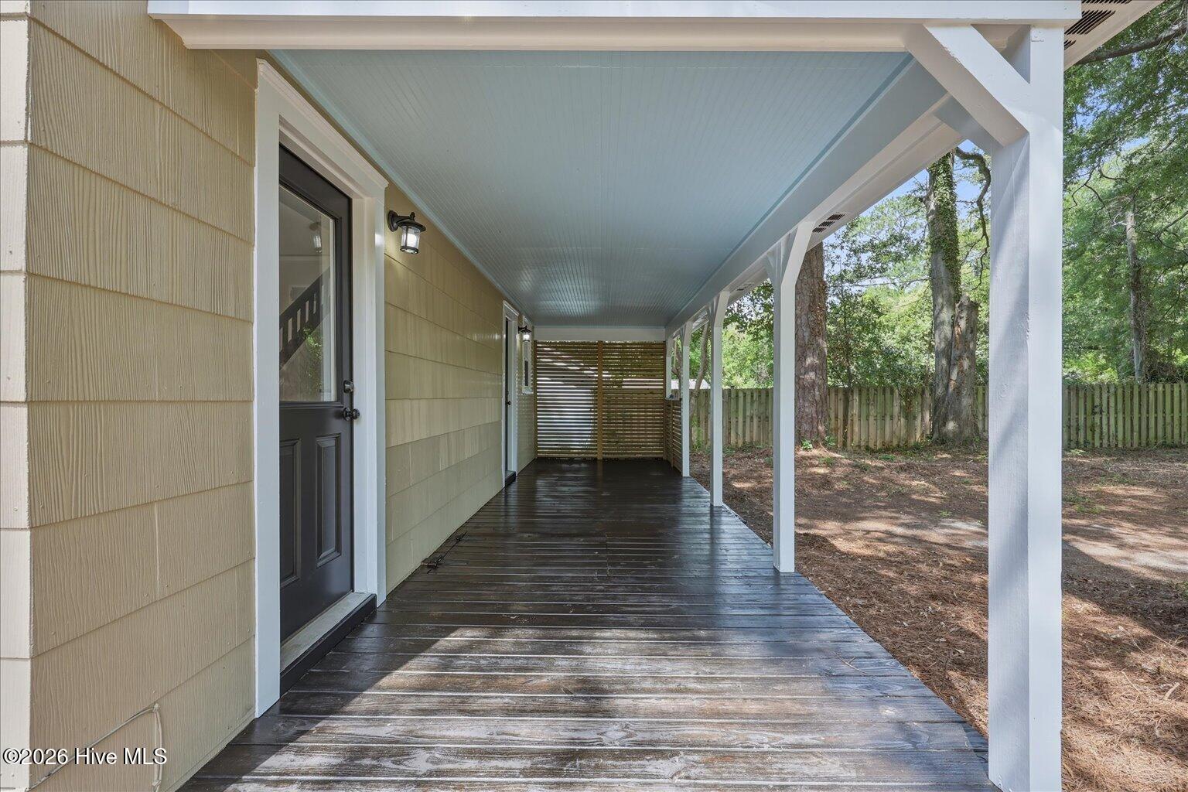
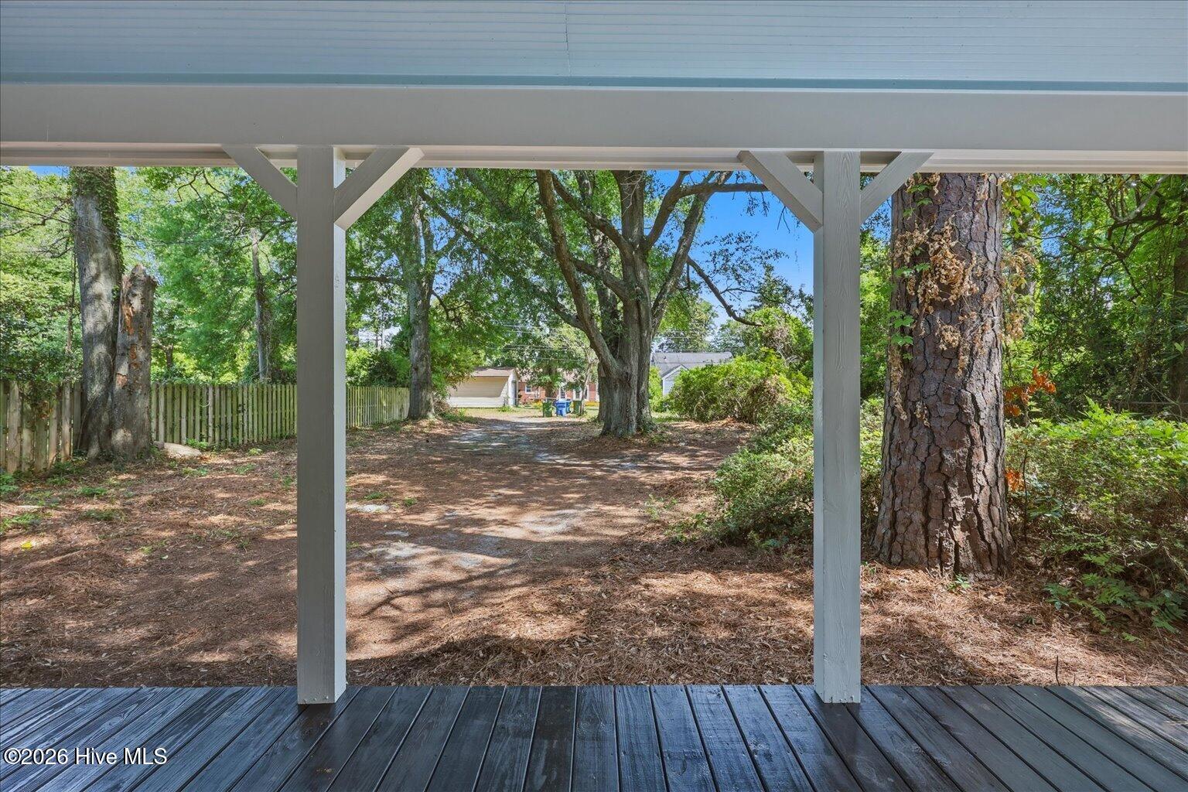
$1,665Welcome to this refreshed 1940s era home in Wilmington's Princess Place area, where classic charm meets clean, thoughtful updates. From the covered front porch & traditional exterior to the original hardwood floors inside, this home keeps the character you love while adding the fresh finishes you want. Inside the home offers 3 bedrooms, 1 full bathroom, plus a convenient half bath/laundry room. The refinished hardwood floors bring warmth throughout the home, while fresh Frosty White walls & updated finishes create a bright, comfortable feel. The kitchen features freshly painted Greek Villa cabinets, updated White Ice quartz countertops, higher end stainless appliances (quiet dishwasher), a pantry, & a clean neutral palette that fits the home w/out feeling overdone. The full bath has been updated w/ a new pedestal sink, fresh fixtures, & a classic, functional layout serving all three bedrooms. The half bath/laundry room adds everyday convenience w/out disrupting the home's traditional floor plan. Outside, enjoy a covered front porch & covered back porch space w/ privacy slats, both finished w/ haint blue porch ceilings as a nod to classic coastal tradition. Black shutters, updated exterior touches, a new roof, & lush, mature oak trees give the property a settled neighborhood feel. One standout feature is the rare alley lot setup, providing access from both the front & rear of the property. The backyard also offers room to explore future possibilities, including a potential accessory dwelling unit (ADU), subject to buyer confirmation of all local zoning, permitting, & development requirements. Located in the Princess Place area, this home offers quick access to downtown Wilmington, local dining, shopping, parks, & area beaches while still feeling tucked away into an established neighborhood. If you've been looking for an older Wilmington home w/ real character, usable updates, flexible outdoor space, & a layout that makes sense, this one is worth seeing.
| 4 hours ago | Listing first seen on site | |
| 4 hours ago | Listing updated with changes from the MLS® |

The data relating to real estate on this website comes in part from the Internet Data Exchange program of Hive MLS, and is updated as of 2026-05-28 04:21 PM UTC. All information is deemed reliable but not guaranteed and should be independently verified. All properties are subject to prior sale, change, or withdrawal. Neither listing broker(s) shall be responsible for any typographical errors, misinformation, or misprints, and shall be held totally harmless from any damages arising from reliance upon these data. Copyright 2026 Hive MLS
Did you know? You can invite friends and family to your search. They can join your search, rate and discuss listings with you.