Save
Ask
Tour
Hide
$1,955,000
1 Day On Site
135 Gallants Point RoadBeaufort, NC 28516
Single Family Residence|Coming Soon
3
Beds
3
Total Baths
2
Full Baths
1
Partial Bath
2,493
SqFt
$784
/SqFt
2022
Built
Subdivision:
Gallants Point
County:
Carteret
Call Now: (910) 941-8541
Is this the listing for you? We can help make it yours.
(910) 941-8541


Save
Ask
Tour
Hide
Mortgage Calculator
Monthly Payment (Est.)
$8,920Calculator powered by Showcase IDX, a Constellation1 Company. Copyright ©2026 Information is deemed reliable but not guaranteed.
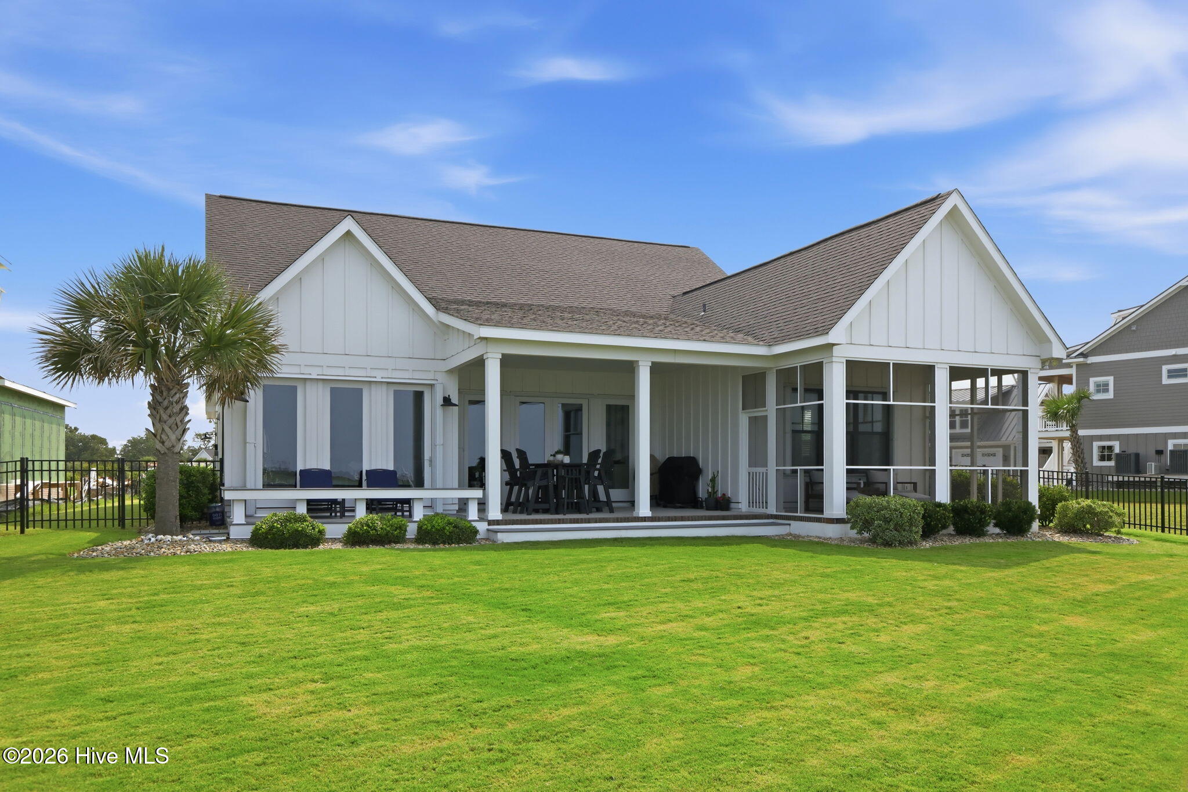
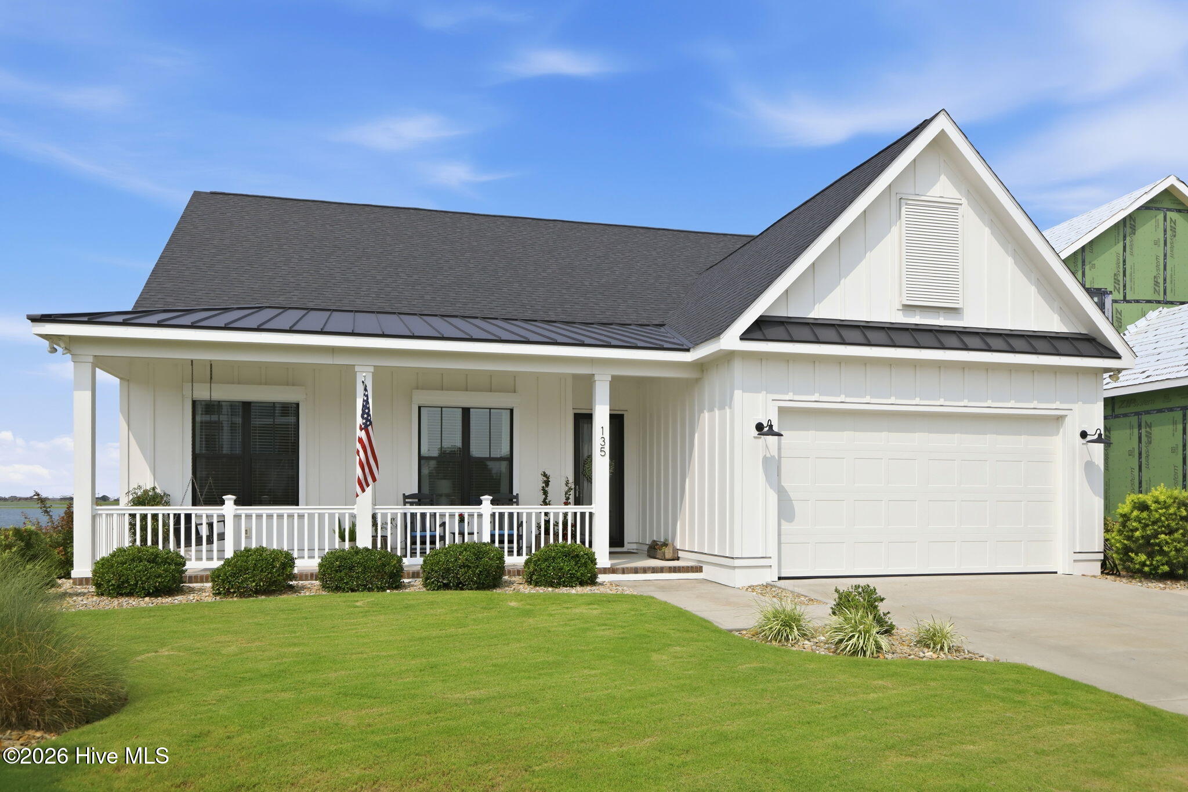
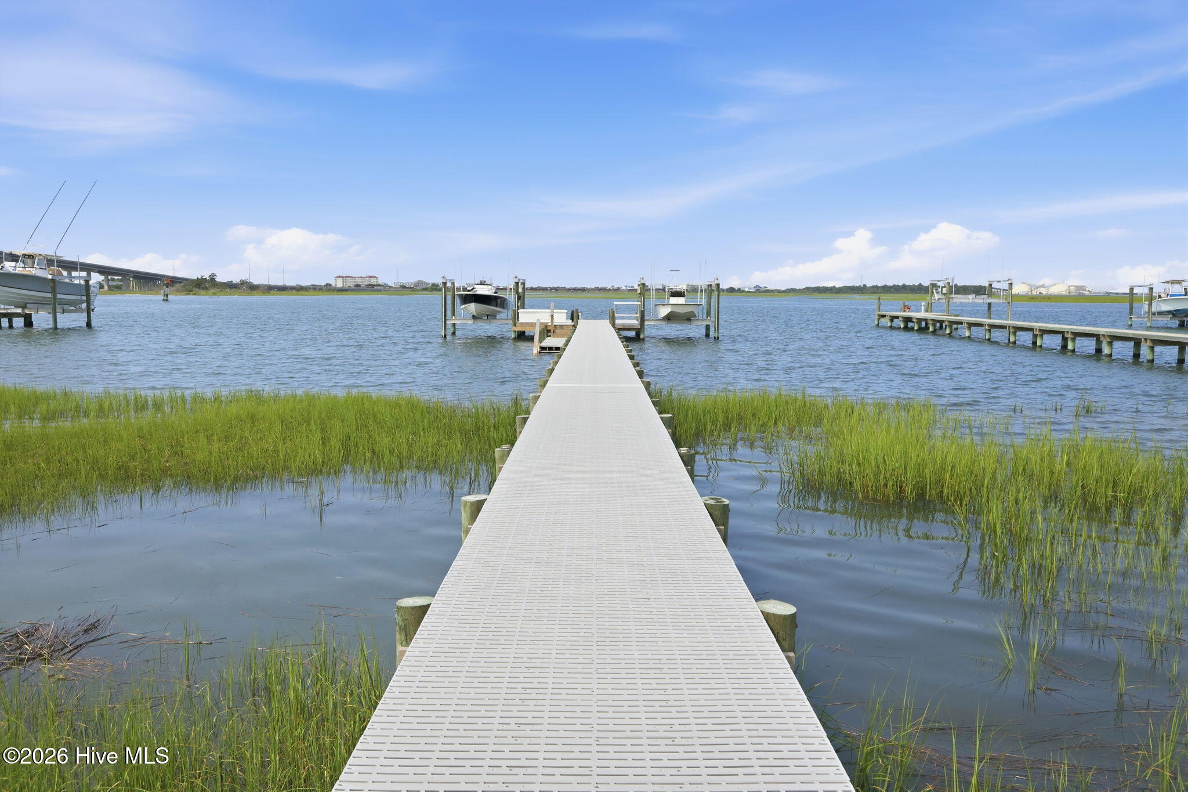
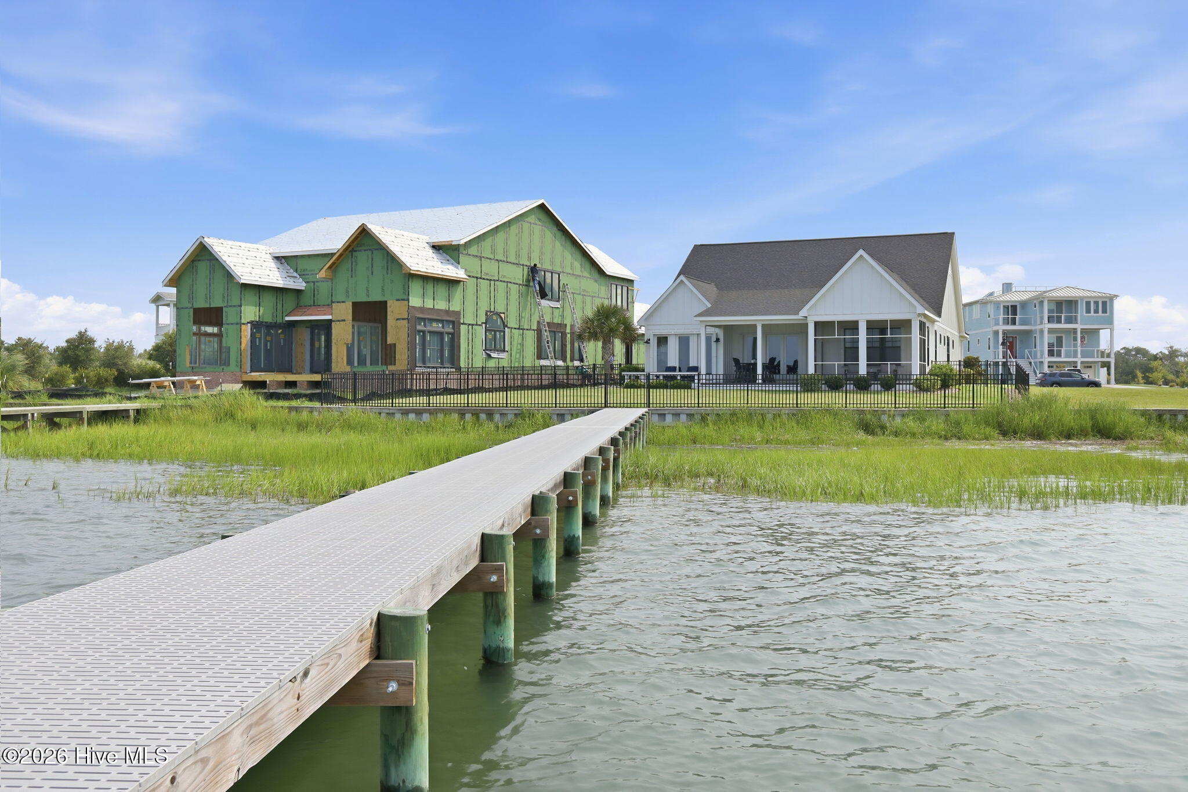
TRULY CUSTOMIZED UNIQUE ONE LEVEL WATERFRONT HOME!! Located just inside Beaufort by the Beaufort Bridge on Gallants Channel. Lovely setting on cul-de-sac and fenced in backyard. 3 Bedrooms, 2 1/2 Baths, with an additional Study/Office. This open floor plan flows beautifully with 10'' ceilings throughout. Attention to detail on all of the finishes, . You will love the panoramic ICW views from the Kitchen, Dining, Great Room, Principal Suite, Covered Rear Porch, Screened Rear Porch, & Rear Deck!!! Spacious Titan Dock with large landing area and two 10,000 lb boat lifts. Be sure to see the AMAZING SUNSET photos. Showings begin June 4th.
Save
Ask
Tour
Hide
Listing Snapshot
Price
$1,955,000
Days On Site
1 Day
Bedrooms
3
Inside Area (SqFt)
2,493 sqft
Total Baths
3
Full Baths
2
Partial Baths
1
Lot Size
0.26 Acres
Year Built
2022
MLS® Number
100577140
Status
Coming Soon
Property Tax
N/A
HOA/Condo/Coop Fees
$150 monthly
Sq Ft Source
N/A
Friends & Family
Recent Activity
| yesterday | Listing first seen on site | |
| yesterday | Listing updated with changes from the MLS® |
General Features
Acres
0.26
Attached Garage
Yes
Foundation
RaisedSlab
Garage
Yes
Garage Spaces
2
Levels
One
Number Of Stories
1
Parking
Garage Door OpenerPavedGarage
Parking Spaces
2
Property Sub Type
Single Family Residence
Sewer
Public Sewer
Special Circumstances
Standard
SqFt Total
2493
Utilities
Sewer ConnectedWater Connected
Water Source
Public
Zoning
Residential
Interior Features
Appliances
Vented Exhaust FanWater SoftenerWasherDryerDishwasherElectric RangeMicrowaveElectric Water Heater
Cooling
Ceiling Fan(s)Heat Pump
Flooring
Tile
Heating
Heat PumpElectric
Interior
Walk-In Closet(s)High CeilingsBookcasesKitchen IslandCeiling Fan(s)PantryBuilt-in FeaturesEat-in KitchenSee Remarks
Laundry Features
Laundry Room
Window Features
ShuttersWindow Coverings
Bedroom 1
Level - First
Bedroom 2
Level - First
Dining Room
Level - First
Great Room
Level - First
Kitchen
Level - First
Laundry
Level - First
Master Bedroom
Level - First
Office
Level - First
Other
Level - First
Save
Ask
Tour
Hide
Exterior Features
Construction Details
Fiber CementFrame
Exterior
Dock
Fencing
Back YardFencedWrought Iron
Patio And Porch
CoveredDeckScreenedFront PorchRear Porch
Roof
Shingle
View
Water
Waterfront
Yes
Waterfront Features
Waterfront Access
Waterview
Water
Windows/Doors
ShuttersWindow Coverings
Community Features
Accessibility Features
Accessible Full Bath
Association Amenities
Boat Dock
Association Dues
1800
Financing Terms Available
CashConventional
HOA Fee Frequency
Annually
Schools
School District
Unknown
Elementary School
Beaufort
Middle School
Beaufort
High School
East Carteret
Listing courtesy of Meredith & Matt Team Johnson of RE/MAX Ocean Properties
The data relating to real estate on this website comes in part from the Internet Data Exchange program of Hive MLS, and is updated as of 2026-05-29 02:54 PM UTC. All information is deemed reliable but not guaranteed and should be independently verified. All properties are subject to prior sale, change, or withdrawal. Neither listing broker(s) shall be responsible for any typographical errors, misinformation, or misprints, and shall be held totally harmless from any damages arising from reliance upon these data. Copyright 2026 Hive MLS
Neighborhood & Commute
Source: Walkscore
Disclosure: Community information and market data powered by Constellation Data Labs. Information is deemed reliable but not guaranteed.
Save
Ask
Tour
Hide

Did you know? You can invite friends and family to your search. They can join your search, rate and discuss listings with you.