
229 Easterly DriveNew Bern, NC 28560

Mortgage Calculator
Monthly Payment (Est.)
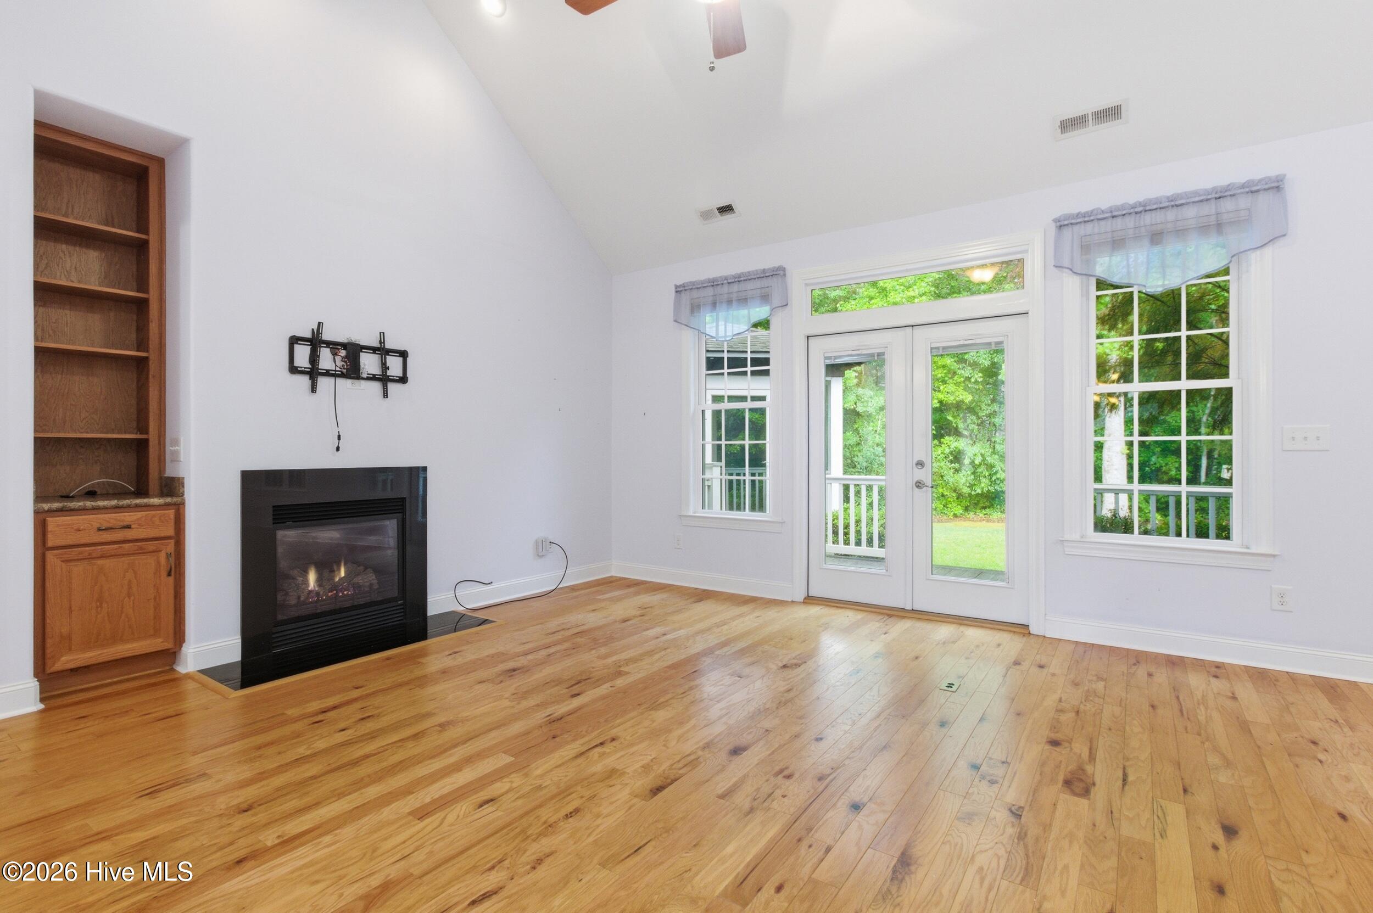
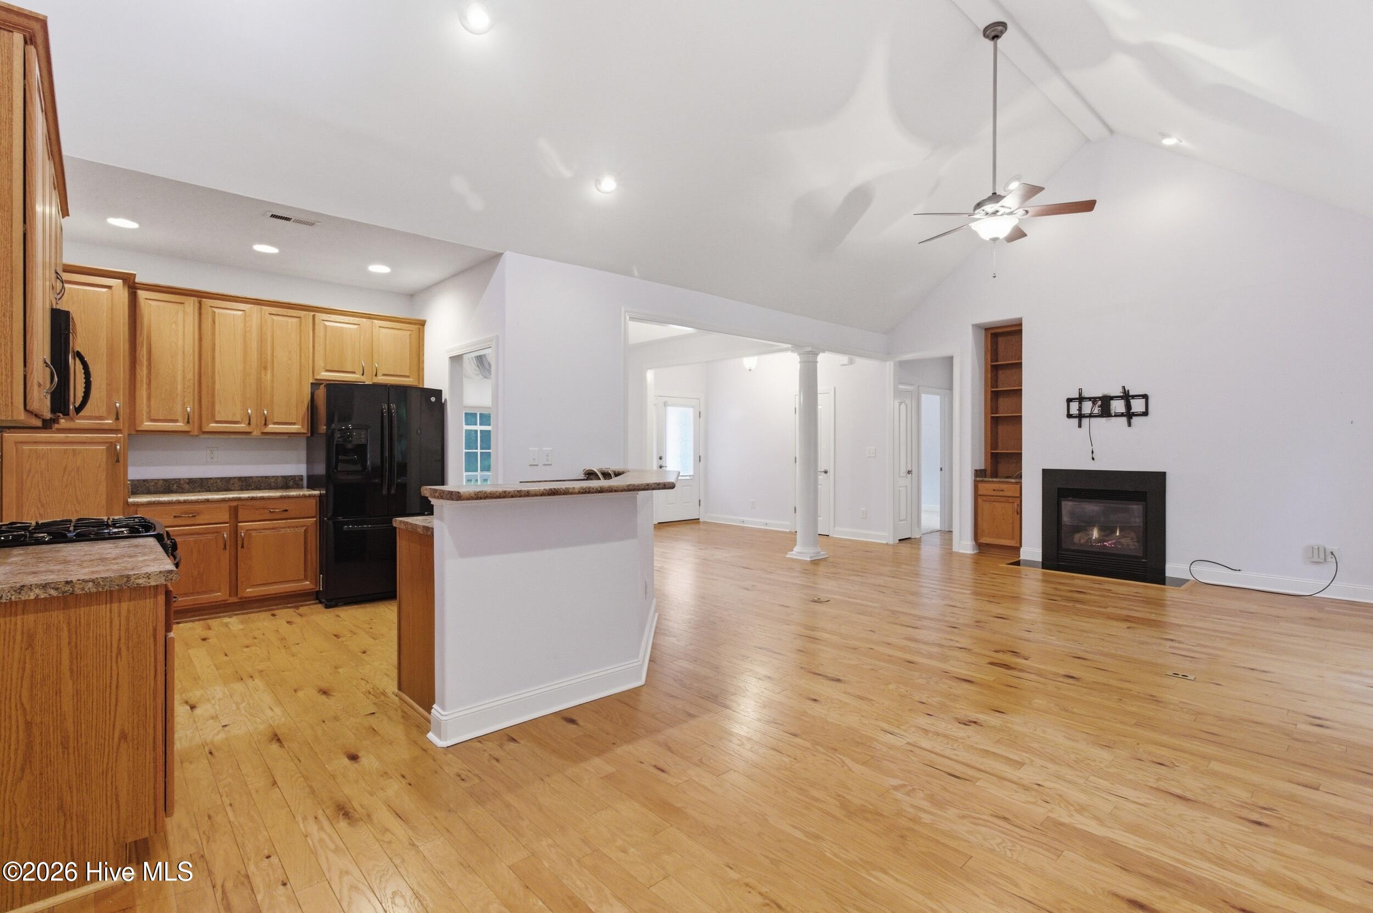
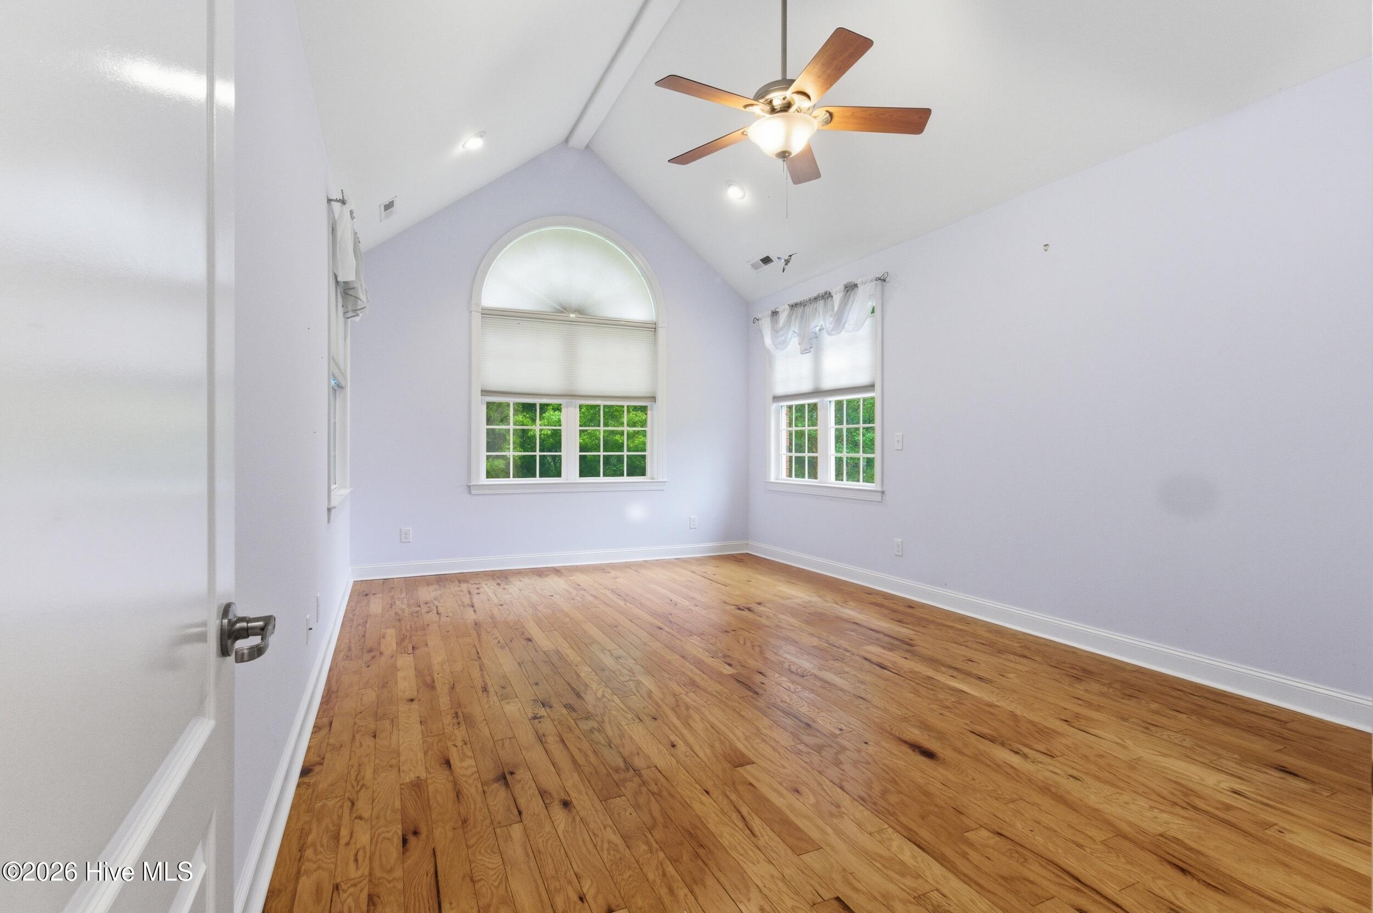
$1,825COMING SOON. NO SHOWINGS. This stunning, beautifully maintained all-brick home in the sought-after River Bluffs community creates the perfect backdrop for everyday living, combining comfort, style, and coastal Carolina living. This thoughtfully designed residence offers approximately 1,846 square feet with 3 bedrooms, a spacious FROG complete with its own bathroom, 2 additional bathrooms, and a layout that balances open, airy gathering spaces with private retreats. Inside you will find warm hardwood flooring, abundant natural light, and an inviting floor plan designed for both everyday living and entertaining. Vaulted ceilings and a cozy fireplace create a striking focal point in the spacious living area, while the seamless flow into the kitchen and dining spaces creates an easy, connected feel throughout the home. A formal dining area offers additional space for gatherings and special occasions. The kitchen features generous cabinetry, functional workspace, and a convenient breakfast bar that keeps everything within reach. The primary suite serves as a large, relaxing retreat with a private ensuite bath, while two additional bedrooms and baths provide flexibility for your ideal spaces. A dedicated laundry room with cabinetry adds both convenience and extra storage. Outdoor living truly shines here. Whether enjoying peaceful mornings or evening sunsets, the open deck, screened gazebo, and tree-lined backyard offer inviting spaces to relax and unwind while taking in the surrounding setting. Situated on approximately 0.44 acres with an attached garage, this property offers room to spread out while maintaining easy upkeep. A short drive allows you to enjoy the downtown New Bern lifestyle with easy access to local events, unique shops, riverfront attractions, and the character that makes the area so special. This home offers the perfect blend of tranquility and accessibility. Experience the lifestyle, accessibility, and charm that make this a place you will love coming home to.
| 6 hours ago | Listing first seen on site | |
| 6 hours ago | Listing updated with changes from the MLS® |

The data relating to real estate on this website comes in part from the Internet Data Exchange program of Hive MLS, and is updated as of 2026-05-28 08:31 PM UTC. All information is deemed reliable but not guaranteed and should be independently verified. All properties are subject to prior sale, change, or withdrawal. Neither listing broker(s) shall be responsible for any typographical errors, misinformation, or misprints, and shall be held totally harmless from any damages arising from reliance upon these data. Copyright 2026 Hive MLS
Did you know? You can invite friends and family to your search. They can join your search, rate and discuss listings with you.