
367 Battleground RoadAtkinson, NC 28421


Mortgage Calculator
Monthly Payment (Est.)
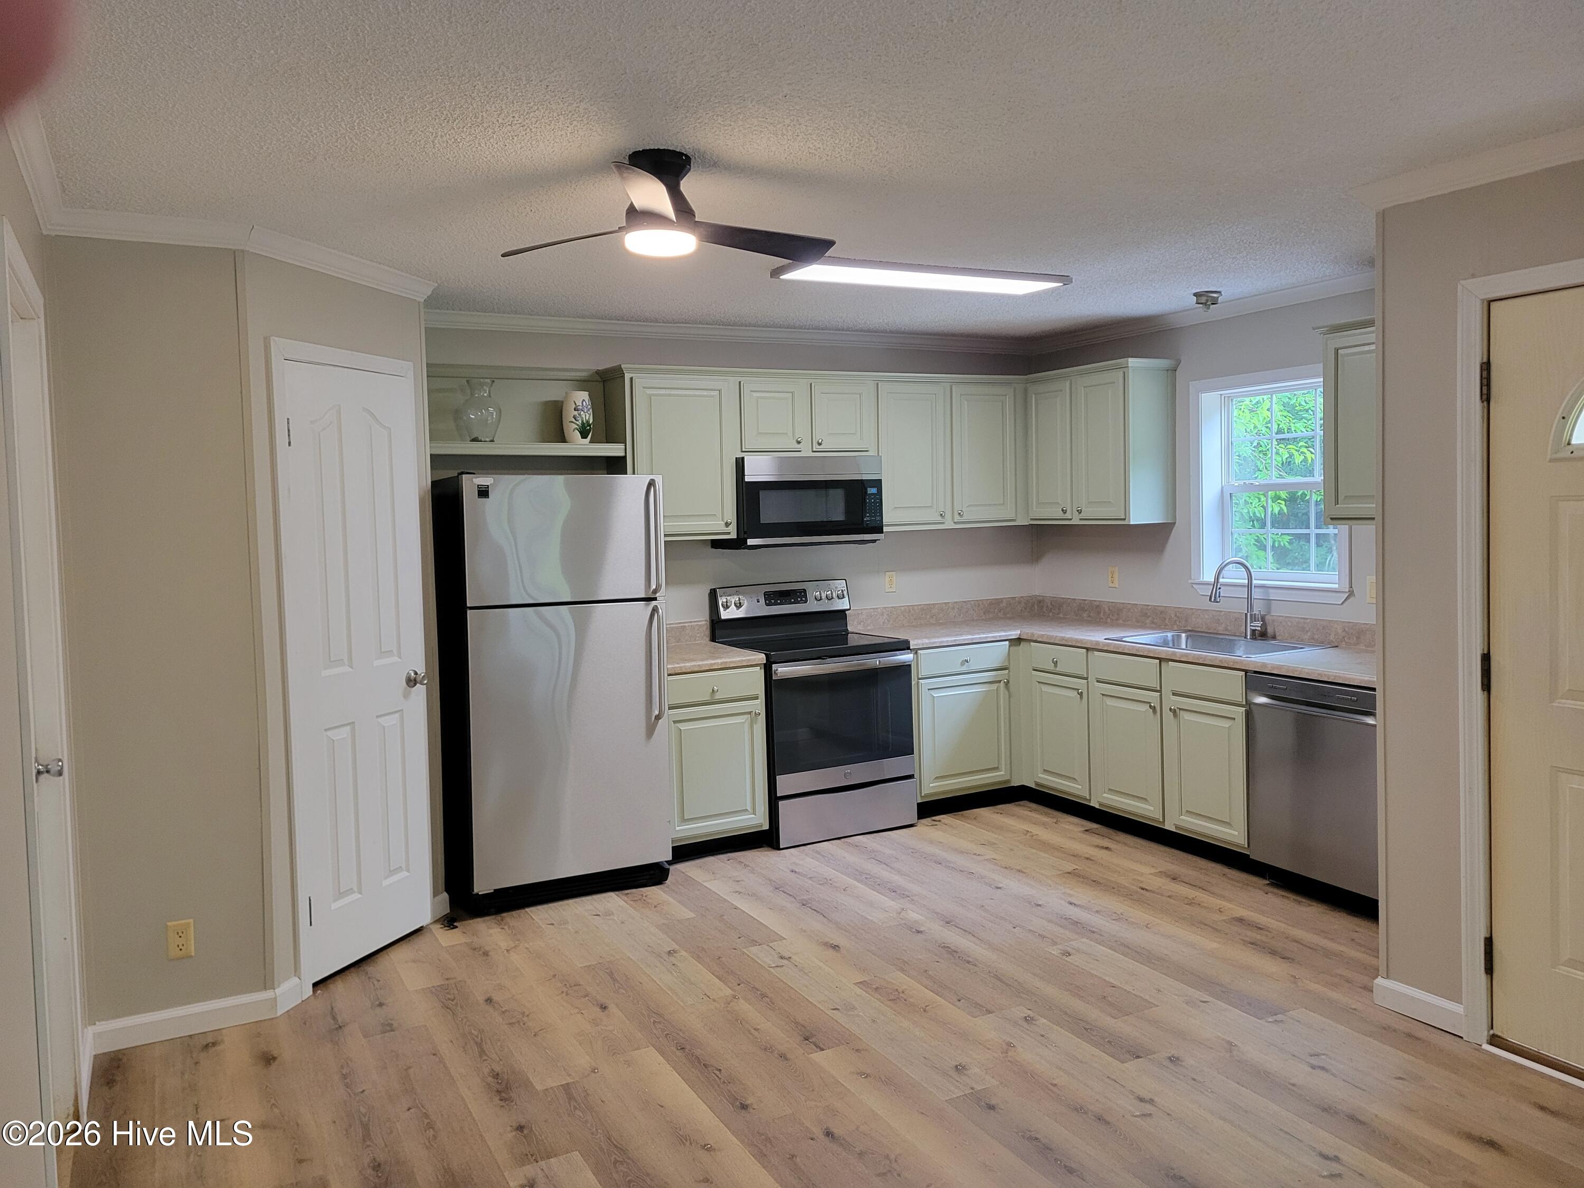
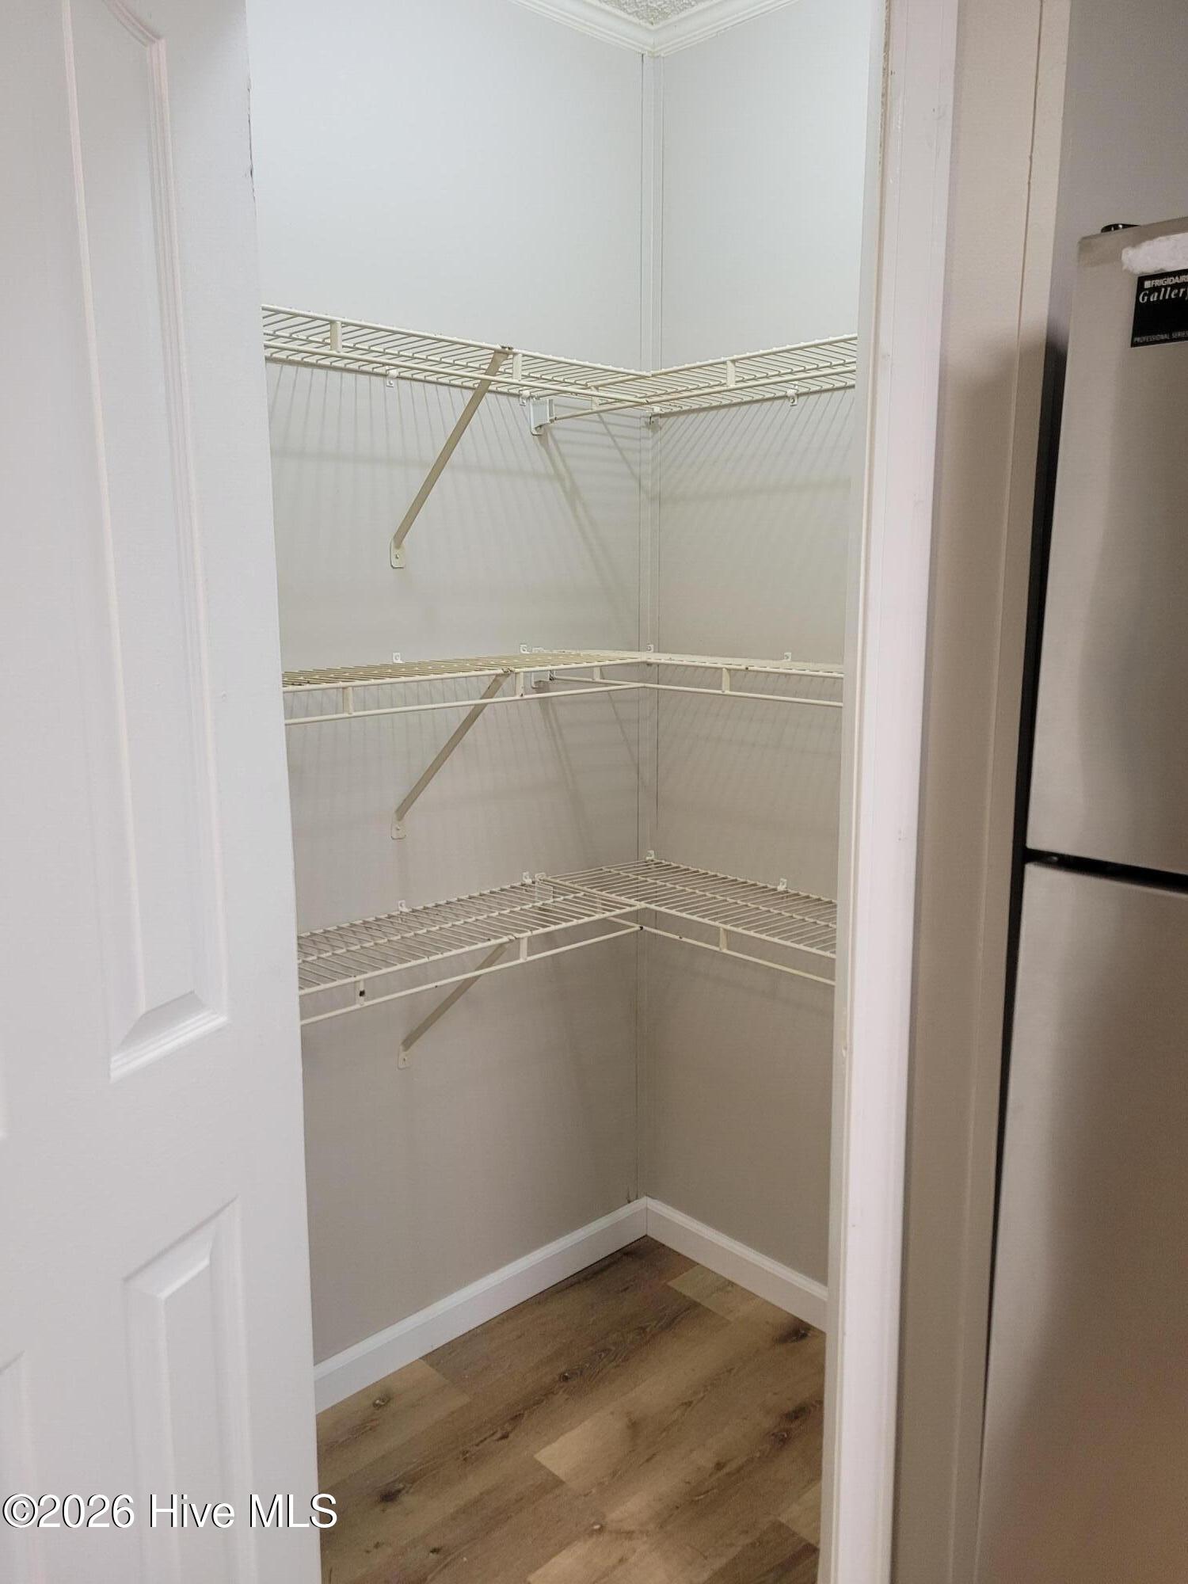
$935Welcome home to this beautifully remodeled cottage-style 3-bedroom, 2-bath residence nestled on a private, wooded 2.53-acre lot in the charming small town of Atkinson, NC. This move-in ready property offers the perfect blend of modern updates, peaceful country living, and endless potential. Inside, you'll find fresh renovations throughout, including all new flooring and carpet, updated lighting, new sinks and toilets, plus a new dishwasher and microwave. The spacious living area features a beautiful wood-burning fireplace, creating a warm and inviting atmosphere perfect for relaxing or entertaining. Enjoy the privacy and tranquility of this secluded setting while still being conveniently located less than 20 minutes from Burgaw and Rocky Point and only 30 minutes to downtown Wilmington. The expansive acreage provides plenty of room for gardening, recreation, a small homestead, or future additions, with zoning that allows for an additional home on the property. Septic has been recently emptied and inspected for added peace of mind. Whether you're searching for a starter home, investment property, rental opportunity, or quiet retreat with room to grow, this property checks all the boxes. Motivated seller is eager to negotiate and may offer financing options for qualified buyers -- agent has details. Don't miss this exceptional value and one of the best deals on the market!
| 6 hours ago | Listing first seen on site | |
| 6 hours ago | Listing updated with changes from the MLS® |

The data relating to real estate on this website comes in part from the Internet Data Exchange program of Hive MLS, and is updated as of 2026-05-28 08:26 PM UTC. All information is deemed reliable but not guaranteed and should be independently verified. All properties are subject to prior sale, change, or withdrawal. Neither listing broker(s) shall be responsible for any typographical errors, misinformation, or misprints, and shall be held totally harmless from any damages arising from reliance upon these data. Copyright 2026 Hive MLS
Did you know? You can invite friends and family to your search. They can join your search, rate and discuss listings with you.