
105 Harold AvenueSwansboro, NC 28584


Mortgage Calculator
Monthly Payment (Est.)
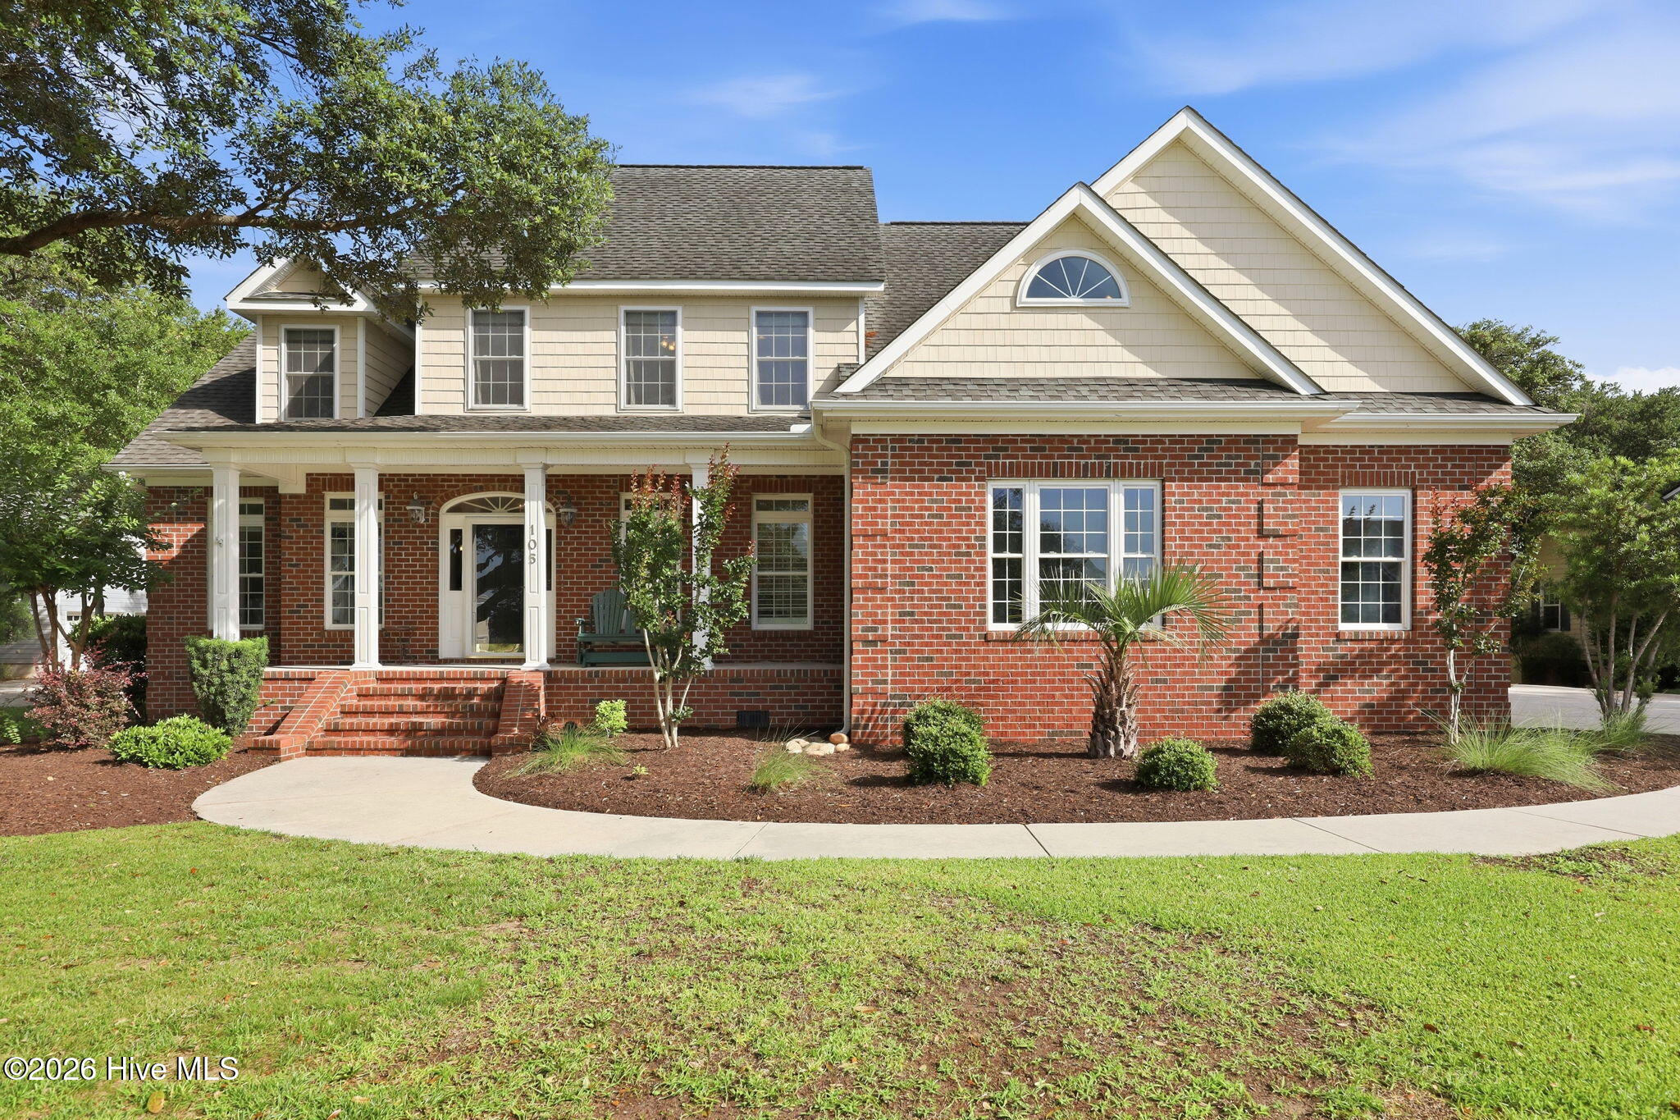
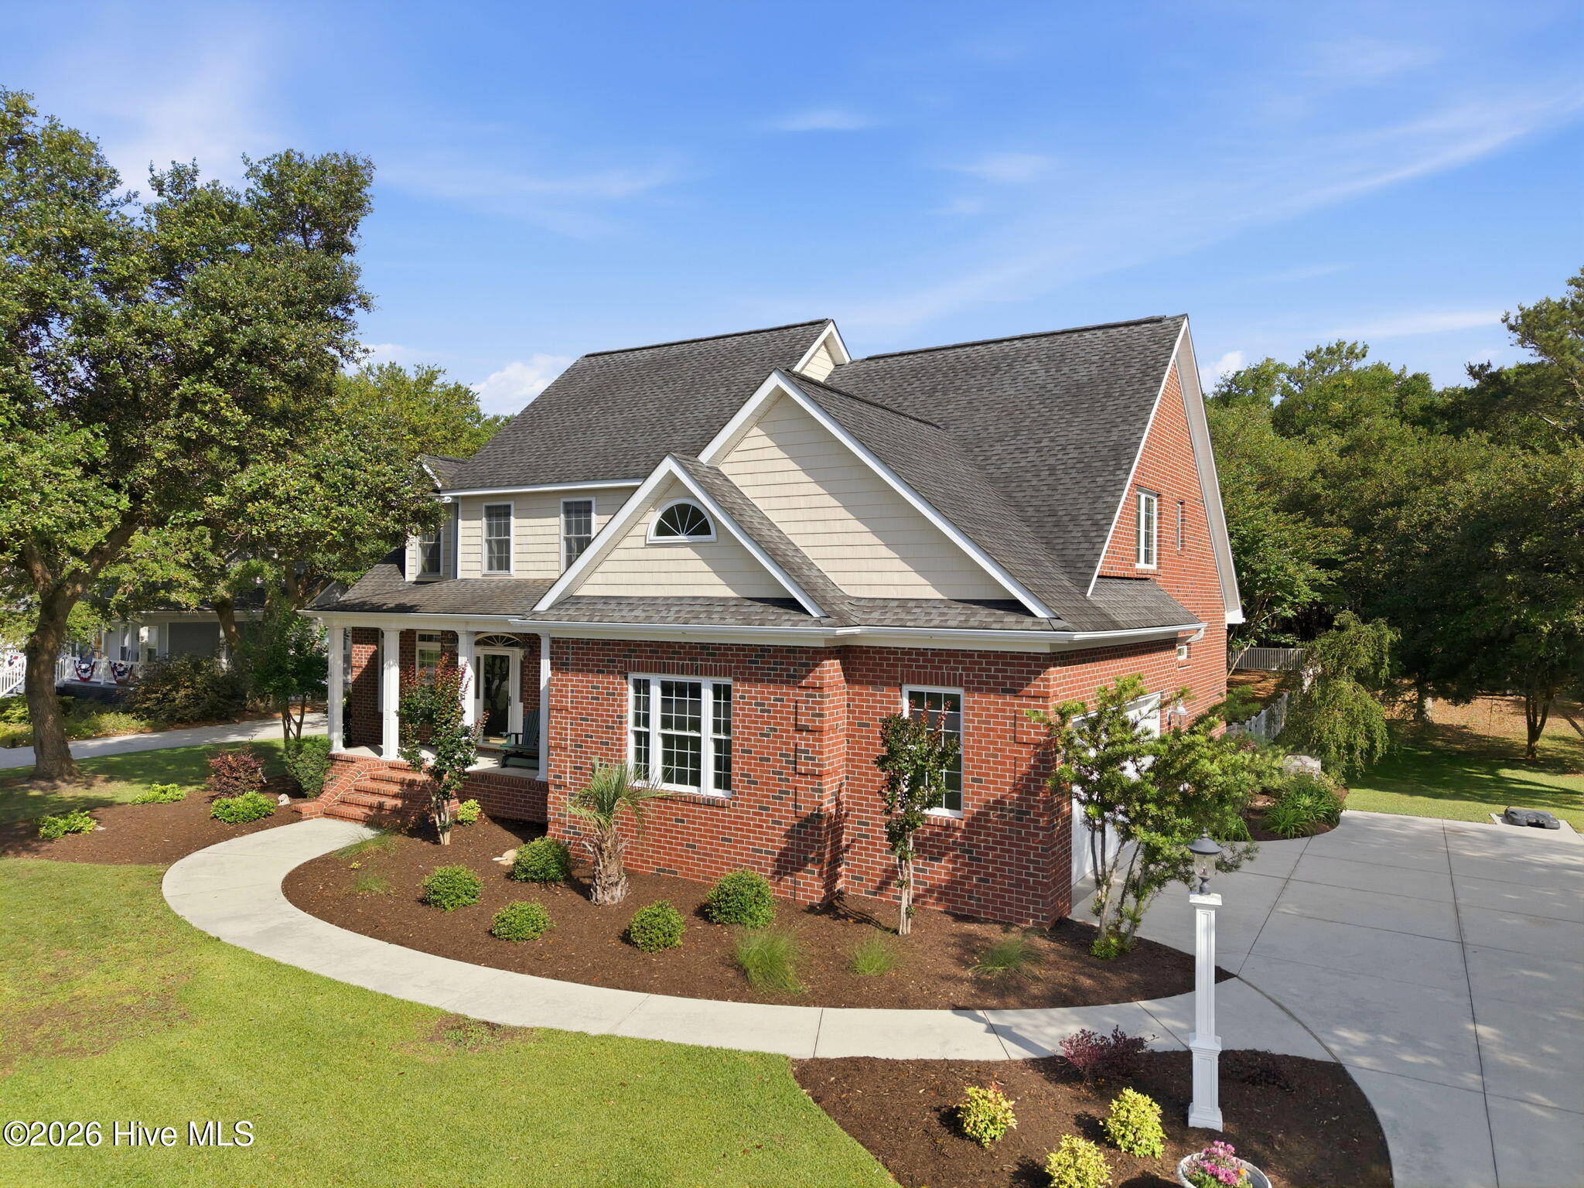
$3,878Welcome to this spacious and beautifully maintained home in the highly desirable Hurst Harbor North community of Swansboro. Offering 3,672 square feet of thoughtfully designed living space, this property combines generous room sizes, flexible living areas, and a prime coastal location just across from Hammocks Beach State Park and only 15 minutes from the beach. Inside, you'll find 4 bedrooms plus 3 bonus rooms, providing endless possibilities for a home office, gym, playroom, guest space, hobby room, or media area. The home features abundant storage throughout, making it easy to stay organized while still enjoying expansive, comfortable living spaces designed for both everyday life and entertaining. Situated on a beautiful half-acre lot, the outdoor space is equally impressive. The large fenced backyard offers privacy and room to spread out, complete with mature trees, established landscaping, and a charming garden setting that creates a peaceful retreat right at home. Enjoy warm coastal evenings from the spacious deck or unwind on the screened-in porch, perfect for relaxing and entertaining all summer long. A large driveway provides ample parking space, including room for a boat. This home is also storm-ready with the added peace of mind of a whole-house generator. Residents of Hurst Harbor North enjoy access to the private neighborhood dock and boat ramp, making it easy to embrace the coastal lifestyle and spend your days on the water. Located in Swansboro, (but outside city limits), you'll enjoy convenient access to local restaurants, shopping, waterfront activities, and the laid-back coastal lifestyle this charming town is known for. Whether you're looking for room to grow, space to entertain, or simply a well-cared-for home in an unbeatable location, this property offers it all. For information about our preferred lender and the incentives you may qualify for, please ask your agent to review the agent comments for additional details.
| 4 weeks ago | Price changed to $849,900 | |
| 4 weeks ago | Listing updated with changes from the MLS® | |
| 2 months ago | Listing first seen on site |

The data relating to real estate on this website comes in part from the Internet Data Exchange program of Hive MLS, and is updated as of 2026-07-18 02:19 AM UTC. All information is deemed reliable but not guaranteed and should be independently verified. All properties are subject to prior sale, change, or withdrawal. Neither listing broker(s) shall be responsible for any typographical errors, misinformation, or misprints, and shall be held totally harmless from any damages arising from reliance upon these data. Copyright 2026 Hive MLS
Did you know? You can invite friends and family to your search. They can join your search, rate and discuss listings with you.