
635 Cross Creek DriveHampstead, NC 28443
Mortgage Calculator
Monthly Payment (Est.)
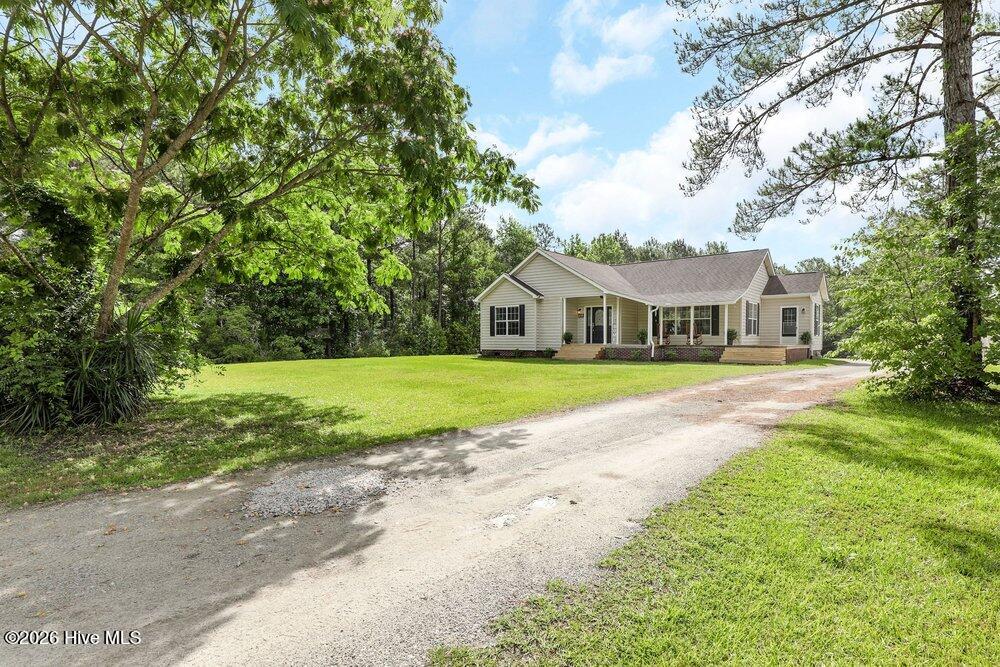
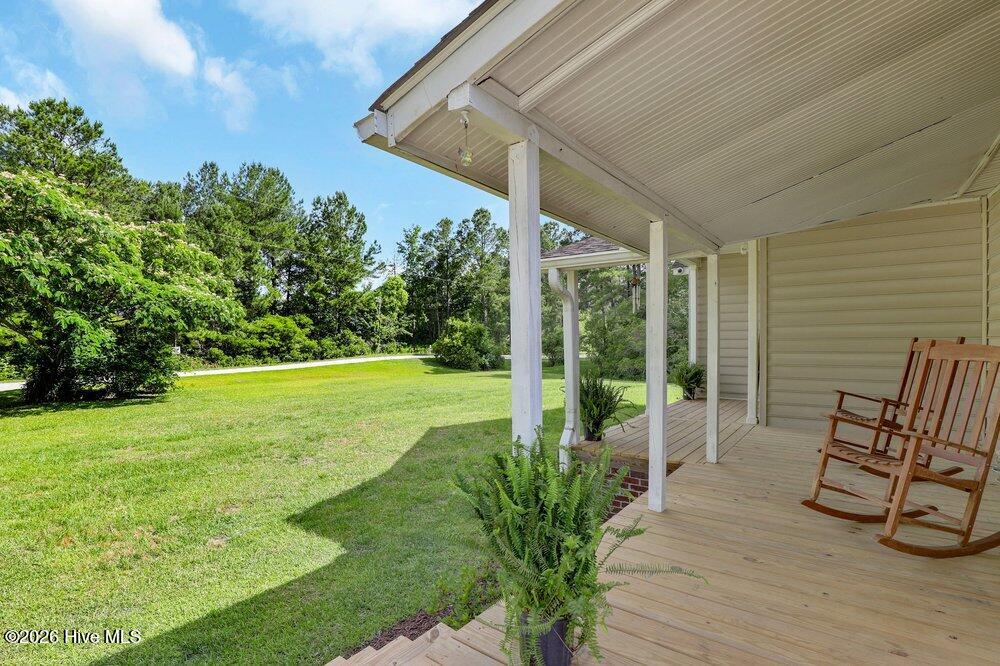
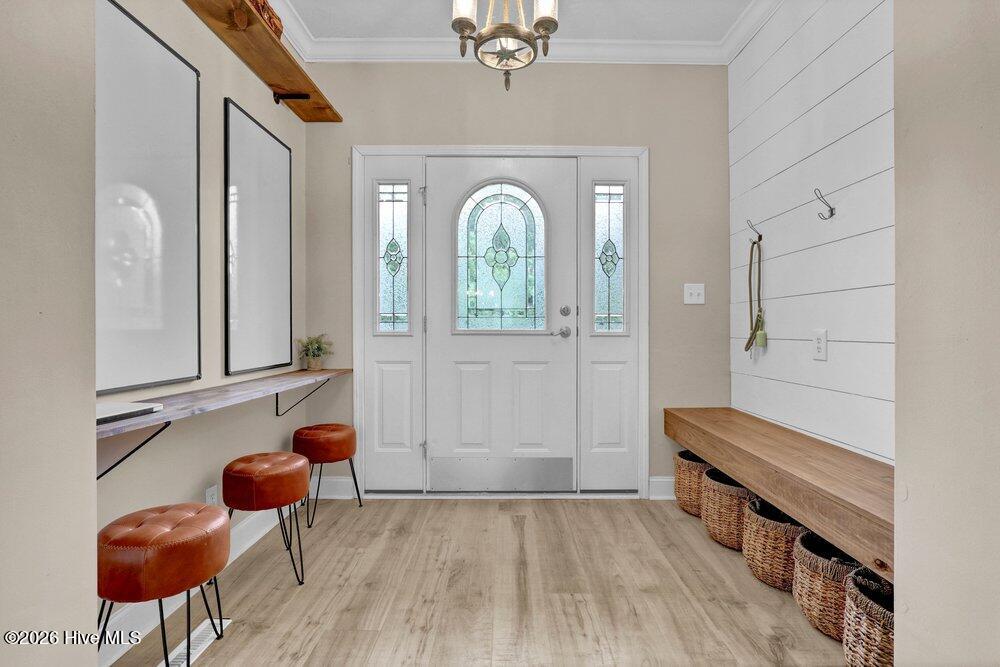
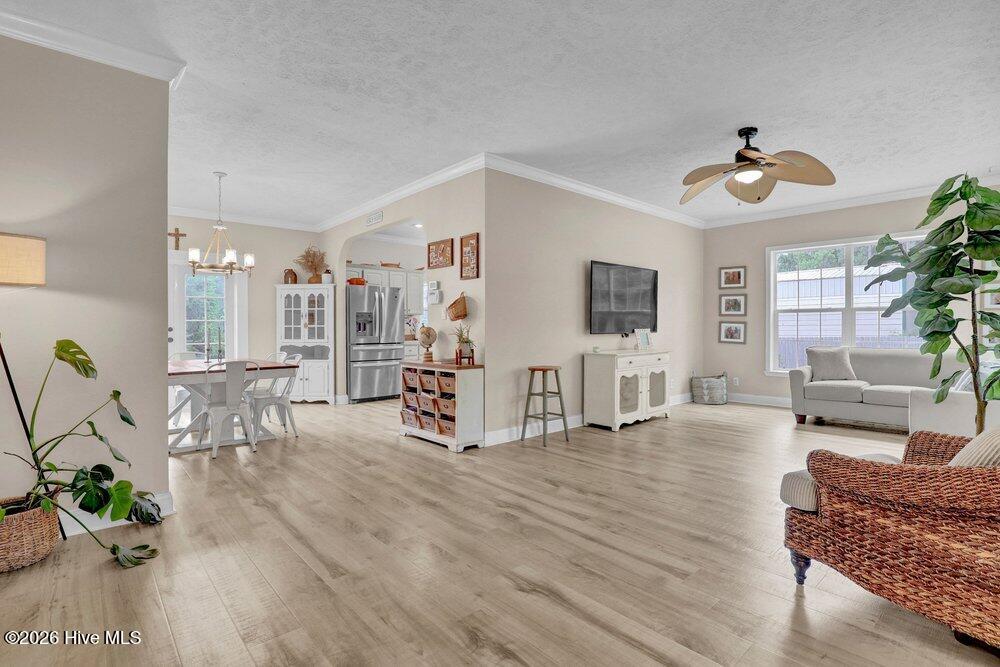
$3,554Tucked away at the end of a quiet road in Hampstead, this peaceful country retreat offers the kind of privacy and quiet that's becoming harder and harder to find. Situated on 3.08 acres and including an additional 2.93 acre parcel (PID #3273-96-5890-0000) totaling 6.01 beautiful acres surrounded by trees and open sky, this property feels like a hidden sanctuary -- the kind of place where mornings begin slowly on the porch with coffee in hand and evenings end under the stars in complete stillness. Inside, the thoughtfully updated 3-bedroom, 2-bath home blends warmth, comfort, and modern upgrades. The open floor plan features 9-foot ceilings, a spacious living area, and a welcoming kitchen with shiplap detail, butcher block island, stainless steel appliances, and adjoining dining space designed for gathering. New custom flooring runs throughout the home, adding a fresh and cohesive feel. The private owner's suite features a walk-in closet, and a beautifully renovated bathroom with double granite vanities, tile flooring, and a large glass walk-in shower. This home has been lovingly maintained with major upgrades including a new Trane HVAC system with updated ductwork, encapsulated crawlspace with dehumidifier, and a top-of-the-line $14,000 custom Kinetico water filtration and reverse osmosis system providing exceptional water quality throughout the home. Outside, the property truly shines with raised garden beds, fenced growing areas, wooded surroundings, and plenty of room to breathe. The impressive 40x40 workshop with 100-amp electrical service, storage loft, work benches, and oversized bays offers endless possibilities for hobbies, projects, business use, or RV storage. This is more than just a home -- it's a slower, quieter way of living that feels worlds away while still being close to everything Hampstead has to offer.
| 5 hours ago | Listing first seen on site | |
| 5 hours ago | Listing updated with changes from the MLS® |

The data relating to real estate on this website comes in part from the Internet Data Exchange program of Hive MLS, and is updated as of 2026-05-28 08:31 PM UTC. All information is deemed reliable but not guaranteed and should be independently verified. All properties are subject to prior sale, change, or withdrawal. Neither listing broker(s) shall be responsible for any typographical errors, misinformation, or misprints, and shall be held totally harmless from any damages arising from reliance upon these data. Copyright 2026 Hive MLS
Did you know? You can invite friends and family to your search. They can join your search, rate and discuss listings with you.