Save
Ask
Tour
Hide
Share
$1,300,000
New Listing

222 Windy Hills Drive
Wilmington, NC 28409

For Sale|Single Family Residence|Active
4
Beds
4
Total Baths
3
Full Baths
1
Partial Bath
3,077
SqFt
$422
/SqFt
2004
Built
Subdivision:
Avalon Oaks
County:
New Hanover
Call Now: (910) 941-8541
Is this the listing for you? We can help make it yours.
(910) 941-8541
Upcoming Open Houses
Sat, May 30, 11:00 AM - 1:00 PM
222 Windy Hills Drive222 Windy Hills Drive222 Windy Hills Drive222 Windy Hills Drive
Save
Ask
Tour
Hide
Share

Mortgage Calculator

Monthly Payment (Est.)

$5,931
Calculator powered by Showcase IDX, a Constellation1 Company. Copyright ©2026 Information is deemed reliable but not guaranteed.

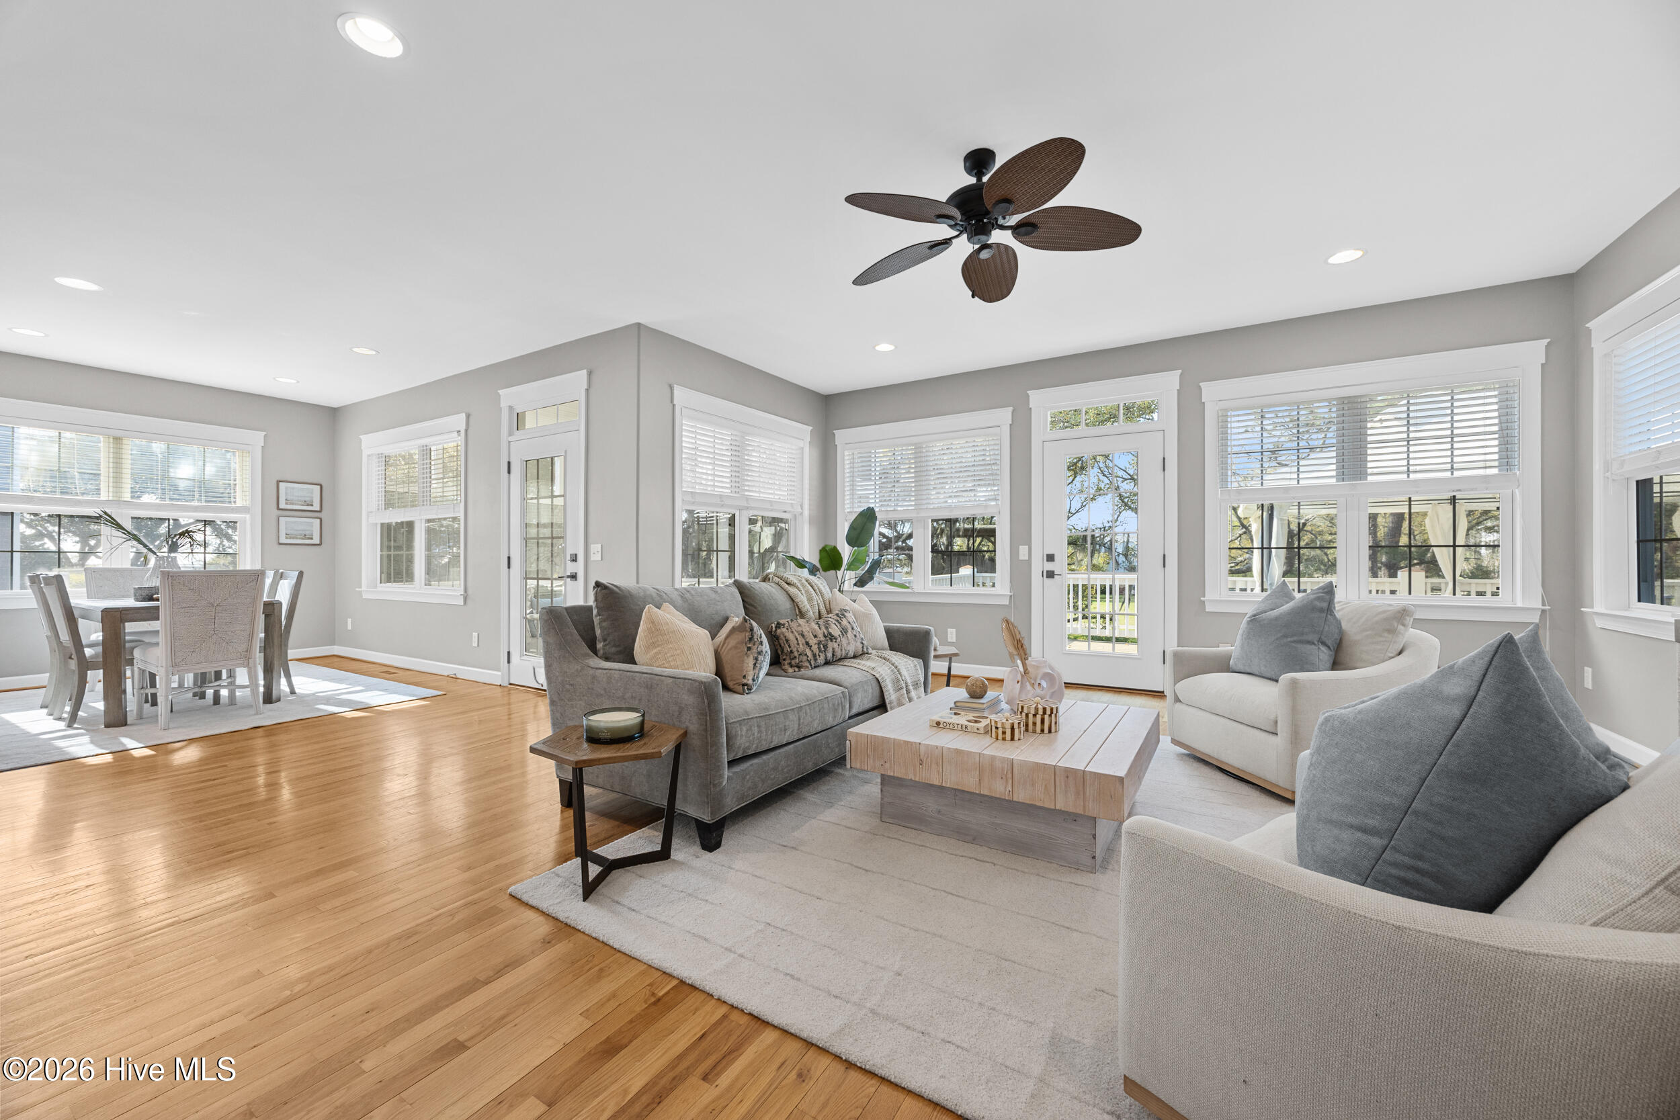
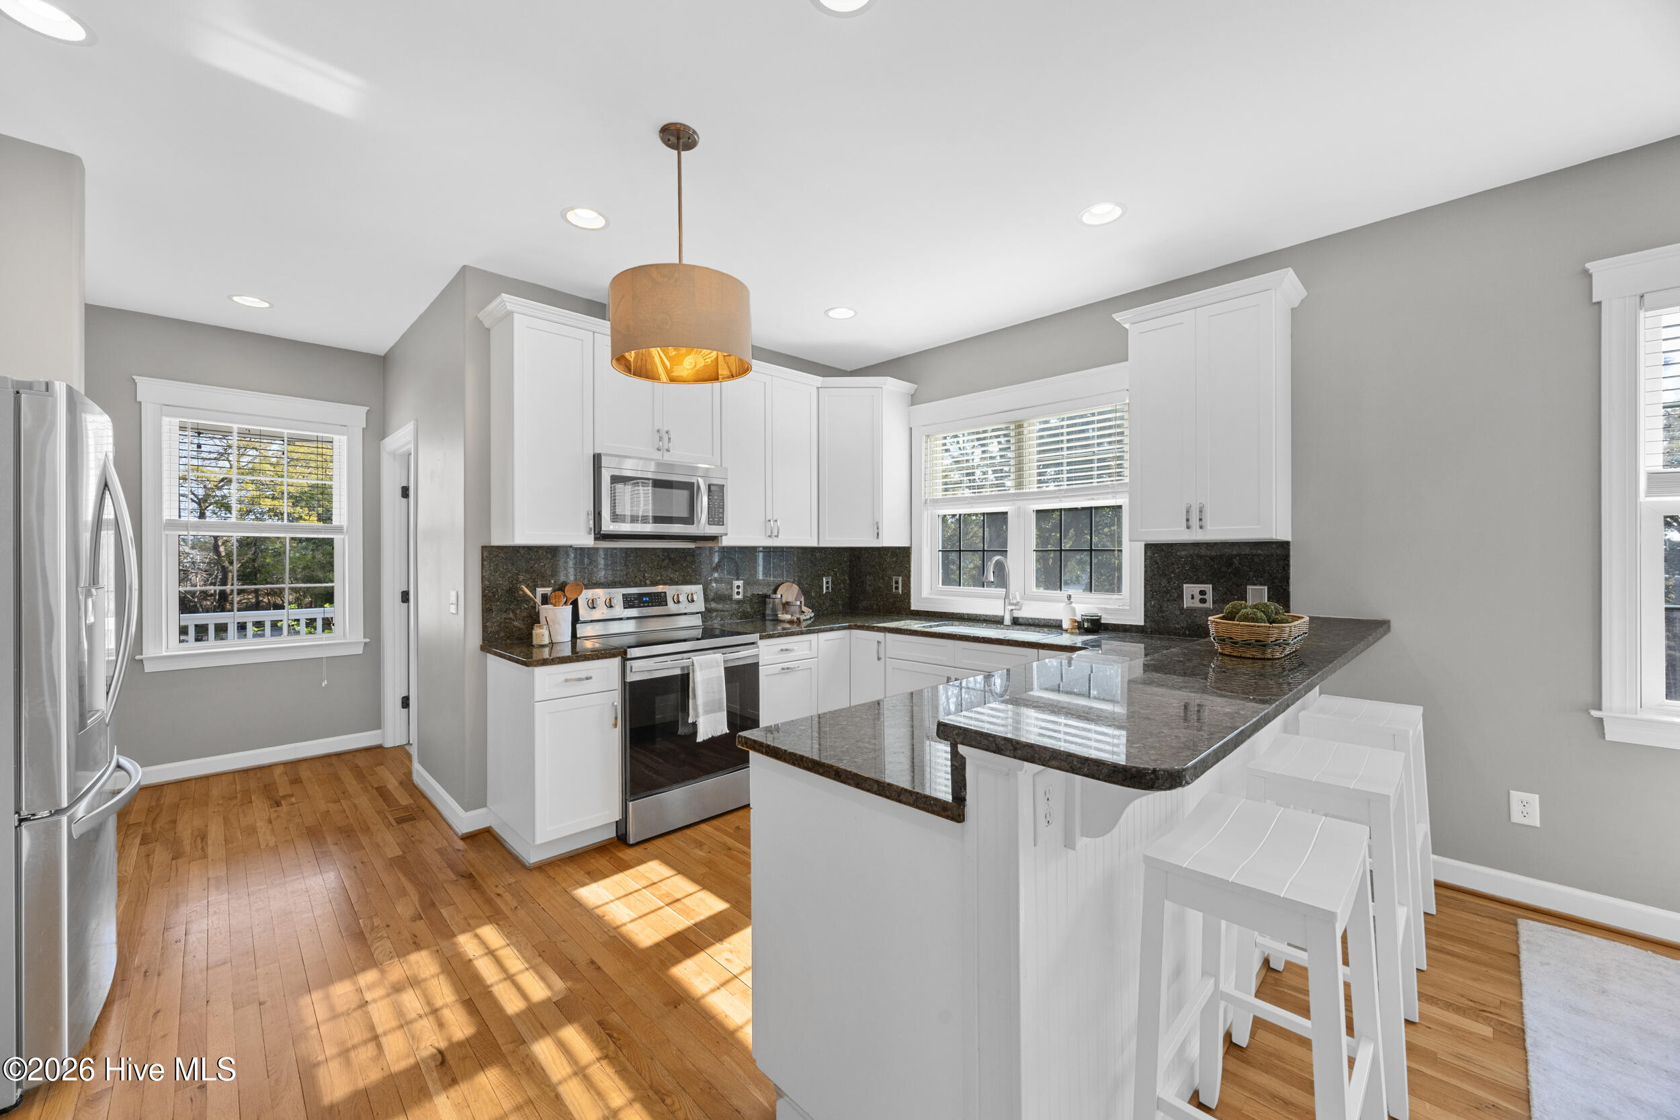
Your coastal dream home has officially arrived at 222 Windy Hills Drive, where everyday living feels like a permanent vacation. Complete with your own 30-foot boat slip just steps away, this stunning property was designed for those who crave life on the water and effortless coastal living. Spend your mornings cruising to Masonboro Island for pristine beach days, your afternoons lounging beside the sparkling saltwater pool, and your evenings soaking in the gentle coastal breezes from the expansive Trex porches and decks. Offering over 3,000 square feet, this beautifully updated home features 4 bedrooms, 3.5 bathrooms, a bonus room, elevator access to every floor, and an oversized garage with dedicated storage for your golf cart, kayaks, paddleboards, and all of your coastal toys. Inside, thoughtful upgrades blend comfort and style with solid wood doors and hardware, hardwood flooring and wood tread stairs, smooth ceilings, smart thermostats, dimmer switches, a new garden tub, and a beautifully updated kitchen featuring soft-close cabinetry with crown detail and stainless steel appliances. The dining room and screened porch offer beautiful Intracoastal Waterway views that create the perfect backdrop for entertaining or unwinding after a day on the water. Be sure to ask for the full list of updates and improvements. Located just minutes from shopping, dining, locally owned coffee shops, golf, and Historic Downtown Wilmington, this home offers the perfect balance of convenience, luxury, and laid-back coastal charm. This is more than a home. It's the lifestyle you've been waiting for.

Save
Ask
Tour
Hide
Share
Listing Snapshot
Price 
$1,300,000
Days On Site 
0 Days
Bedrooms 
4
Inside Area (SqFt) 
3,077 sqft
Total Baths 
4
Full Baths 
3
Partial Baths 
1
Lot Size 
0.34 Acres
Year Built 
2004
MLS® Number 
100577267
Status 
Active
Property Tax 
$4,381.9
HOA/Condo/Coop Fees 
$183.33 monthly
Sq Ft Source 
N/A
Friends & Family
Recent Activity
4 hours agoListing first seen on site
4 hours agoListing updated with changes from the MLS®
General Features
Acres 
0.34
Attached Garage 
Yes
Carport 
1
Foundation 
OtherPillar/Post/Pier
Garage 
Yes
Garage Spaces 
2
Home Warranty 
Yes
Levels 
Two
Number Of Stories 
2
Parking 
CoveredConcreteGarage Door OpenerOff StreetGarageGolf Cart Garage
Parking Spaces 
2
Property Sub Type 
Single Family Residence
Special Circumstances 
Standard
SqFt Total 
3077
Utilities 
Cable AvailableSewer ConnectedWater Connected
Water Source 
WellPrivate
Zoning 
R-15
Interior Features
Appliances 
RefrigeratorDisposalDishwasherElectric RangeMicrowaveElectric Water Heater
Basement 
Exterior EntryPartially FinishedInterior EntryPartial
Cooling 
Central Air
Fireplace 
Yes
Fireplace Features 
Gas Log
Flooring 
CarpetTileWood
Heating 
ElectricForced Air
Interior 
Walk-In Closet(s)Entrance FoyerElevatorCeiling Fan(s)PantrySmart Thermostat
Laundry Features 
Laundry Room
Window Features 
Window CoveringsInsulated Windows
Bedroom 2 
Dimensions - 15.5x12.0Level - Third
Bedroom 3 
Dimensions - 22.0x15.5Level - Third
Bedroom 4 
Dimensions - 15.0x12.0Level - Third
Bonus Room 
Dimensions - 19.0x17.0Level - Third
Dining Room 
Dimensions - 11.0x15.0Level - Second
Kitchen 
Dimensions - 10.0x15.0Level - Second
Laundry 
Level - Second
Living Room 
Dimensions - 18.0x18.0Level - Second
Master Bedroom 
Dimensions - 14.5x16.0Level - Second
Save
Ask
Tour
Hide
Share
Exterior Features
Construction Details 
Fiber CementFrame
Exterior 
Outdoor ShowerDockBoat Slip
Fencing 
Back YardWrought Iron
Frontage 
See Remarks
Lot Features 
LevelLandscaped
Other Structures 
Pergola
Patio And Porch 
CoveredDeckPorchScreenedFront PorchSide Porch
Pool Features 
In Ground
Road Frontage 
Private Road
Roof 
Metal
Waterfront Features 
Waterfront Access
Windows/Doors 
Window CoveringsInsulated Windows
Community Features
Accessibility Features 
Accessible Elevator InstalledAccessible Full Bath
Association Amenities 
Beach AccessBoat DockManagement
Association Dues 
2200
Financing Terms Available 
CashConventionalVA Loan
HOA Fee Frequency 
Annually
Roads 
Paved
School District 
New Hanover
Schools
School District
New Hanover
Elementary School
Bellamy
Middle School
Murray
High School
Ashley
Listing courtesy of Jennifer Richardson Real Estate of Berkshire Hathaway HomeServices Carolina Premier Properties


The data relating to real estate on this website comes in part from the Internet Data Exchange program of Hive MLS, and is updated as of 2026-05-28 09:31 PM UTC. All information is deemed reliable but not guaranteed and should be independently verified. All properties are subject to prior sale, change, or withdrawal. Neither listing broker(s) shall be responsible for any typographical errors, misinformation, or misprints, and shall be held totally harmless from any damages arising from reliance upon these data. Copyright 2026 Hive MLS

Neighborhood & Commute
Source: Walkscore
Disclosure: Community information and market data powered by Constellation Data Labs. Information is deemed reliable but not guaranteed.
Save
Ask
Tour
Hide
Share