
229 Cline Way Unit 104, 1809 Live OakBeaufort, NC 28516
Mortgage Calculator
Monthly Payment (Est.)
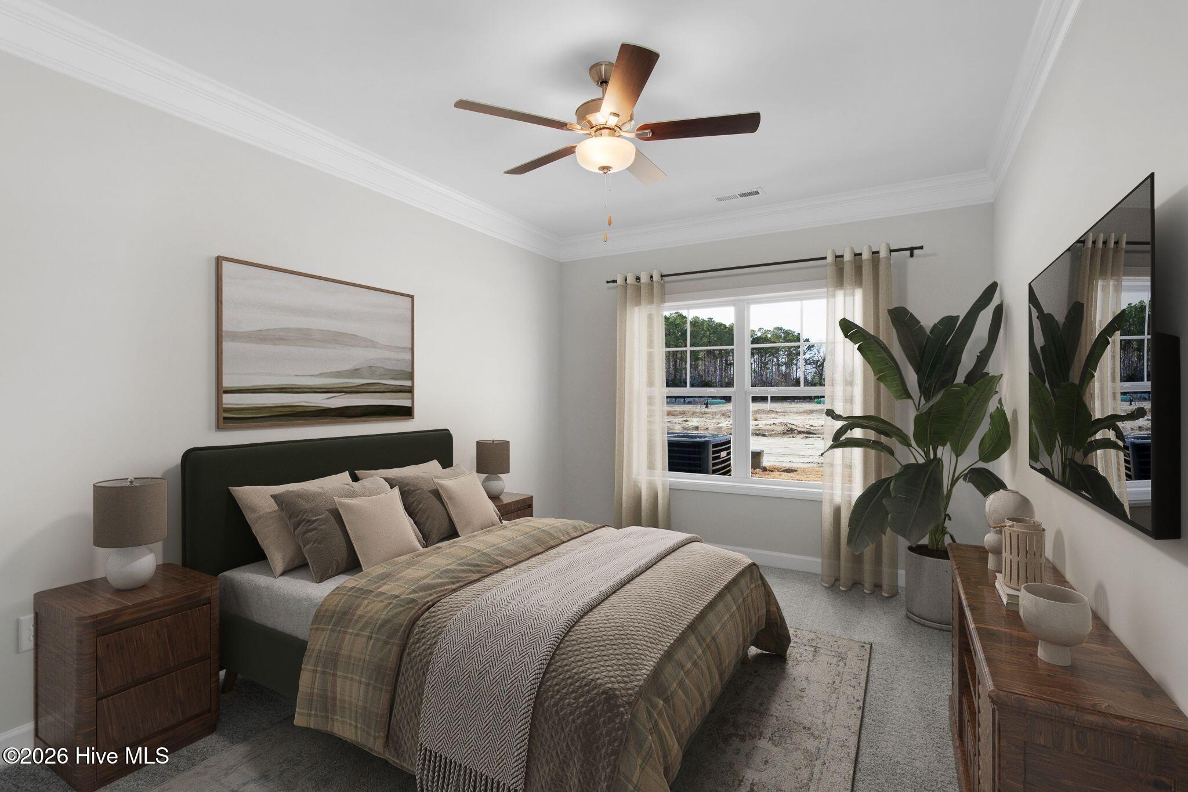
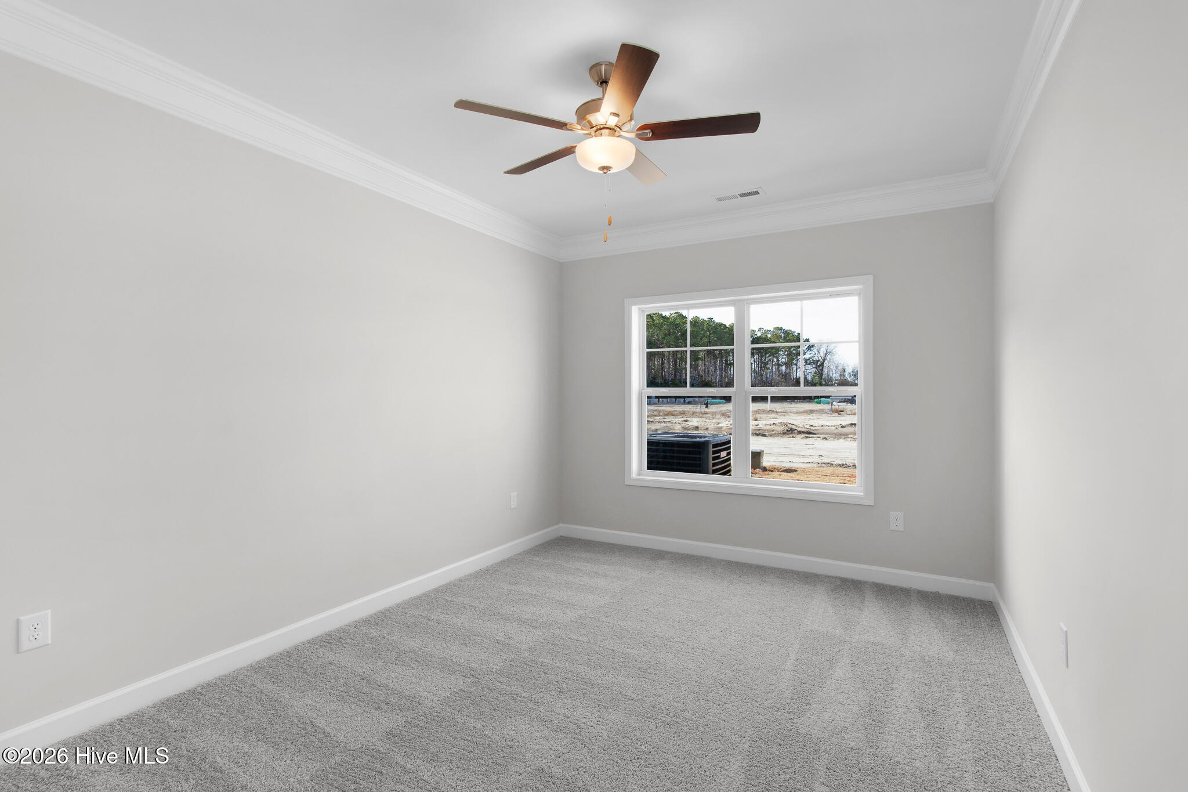
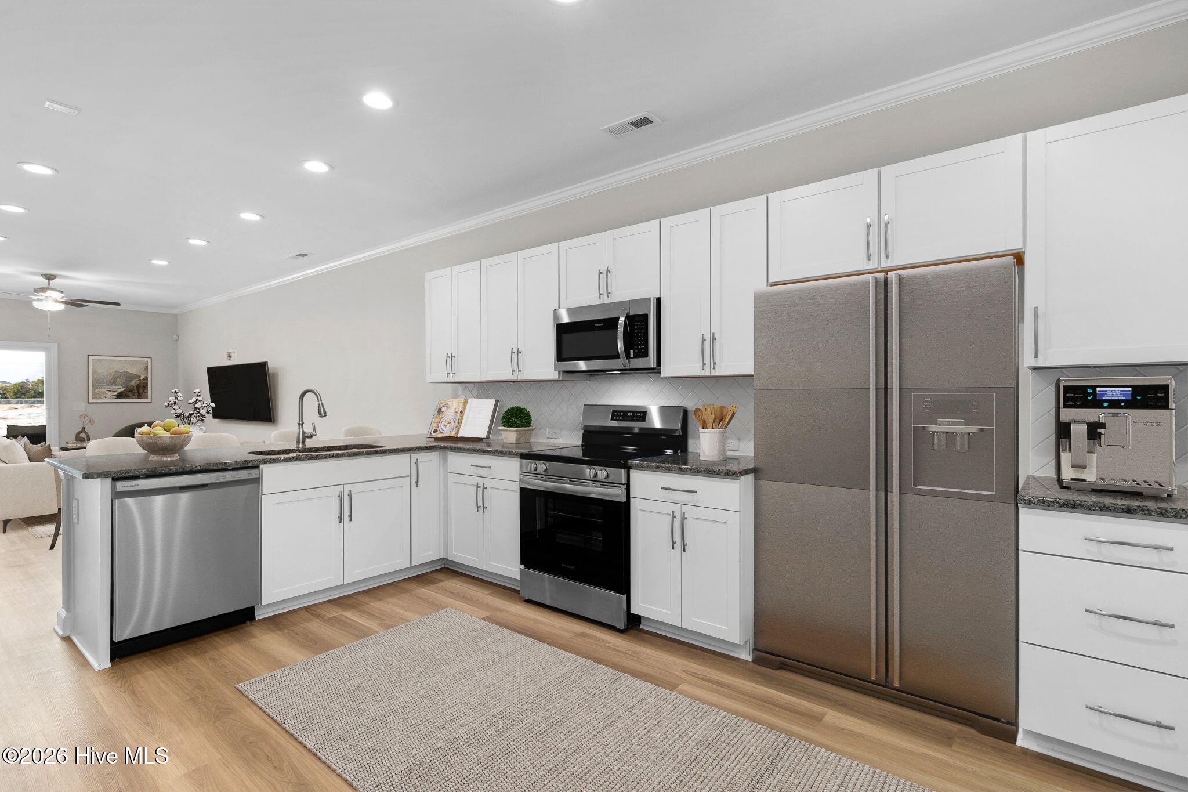
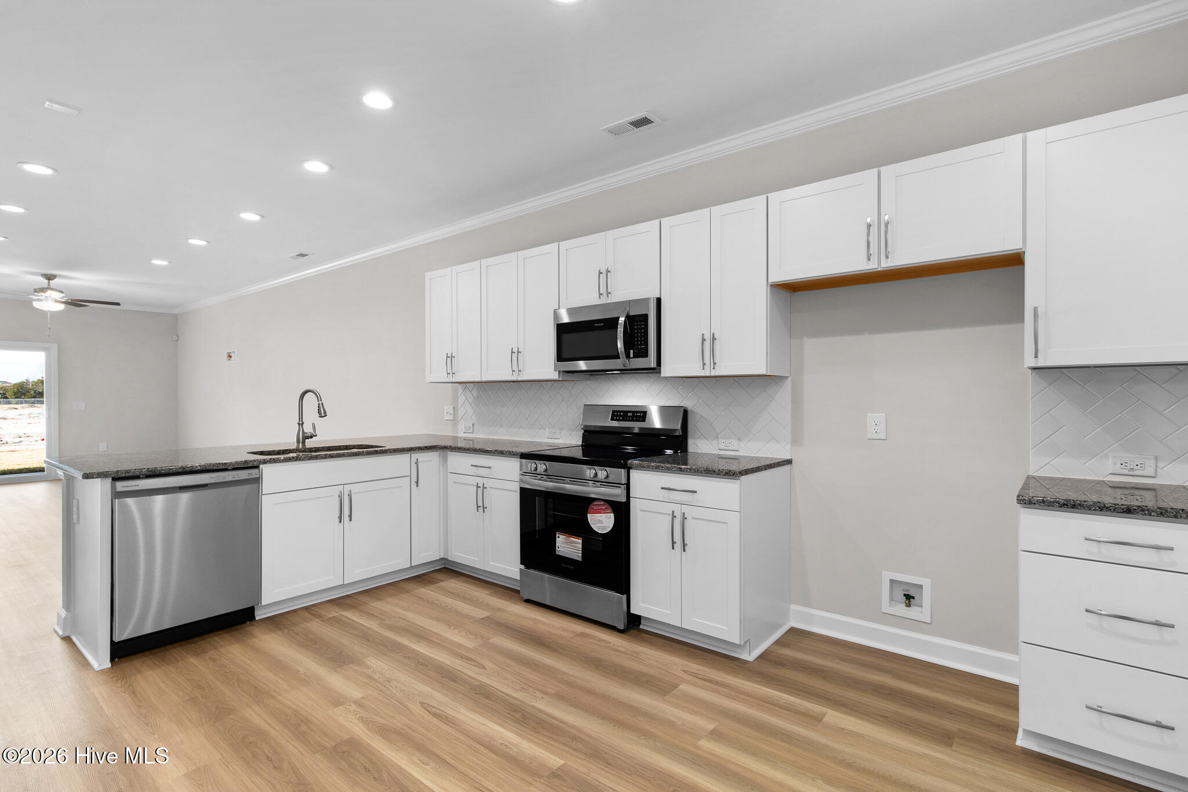
$1,631This move-in-ready townhome lives like a single-family home while offering all of the benefits of a townhome. 1809 Live Oak offers a sense of community, low-maintenance living, and low HOA dues. Beaufort's newest townhome community is less than three miles from downtown Beaufort. It strikes the perfect balance if you're looking for new construction and luxury finishes at a great price point. With 3 bedrooms, including a first floor master, and 2.5 baths in total, the Harbor Floor plan's first-floor primary suite features a spacious walk-in closet and a private full bathroom designed for comfort and functionality. The open-concept main living area showcases a contemporary kitchen with granite countertops, stainless steel appliances, and ample counter space that flows seamlessly into the dining and living areas- perfect for everyday living and entertaining. Upstairs, you'll find two additional bedrooms, a full bathroom, and a versatile loft space ideal for a home office, hobby area, or relaxation zone. Residents of 1809 Live Oak will enjoy planned community amenities including a pickleball court, a walking trail around the pond, a dog park, and a picnic shelter- creating a welcoming and active neighborhood atmosphere. A selection of the a la carte upgrades, such as blinds, refrigerator, washer, dryer, and fencing are available, offering added convenience for buyers looking to personalize their move-in ready home. The builder is offering a $5,000 ''Use As You Choose'' incentive plus standard refrigerator, blinds and washer and dryer OR an additional $5,000. This incentive is available on select units only, and the buyer must use the seller's preferred lender and close by June 30, 2026, to qualify. Schedule your visit to 1809 Live Oak today!
| 4 hours ago | Listing first seen on site | |
| 4 hours ago | Listing updated with changes from the MLS® |

The data relating to real estate on this website comes in part from the Internet Data Exchange program of Hive MLS, and is updated as of 2026-05-28 09:36 PM UTC. All information is deemed reliable but not guaranteed and should be independently verified. All properties are subject to prior sale, change, or withdrawal. Neither listing broker(s) shall be responsible for any typographical errors, misinformation, or misprints, and shall be held totally harmless from any damages arising from reliance upon these data. Copyright 2026 Hive MLS
Did you know? You can invite friends and family to your search. They can join your search, rate and discuss listings with you.