
5101 Sand Ridge RoadNew Bern, NC 28560


Mortgage Calculator
Monthly Payment (Est.)
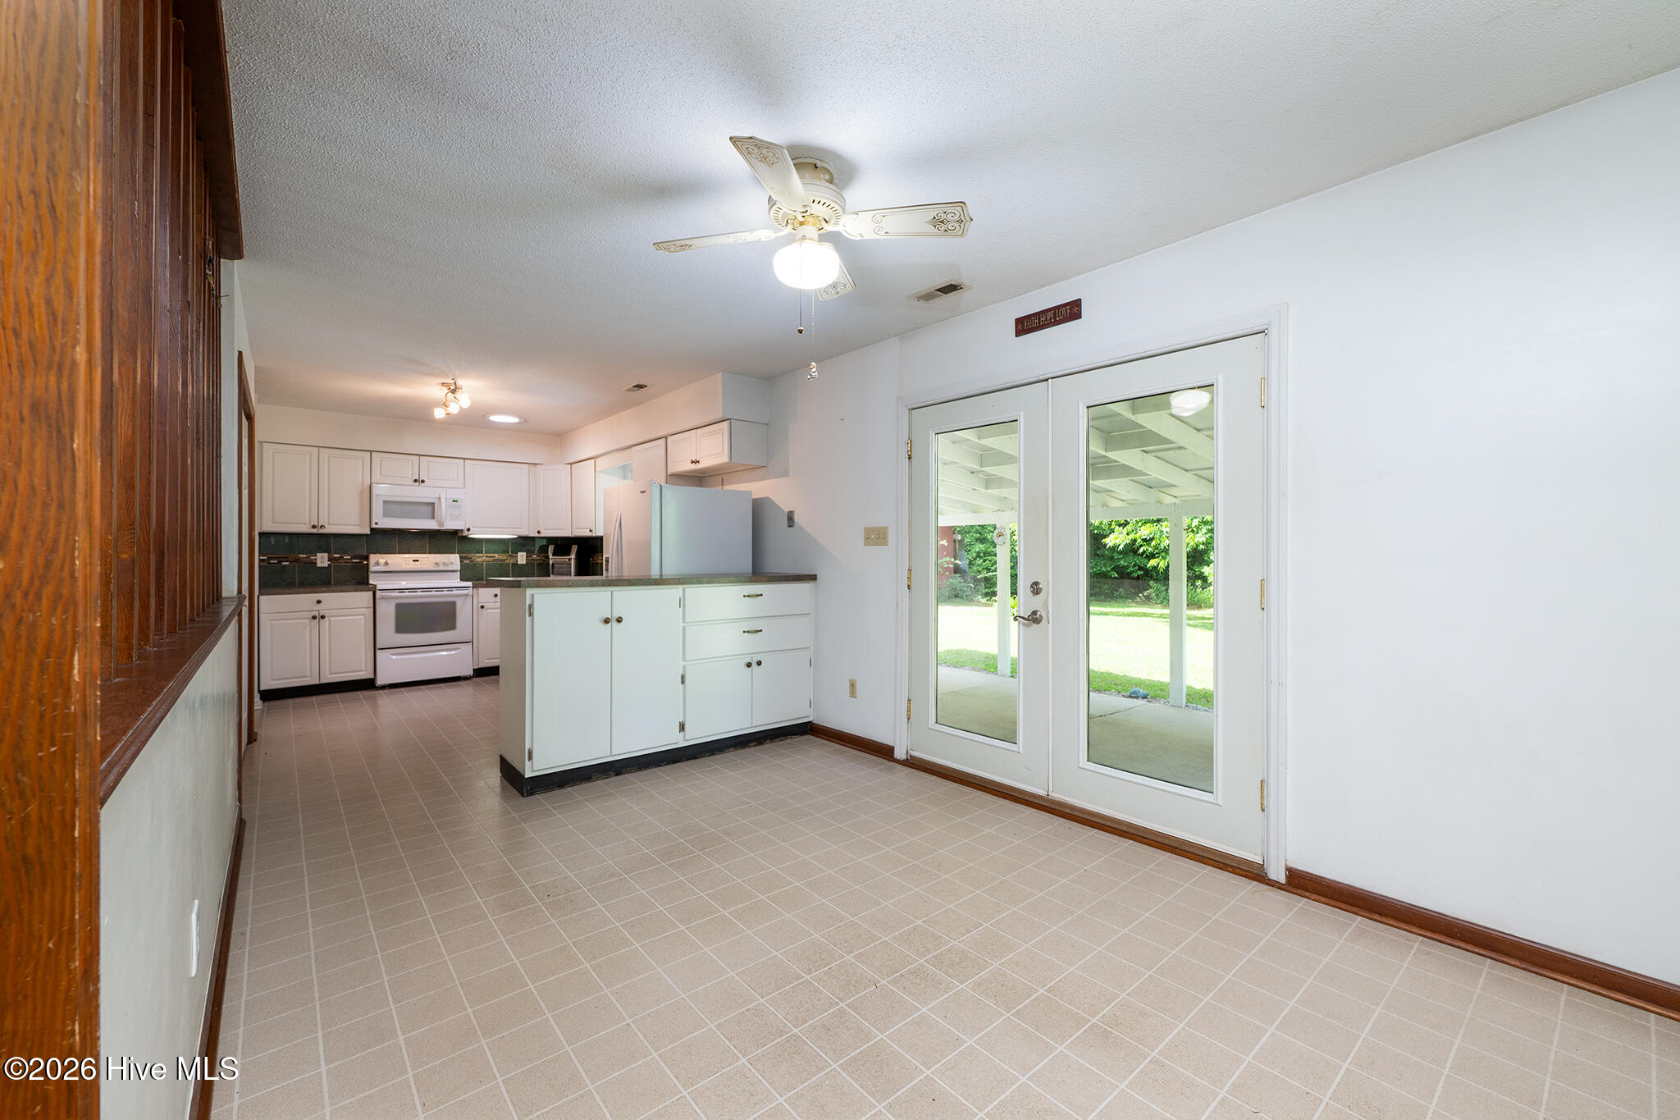
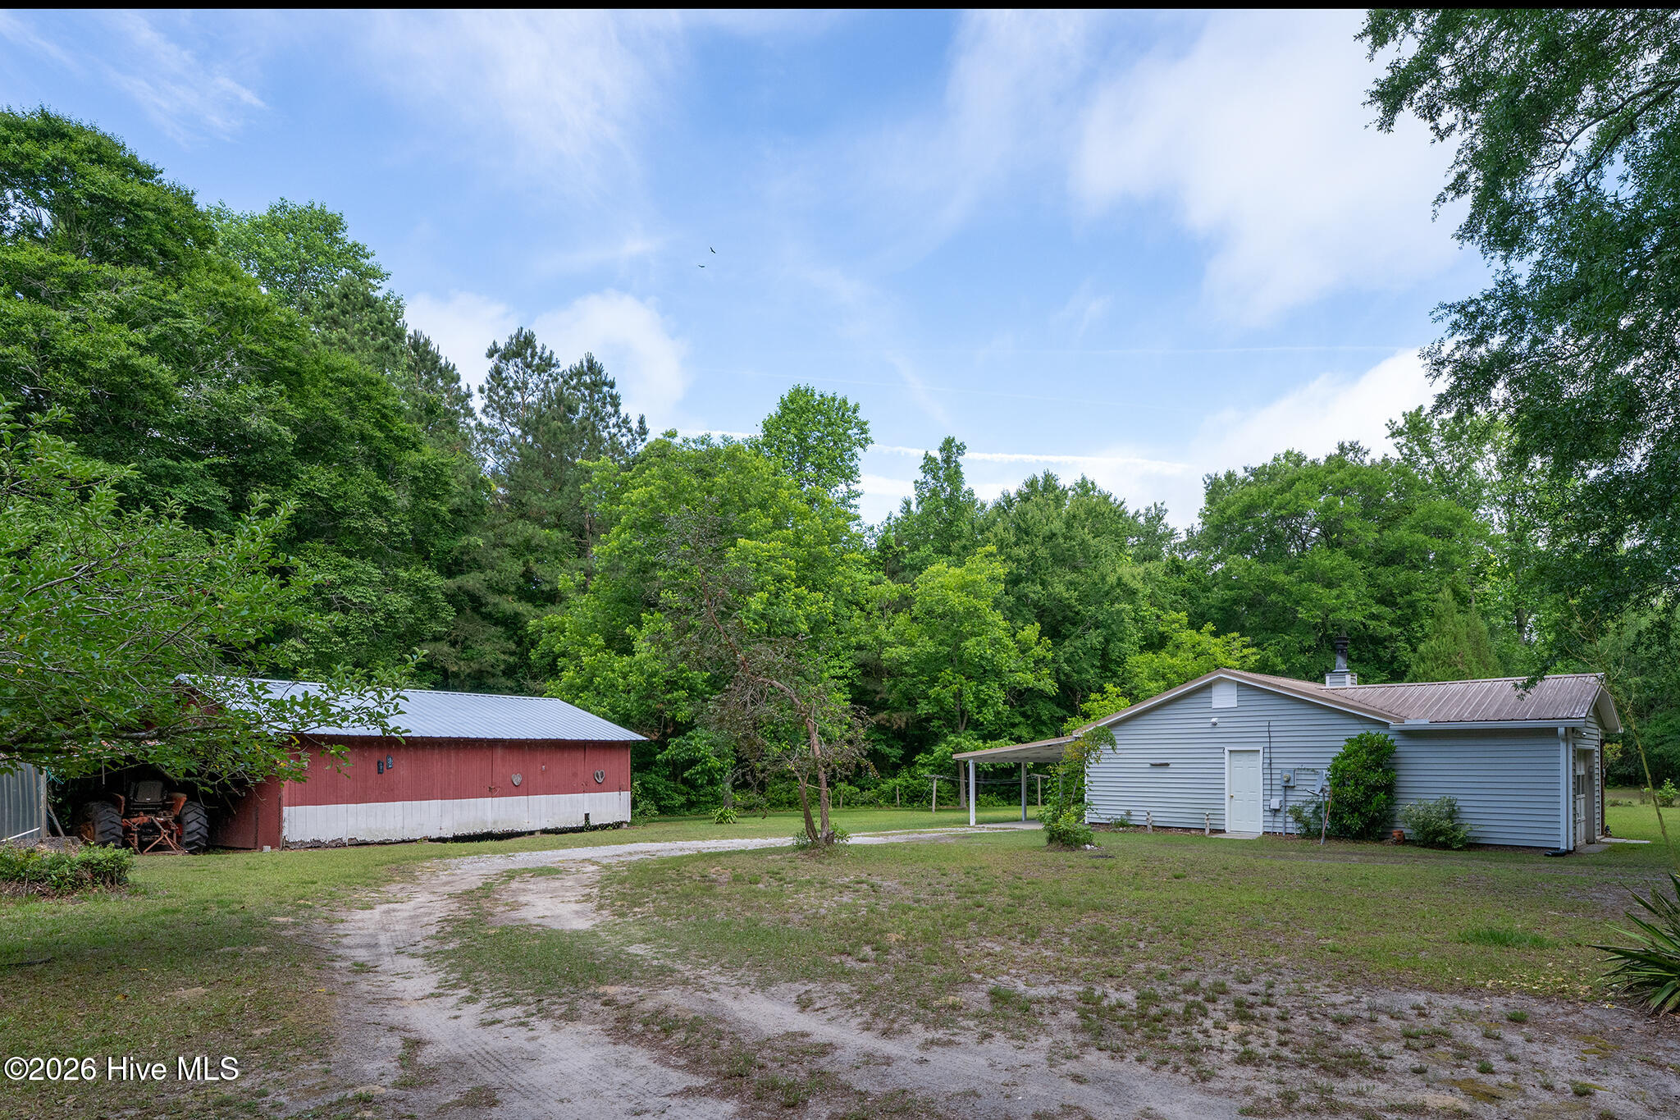
$1,369There's something special about a property that instantly makes you exhale the moment you arrive -- where the sounds of traffic fade into rustling trees, evenings are lit by sunsets instead of streetlights, and privacy feels like a luxury you didn't realize you needed. Surrounded by over 10 acres of wooded beauty just outside of New Bern, this inviting property offers the kind of peaceful lifestyle that's becoming harder and harder to find, while still keeping shopping, dining, waterfront attractions, and everyday conveniences within an easy drive. With no city taxes and a true country-living feel, this is a place where you can slow down without sacrificing connection to town. Inside, the single-level layout offers comfortable everyday living with a warm and welcoming atmosphere. The living room centers around a wood-burning fireplace that adds character and charm, creating the perfect gathering space during cooler months. The kitchen and dining area flow together easily for both quiet mornings and casual entertaining. The primary suite features its own private bath complete with a walk-in shower and dual sink vanity, while two additional bedrooms offer flexibility for guests, hobbies, office space, or whatever fits your lifestyle best. Recent updates including a newer water heater and 2024 HVAC system provide added peace of mind, while the move-in ready condition gives buyers the opportunity to enjoy the home immediately and personalize over time as desired. Beyond the home itself, the property continues to impress with two detached buildings ideal for storage, workshops or future projects. The surrounding woods create a naturally inspiring backdrop filled with privacy, wildlife, and room to explore, garden, relax, or simply enjoy the quiet. Whether you're searching for a full-time residence, a private retreat, or a property with space to grow into, this one delivers a rare combination of acreage, functionality, and atmosphere that stands apart from the ordinary. Contact us today for a private showing!
| 2 hours ago | Listing first seen on site | |
| 3 hours ago | Listing updated with changes from the MLS® |

The data relating to real estate on this website comes in part from the Internet Data Exchange program of Hive MLS, and is updated as of 2026-05-28 09:31 PM UTC. All information is deemed reliable but not guaranteed and should be independently verified. All properties are subject to prior sale, change, or withdrawal. Neither listing broker(s) shall be responsible for any typographical errors, misinformation, or misprints, and shall be held totally harmless from any damages arising from reliance upon these data. Copyright 2026 Hive MLS
Did you know? You can invite friends and family to your search. They can join your search, rate and discuss listings with you.