Save
Ask
Tour
Hide
Share
$395,000
New Listing

251 Patriot Drive
Newport, NC 28570

For Sale|Single Family Residence|Active
3
Beds
2
Total Baths
2
Full Baths
1,878
SqFt
$210
/SqFt
2020
Built
Subdivision:
Heritage Pointe
County:
Carteret
Call Now: (910) 941-8541
Is this the listing for you? We can help make it yours.
(910) 941-8541
Upcoming Open Houses
Sat, May 30, 11:00 AM - 1:00 PM
251 Patriot Drive251 Patriot Drive251 Patriot Drive251 Patriot Drive
Save
Ask
Tour
Hide
Share

Mortgage Calculator

Monthly Payment (Est.)

$1,802
Calculator powered by Showcase IDX, a Constellation1 Company. Copyright ©2026 Information is deemed reliable but not guaranteed.

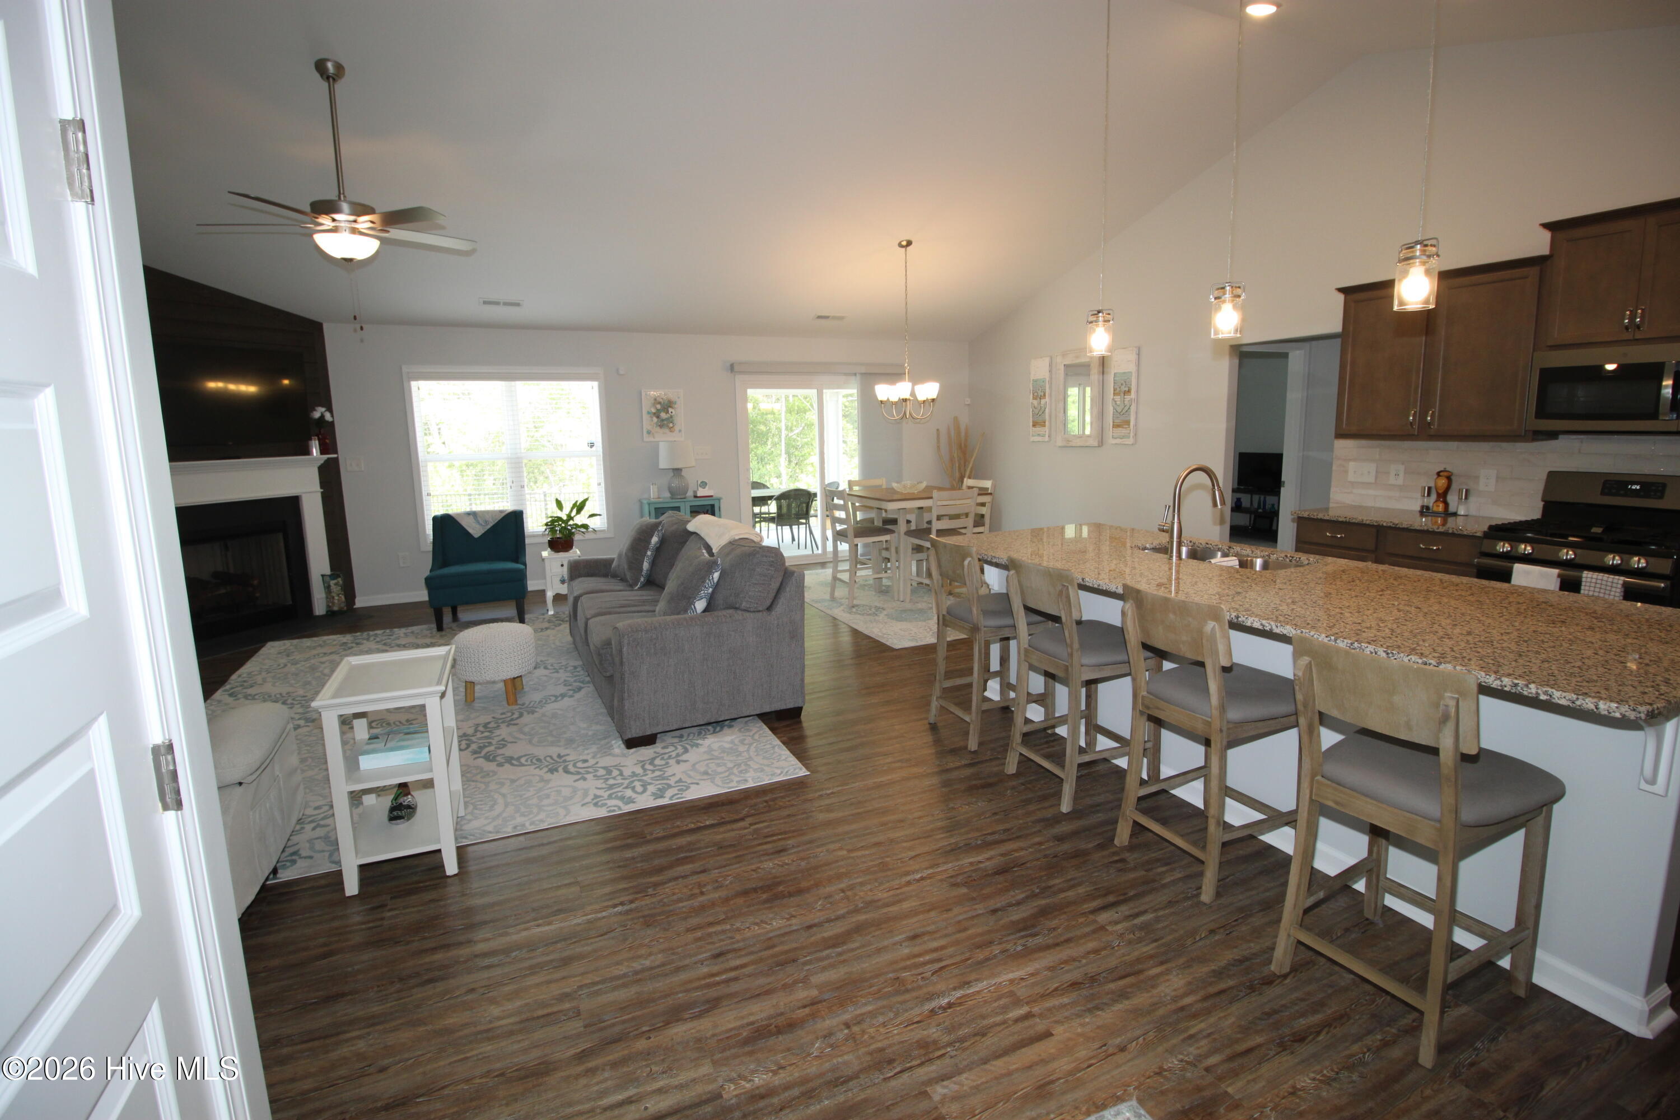
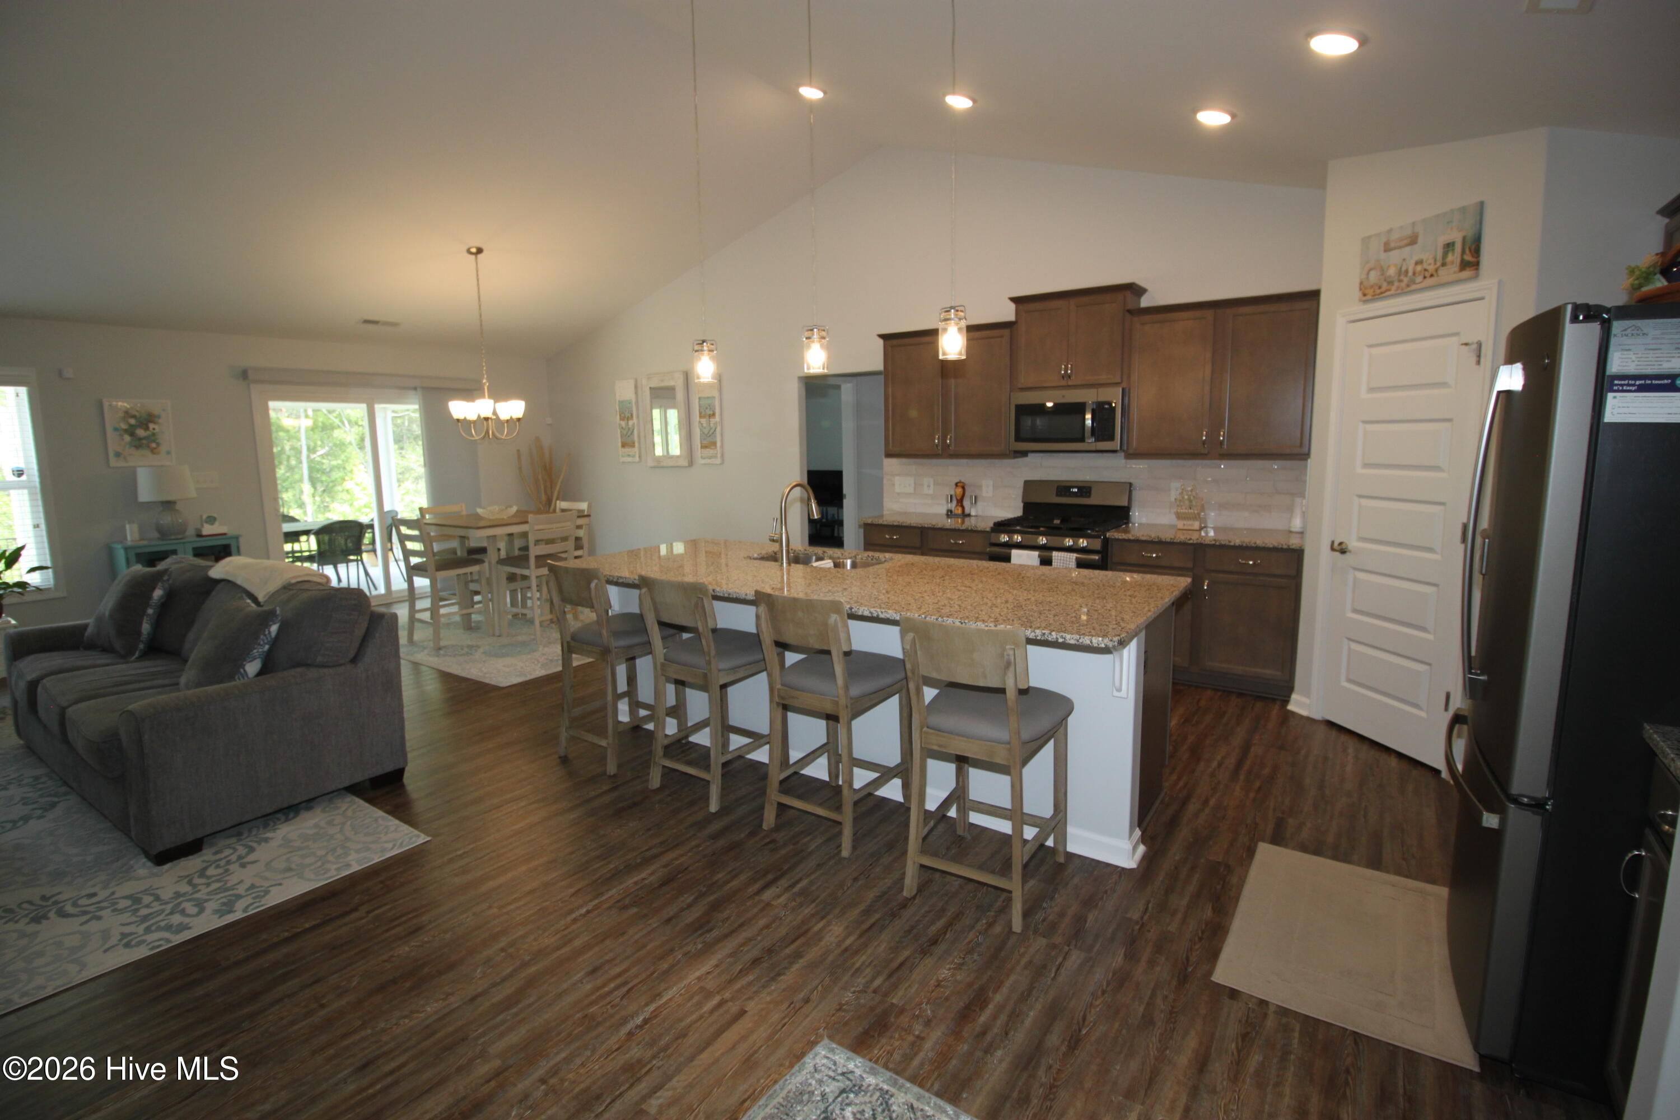
This gorgeous 1 story home features three bedrooms, two bath split floor plan. Enter into this home from a covered front porch and enjoy the large open living space with vaulted ceilings, fireplace with ship lap finish, dining area and kitchen. The kitchen includes a corner pantry, and grand center eat at island with pendant lighting, gorgeous cabinetry, granite counter tops, beautiful Tile backsplash with all premium Gun Metal appliances which has a natural gas stove/oven with griddle. With the Split floor plan the master bedroom features a trey ceiling with a large bathroom that has a double vanity, garden tub, large walk-in shower, and a walk-in closet. On the other side of the home are two additional bedrooms, a shared bath with vanity. There is an additional room when you walk in the front door that could be a great office, craft room or Study. LVP flooring in main home, with carpet with extra plush padding in the bedrooms and Tile in the bathrooms. Step out the dining area to your beautiful screened in porch to enjoy the evening with fenced in backyard with patio for grilling and entertaining friends and family. This home offers plenty of storage, large laundry room with a 2-car garage. It sits on a quiet cul de sac which makes for great privacy. Heritage Point offers a Storage area for RV/Boat storage. Ask Agent for details! Heritage Pointe has Piedmont Natural Gas, Brightspeed Fiber & Spectrum Fiber lines.

Save
Ask
Tour
Hide
Share
Listing Snapshot
Price 
$395,000
Days On Site 
0 Days
Bedrooms 
3
Inside Area (SqFt) 
1,878 sqft
Total Baths 
2
Full Baths 
2
Partial Baths 
N/A
Lot Size 
0.41 Acres
Year Built 
2020
MLS® Number 
100577325
Status 
Active
Property Tax 
$2,183.64
HOA/Condo/Coop Fees 
$27.08 monthly
Sq Ft Source 
N/A
Friends & Family
Recent Activity
2 hours agoListing first seen on site
2 hours agoListing updated with changes from the MLS®
General Features
Acres 
0.41
Attached Garage 
Yes
Foundation 
Raised
Garage 
Yes
Garage Spaces 
2
Green Energy Efficient 
LightingThermostat
Levels 
One
Number Of Stories 
1
Parking 
Concrete
Parking Spaces 
2
Property Sub Type 
Single Family Residence
Security 
Smoke Detector(s)
Sewer 
Public Sewer
Special Circumstances 
Standard
SqFt Total 
1878
Utilities 
Natural Gas ConnectedSewer ConnectedWater Connected
Water Source 
Public
Zoning 
Residential
Interior Features
Appliances 
Gas OvenRefrigeratorIce MakerDisposalDishwasherTankless Water HeaterMicrowaveGas Water Heater
Basement 
None
Cooling 
Central Air
Fireplace 
Yes
Fireplace Features 
Gas Log
Flooring 
CarpetTile
Heating 
ElectricHeat PumpNatural Gas
Interior 
Master DownstairsWalk-In Closet(s)Vaulted Ceiling(s)Tray Ceiling(s)High CeilingsEntrance FoyerKitchen IslandCeiling Fan(s)Pantry
Laundry Features 
Laundry Room
Window Features 
Window CoveringsInsulated Windows
Bedroom 2 
Dimensions - 11.7x11.2Level - Main
Bedroom 3 
Dimensions - 11.8x11.3Level - Main
Dining Room 
Dimensions - 14.11x10.3Level - MainDescription - Open Floor Plan
Great Room 
Dimensions - 21.5x13.7Level - MainDescription - Open Floor Plan
Kitchen 
Dimensions - 14.1x12.4Level - MainDescription - Open Floor Plan
Laundry 
Dimensions - 9.3x9.0Level - Main
Master Bedroom 
Dimensions - 15.2x13.4Level - Main
Office 
Dimensions - 12.3x11.3Level - Main
Other 
Dimensions - 12.0x12.0Level - MainDescription - Screened Porch
Save
Ask
Tour
Hide
Share
Exterior Features
Construction Details 
StoneVinyl SidingFrame
Fencing 
Back YardWrought Iron
Frontage 
See Remarks
Lot Features 
Cul-De-Sac
Patio And Porch 
CoveredPatioPorchScreened
Roof 
Shingle
View 
See Remarks
Waterview 
See Remarks
Windows/Doors 
Window CoveringsInsulated Windows
Community Features
Accessibility Features 
Accessible Full Bath
Association Amenities 
RV/Boat Storage
Association Dues 
325
Community Features 
SidewalksStreet Lights
Financing Terms Available 
CashConventionalFHAVA Loan
HOA Fee Frequency 
Annually
Roads 
Paved
Schools
School District
Unknown
Elementary School
Newport
Middle School
Newport
High School
West Carteret
Listing courtesy of Edward Buzz Raines of John Vesco Inc.


The data relating to real estate on this website comes in part from the Internet Data Exchange program of Hive MLS, and is updated as of 2026-05-28 09:31 PM UTC. All information is deemed reliable but not guaranteed and should be independently verified. All properties are subject to prior sale, change, or withdrawal. Neither listing broker(s) shall be responsible for any typographical errors, misinformation, or misprints, and shall be held totally harmless from any damages arising from reliance upon these data. Copyright 2026 Hive MLS

Neighborhood & Commute
Source: Walkscore
Disclosure: Community information and market data powered by Constellation Data Labs. Information is deemed reliable but not guaranteed.
Save
Ask
Tour
Hide
Share