Save
Ask
Tour
Hide
Share
$1,000,000
New Listing

7120 Canal Drive
Emerald Isle, NC 28594

For Sale|Single Family Residence|Active
4
Beds
3
Total Baths
3
Full Baths
2,394
SqFt
$418
/SqFt
2020
Built
Subdivision:
Archers Point
County:
Carteret
Call Now: (910) 941-8541
Is this the listing for you? We can help make it yours.
(910) 941-8541
7120 Canal Drive7120 Canal Drive7120 Canal Drive7120 Canal Drive
Save
Ask
Tour
Hide
Share

Mortgage Calculator

Monthly Payment (Est.)

$4,562
Calculator powered by Showcase IDX, a Constellation1 Company. Copyright ©2026 Information is deemed reliable but not guaranteed.

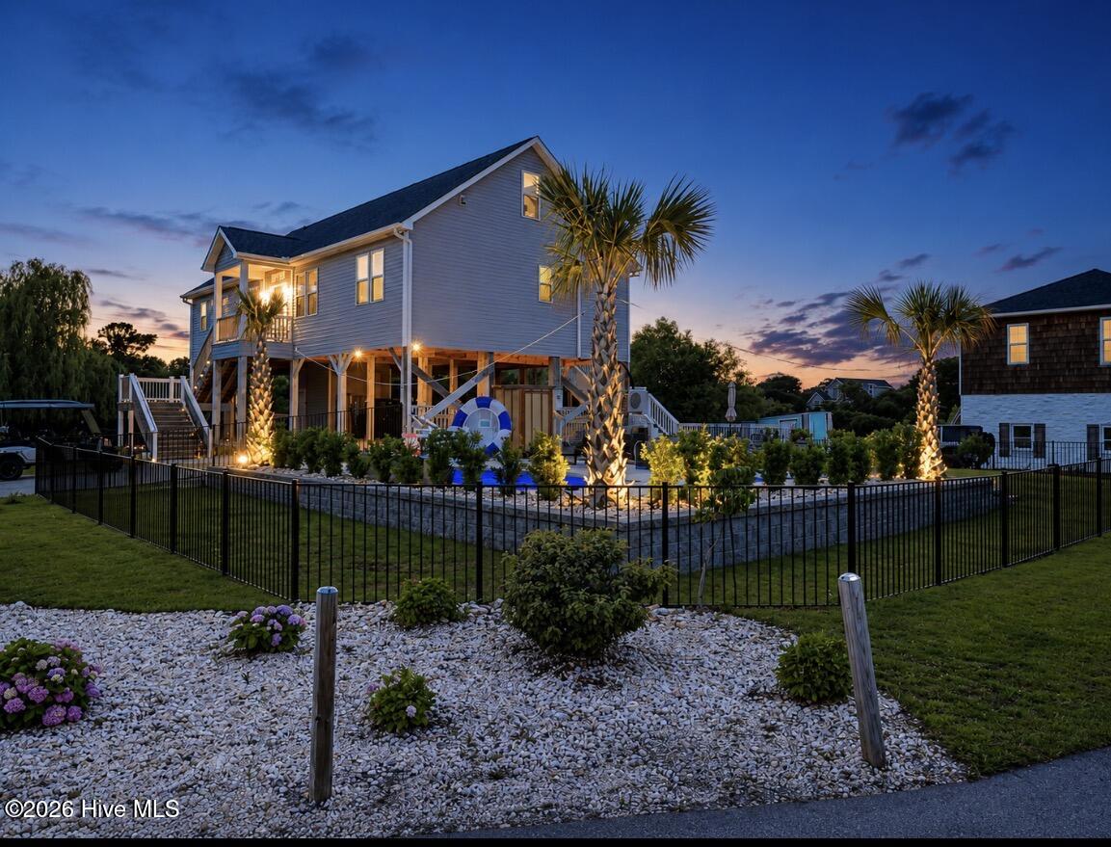
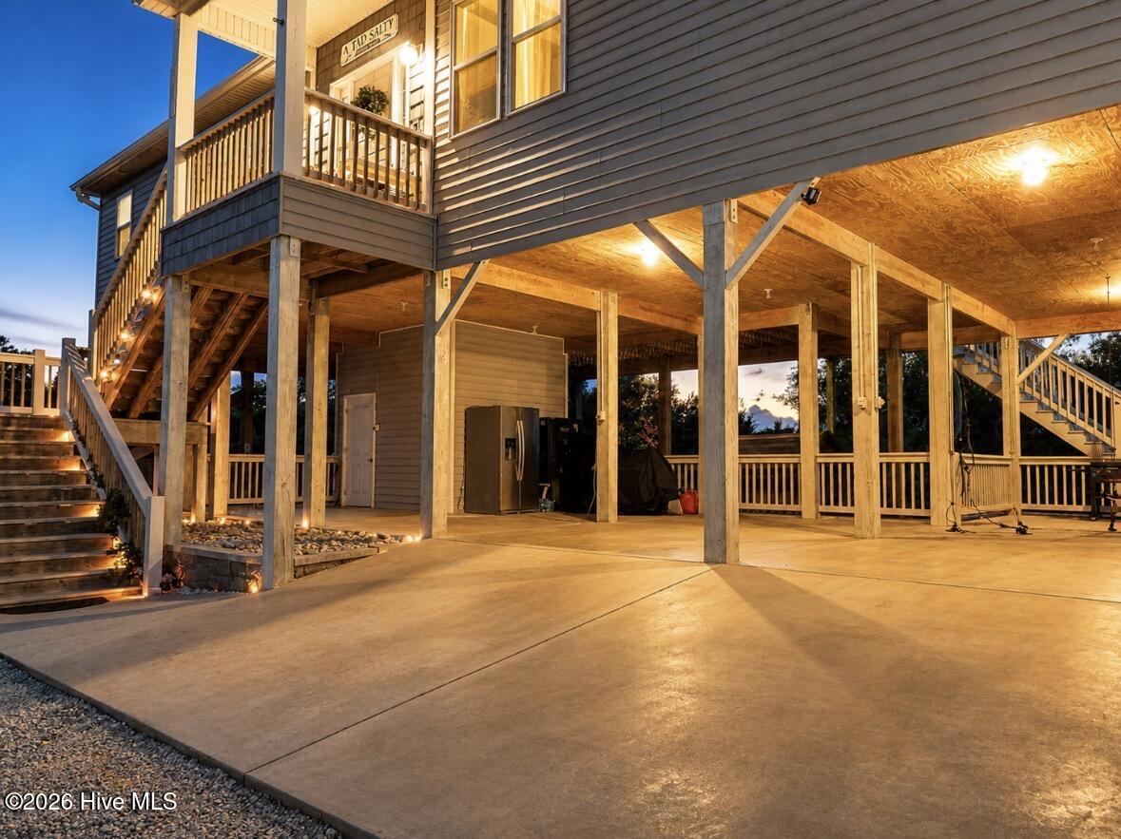
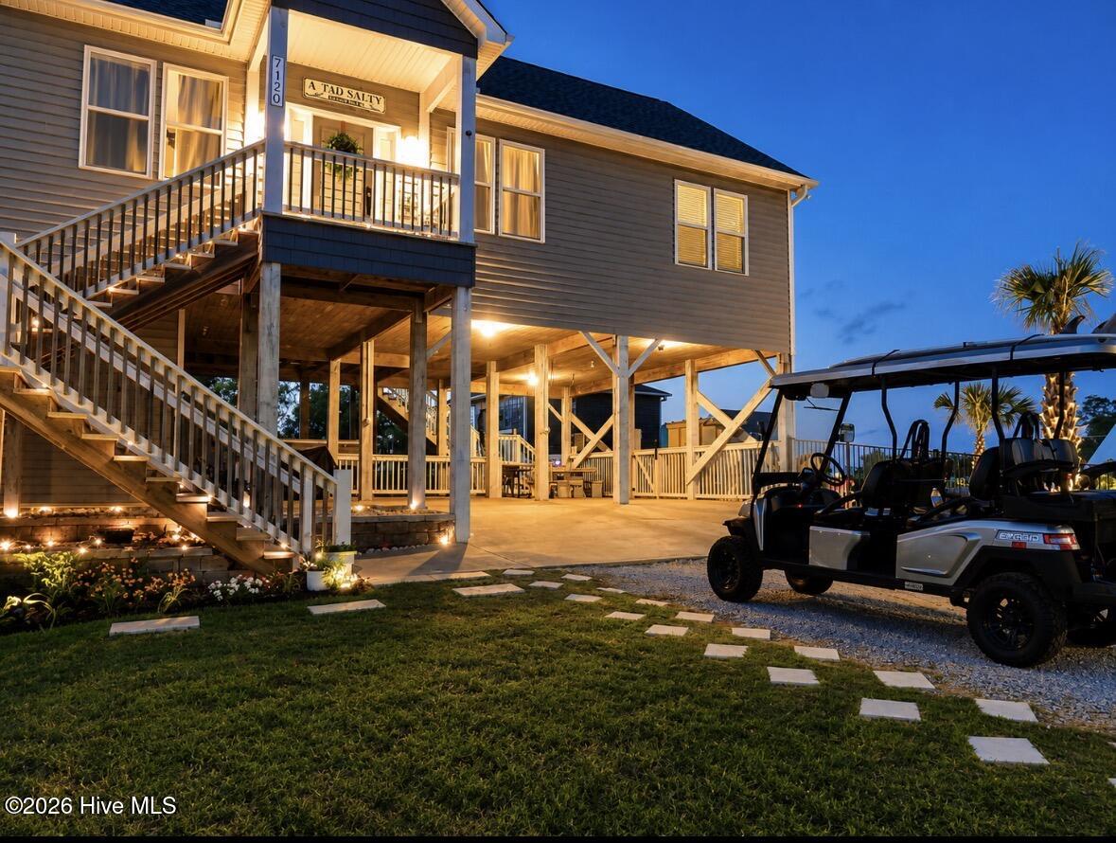
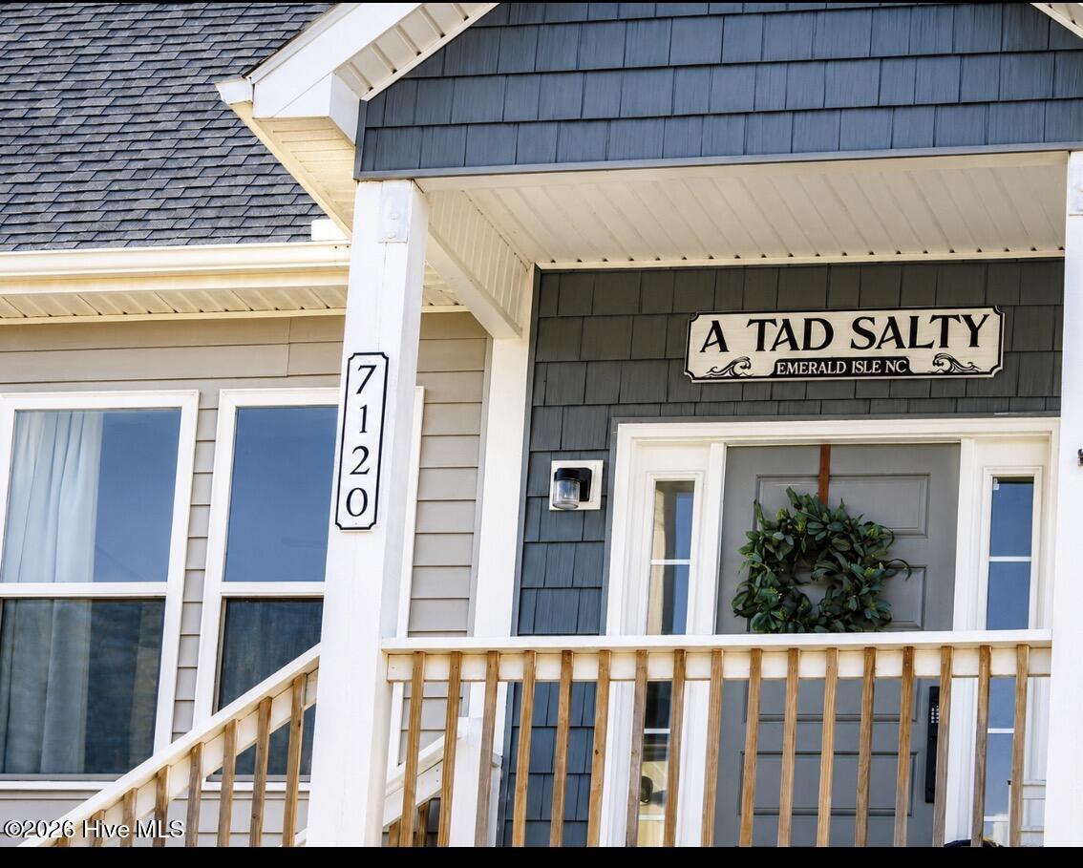
Great investment property, second home or fulltime residence. ''A Tad Salty'' is a spacious 4 bedroom, 3 bath home with views of Archer's Creek and Bogue Sound. Located on the sound side of Emerald Isle, this home is only a short golf cart ride to the beach. Open split floor plan with living space in the middle. Cooks kitchen with gas cooktop/stove, granite counter tops and kitchen bar with plenty of seating. Easy access to large laundry room with tons of storage. Two bedrooms and a full bath are to the right of the kitchen. Left of the kitchen and off the open living room is a large master with walk-in closet, master bath with double vanity, free standing tub and huge walk in shower. Upper level has 4th bedroom plus bonus room and full bath. Plenty of space for outdoor entertaining. Salt water pool with travertine tile; additional deck off pool for outdoor eating or entertaining. Covered space for an outdoor kitchen and a large back deck on the upper level with ceiling fans and water views. Owners have added a large outdoor shower and tankless hot water heater. The home is being sold furnished with exceptions and the 6 seat golf cart is negotiable with an acceptable offer. Do not let this one get away.

Save
Ask
Tour
Hide
Share
Listing Snapshot
Price 
$1,000,000
Days On Site 
0 Days
Bedrooms 
4
Inside Area (SqFt) 
2,394 sqft
Total Baths 
3
Full Baths 
3
Partial Baths 
N/A
Lot Size 
0.32 Acres
Year Built 
2020
MLS® Number 
100577354
Status 
Active
Property Tax 
$3,177.62
HOA/Condo/Coop Fees 
N/A
Sq Ft Source 
N/A
Friends & Family
Recent Activity
19 hours agoListing first seen on site
19 hours agoListing updated with changes from the MLS®
General Features
Acres 
0.32
Foundation 
OtherSlabPillar/Post/Pier
Levels 
Two
Number Of Stories 
2
Parking 
CoveredGravelConcrete
Property Sub Type 
Single Family Residence
Sewer 
Septic Tank
Special Circumstances 
Standard
SqFt Total 
2394
Utilities 
Water Available
Water Source 
Public
Zoning 
Residential
Interior Features
Appliances 
WasherRefrigeratorDryerDishwasherGas RangeTankless Water Heater
Cooling 
Heat Pump
Furnished 
Furnished
Heating 
Heat PumpElectric
Interior 
Master DownstairsWalk-In Closet(s)High CeilingsKitchen IslandPantry
Laundry Features 
Laundry Room
Bedroom 1 
Level - First
Bedroom 2 
Level - First
Bedroom 3 
Level - Second
Bonus Room 
Level - Second
Kitchen 
Level - First
Laundry 
Level - First
Living Room 
Level - First
Master Bedroom 
Level - First
Save
Ask
Tour
Hide
Share
Exterior Features
Construction Details 
Vinyl SidingFrame
Fencing 
PartialFencedWrought Iron
Frontage 
See Remarks
Patio And Porch 
CoveredDeckSee RemarksFront PorchRear Porch
Pool Features 
In GroundSee Remarks
Road Frontage 
City StreetState Road
Roof 
Composition
View 
PondSoundWaterCreek/Stream
Waterview 
PondSoundWaterCreek/Stream
Community Features
Accessibility Features 
Accessible Full Bath
Financing Terms Available 
CashConventionalFHAVA Loan
Schools
School District
Unknown
Elementary School
White Oak Elementary
Middle School
Broad Creek
High School
Croatan
Listing courtesy of Virginia F Federer of Crystal Coast Realty & Home Services


The data relating to real estate on this website comes in part from the Internet Data Exchange program of Hive MLS, and is updated as of 2026-05-29 02:54 PM UTC. All information is deemed reliable but not guaranteed and should be independently verified. All properties are subject to prior sale, change, or withdrawal. Neither listing broker(s) shall be responsible for any typographical errors, misinformation, or misprints, and shall be held totally harmless from any damages arising from reliance upon these data. Copyright 2026 Hive MLS

Neighborhood & Commute
Source: Walkscore
Disclosure: Community information and market data powered by Constellation Data Labs. Information is deemed reliable but not guaranteed.
Save
Ask
Tour
Hide
Share