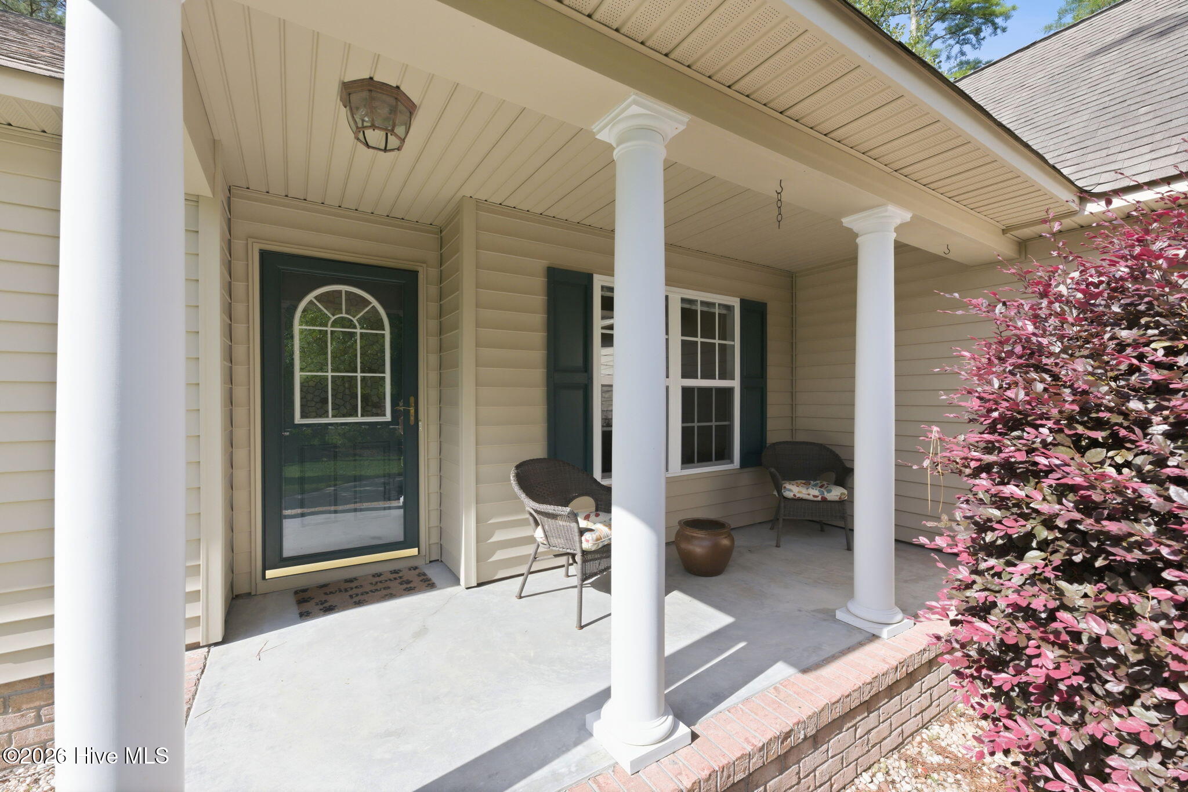
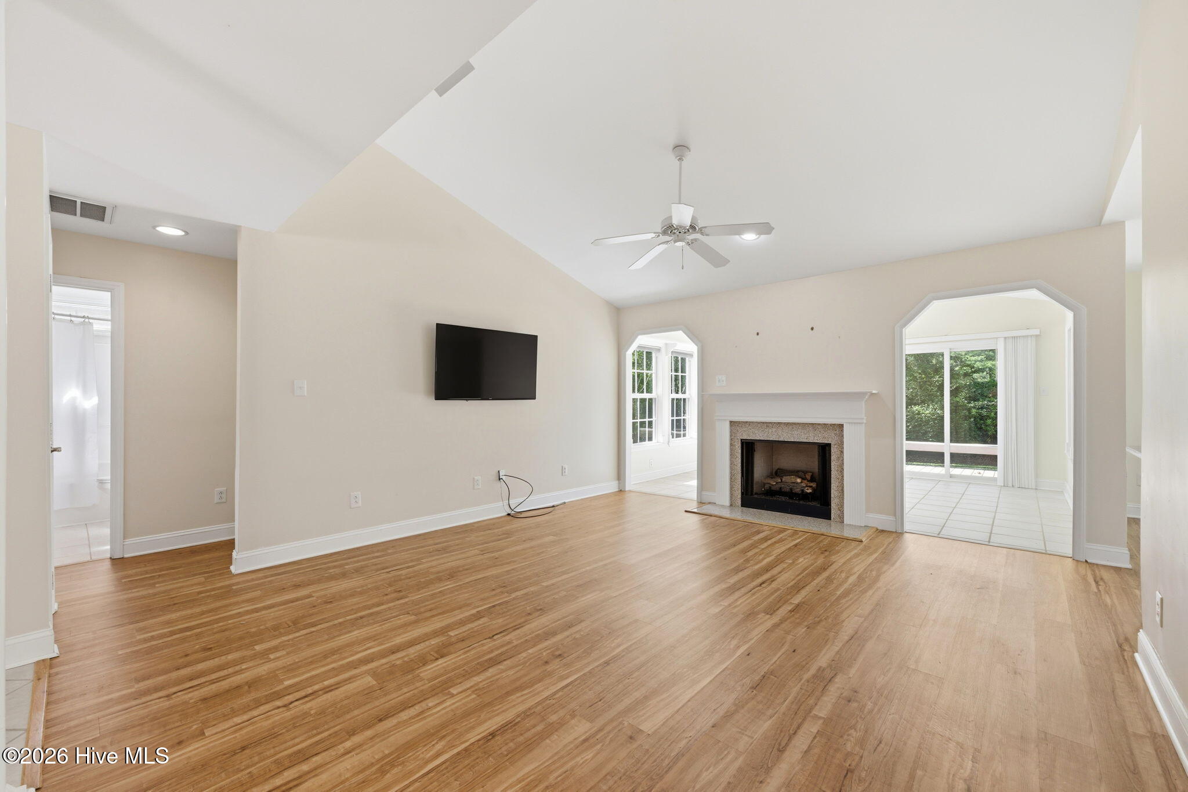
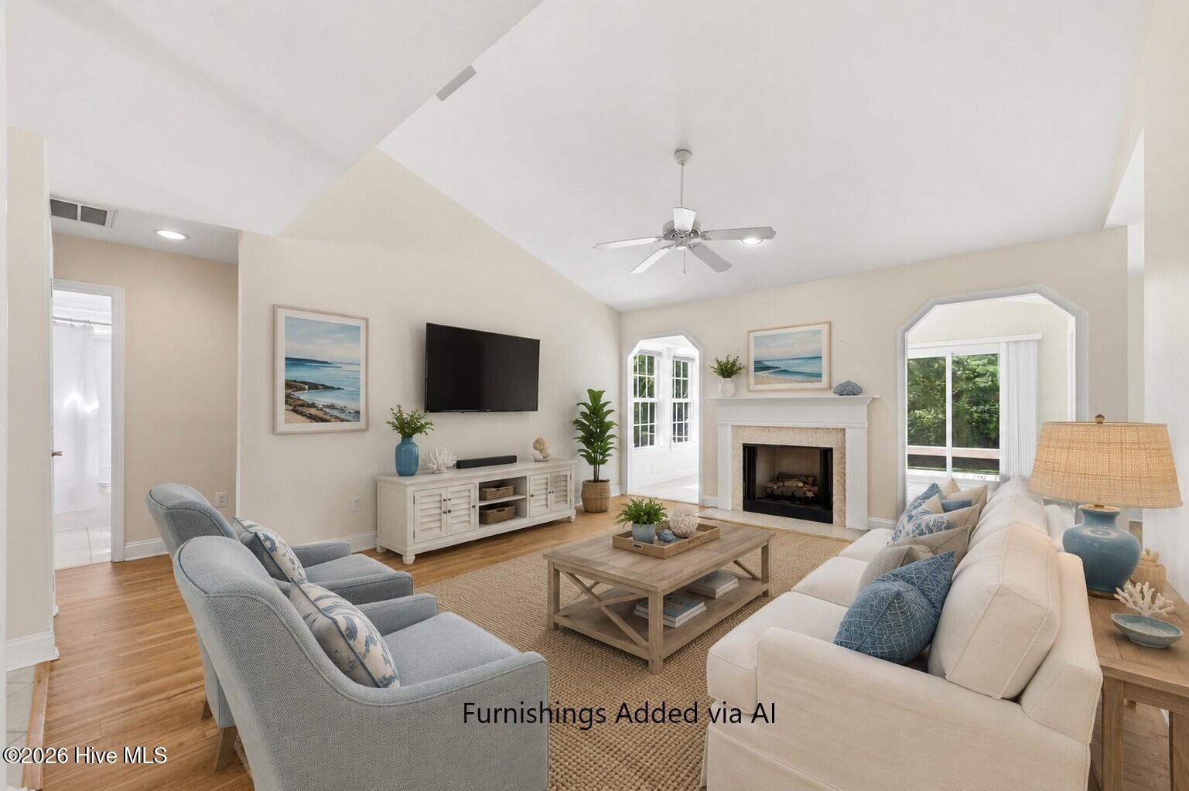
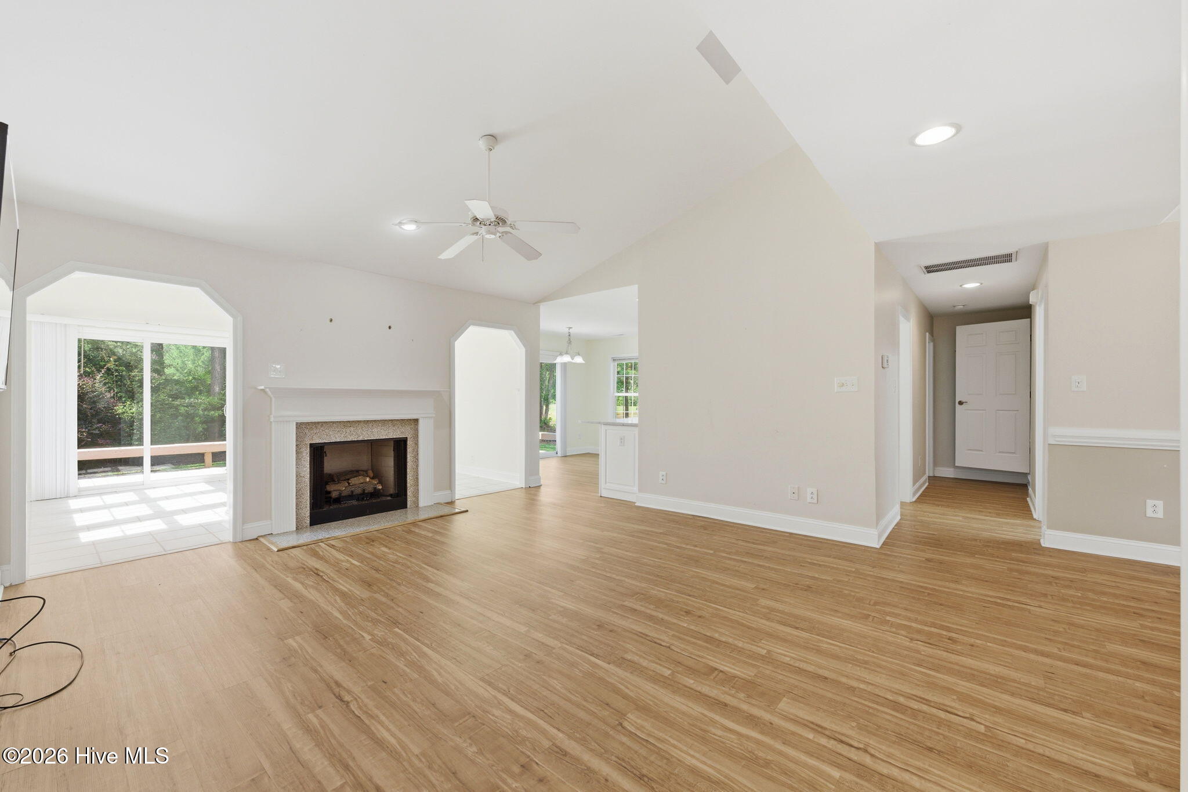
Come and see this well appointed home situated on the Golf Course with lake views. This home is a split bedroom plan with a finished room over the garage and a light filled Carolina Room. The kitchen has a lovely breakfast nook and all the kitchen appliances convey. The primary suite is a true retreat with a double sink vanity and walk in shower. The rear deck overlooks the mature landscaped yard,, golf course and lake. This home is located in popular Fairfield Harbour,, an amenity rich development featuring an 18 hole golf course, marinas, boat ramp, kayak launch, fishing pier, tennis and pickleball courts, walking paths, a dog park, restaurant, clubhouse, activity rooms, etc. The Broad Creek Recreation Center has an indoor/outdoor pool, exercise rooms, sauna, miniature golf, basketball courts. The community is conveniently located to historic New Bern with restaurants and shopping. Schedule your showing today and start enjoying the coastal lifestyle!
Save
Ask
Tour
Hide
Share
Listing Snapshot
Price
$345,000
Days On Site
0 Days
Bedrooms
3
Inside Area (SqFt)
2,000 sqft
Total Baths
2
Full Baths
2
Partial Baths
N/A
Lot Size
0.27 Acres
Year Built
2004
MLS® Number
100577363
Status
Active
Property Tax
$1,369.59
HOA/Condo/Coop Fees
$124 monthly
Sq Ft Source
N/A
Friends & Family
React
Comment
Invite
No Comments Yet
Did you know? You can invite friends and family to your search. They can join your search, rate and discuss listings with you.
Recent Activity
18 hours ago
Listing first seen on site
18 hours ago
Listing updated with changes from the MLS®
General Features
Acres
0.27
Attached Garage
Yes
Foundation
Slab
Garage
Yes
Garage Spaces
2
Levels
One and One Half
Number Of Stories
1
Parking
Garage Faces FrontGarage Door OpenerOff StreetOn SitePavedGarage
Listing courtesy of JOY HARSEN of NEUSE REALTY, INC
The data relating to real estate on this website comes in part from the Internet Data Exchange program of Hive MLS, and is updated as of 2026-05-29 02:54 PM UTC. All information is deemed reliable but not guaranteed and should be independently verified. All properties are subject to prior sale, change, or withdrawal. Neither listing broker(s) shall be responsible for any typographical errors, misinformation, or misprints, and shall be held totally harmless from any damages arising from reliance upon these data. Copyright 2026 Hive MLS
Neighborhood & Commute
Source: Walkscore
Disclosure: Community information and market data powered by Constellation Data Labs. Information is deemed reliable but not guaranteed.


Did you know? You can invite friends and family to your search. They can join your search, rate and discuss listings with you.