
125 Dockside DriveJacksonville, NC 28546

Mortgage Calculator
Monthly Payment (Est.)
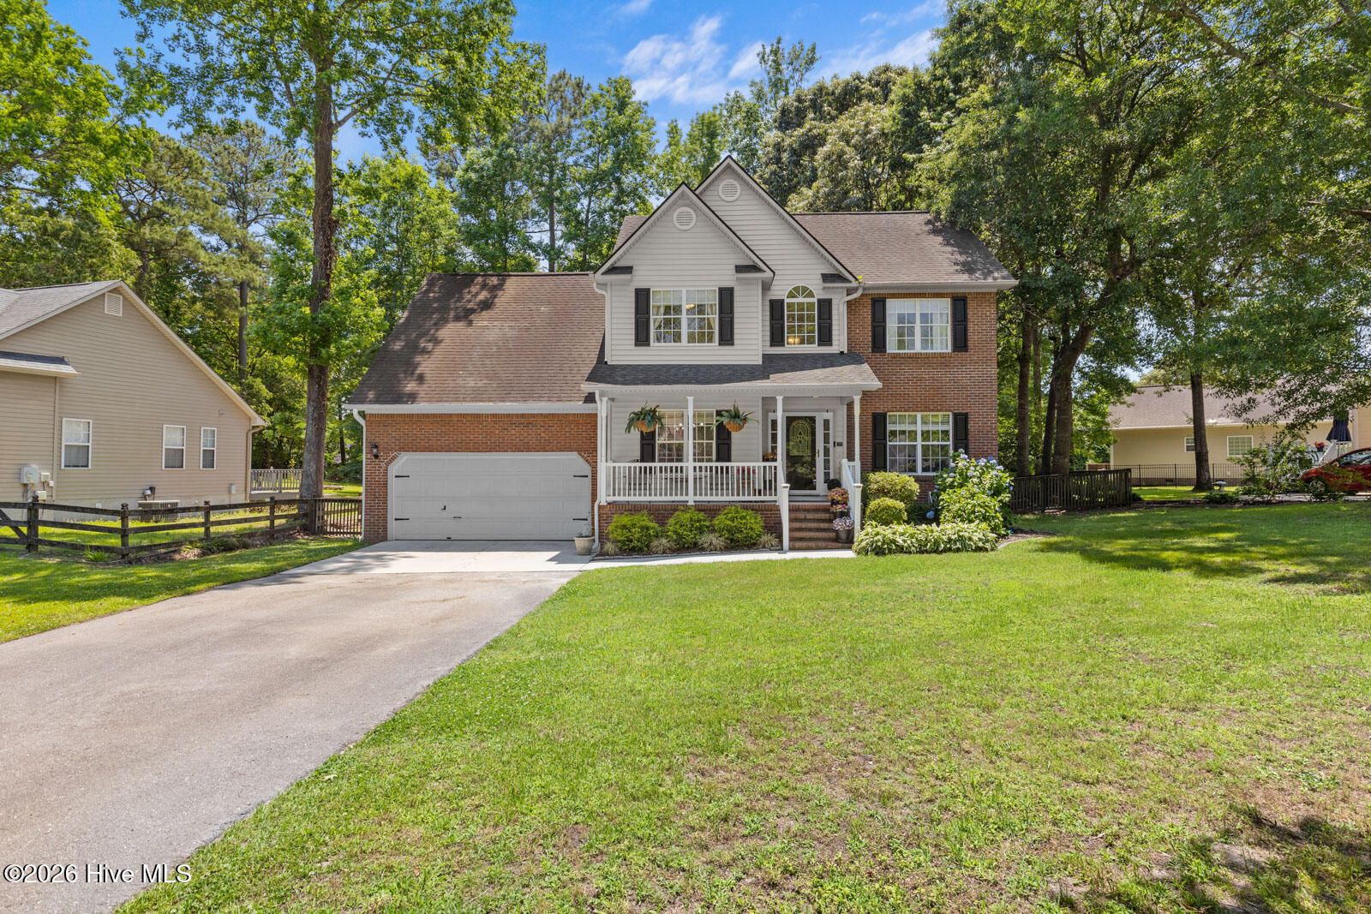
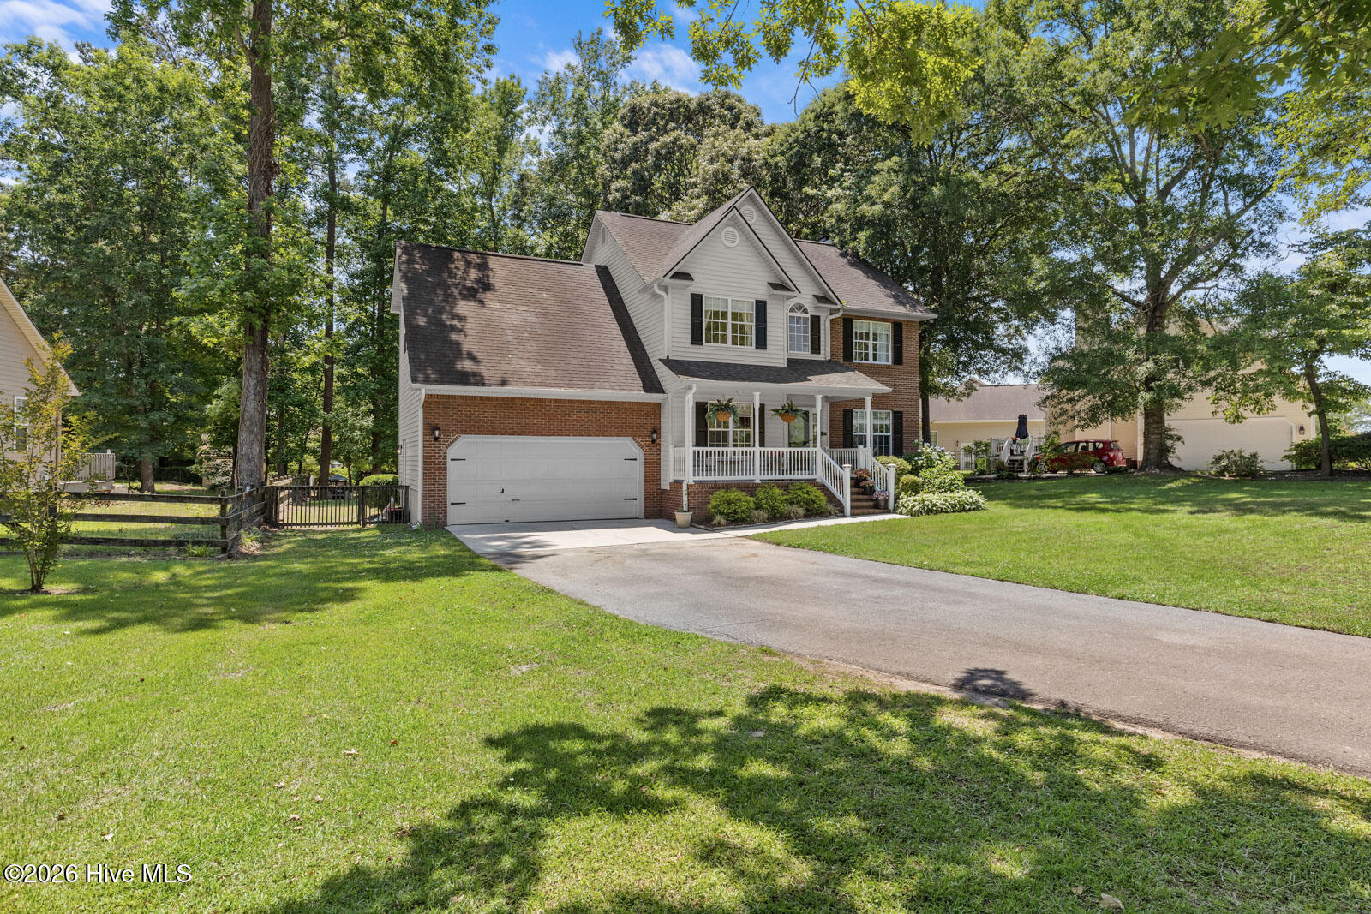
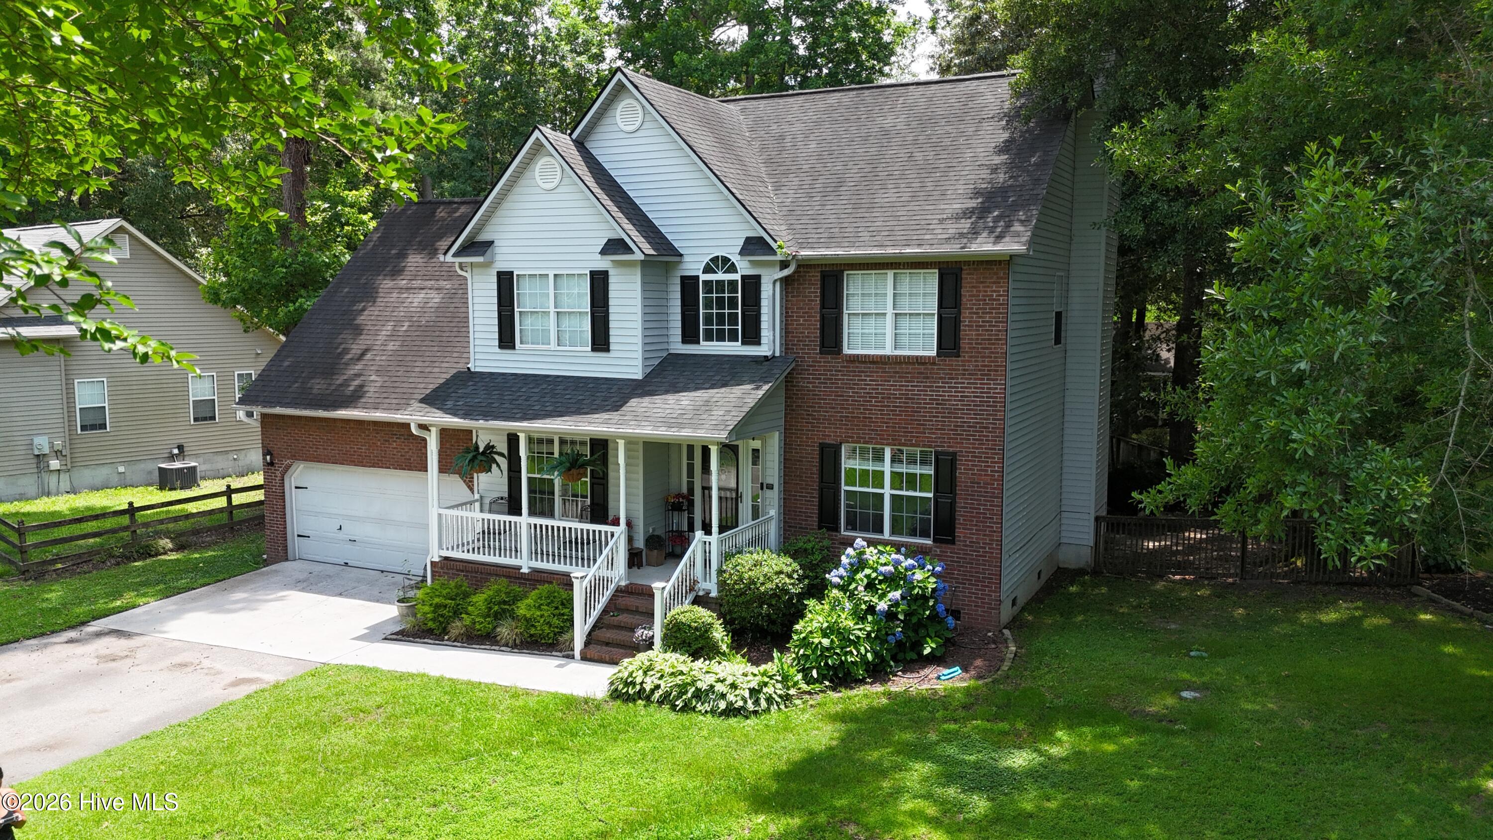
$1,574Tucked away on a beautiful lot in the desirable Hunters Creek subdivision, this home blends established charm with a functional layout designed for everyday living and easy entertaining. The main level offers a spacious floor plan featuring a formal dining room and a separate sitting room, perfect for a home office or flex space. The updated kitchen includes bar-top seating and an eat-in sun room area overlooking the fenced in backyard, flowing seamlessly into the cozy living room with fireplace. Just off the living area, you'll find an oversized screened-in porch that creates the ideal space for gathering with family and friends. The backyard is completely fenced in with mature trees that keep the backyard covered in plenty of shade and really cool during the hot summer months. Upstairs, the primary suite features a newly remodeled en suite bath with a walk in closet, along with two additional guest bedrooms and a spacious fourth bedroom, offering plenty of flexibility. The laundry room is upstairs making washing laundry that much easier! This is one of the few lots that is less then a 5 minute walk to the boat dock/ramp and the community pool! If you are looking for a quiet neighborhood with a road that ends in a culdesac meaning no drive through traffic other then the neighbors then this is the house for you. All that's left for you to do is ENJOY!! No city taxes!
| 16 hours ago | Listing first seen on site | |
| 17 hours ago | Listing updated with changes from the MLS® |

The data relating to real estate on this website comes in part from the Internet Data Exchange program of Hive MLS, and is updated as of 2026-05-29 02:54 PM UTC. All information is deemed reliable but not guaranteed and should be independently verified. All properties are subject to prior sale, change, or withdrawal. Neither listing broker(s) shall be responsible for any typographical errors, misinformation, or misprints, and shall be held totally harmless from any damages arising from reliance upon these data. Copyright 2026 Hive MLS
Did you know? You can invite friends and family to your search. They can join your search, rate and discuss listings with you.