
700 Puppy Drum LaneMaysville, NC 28555
Mortgage Calculator
Monthly Payment (Est.)
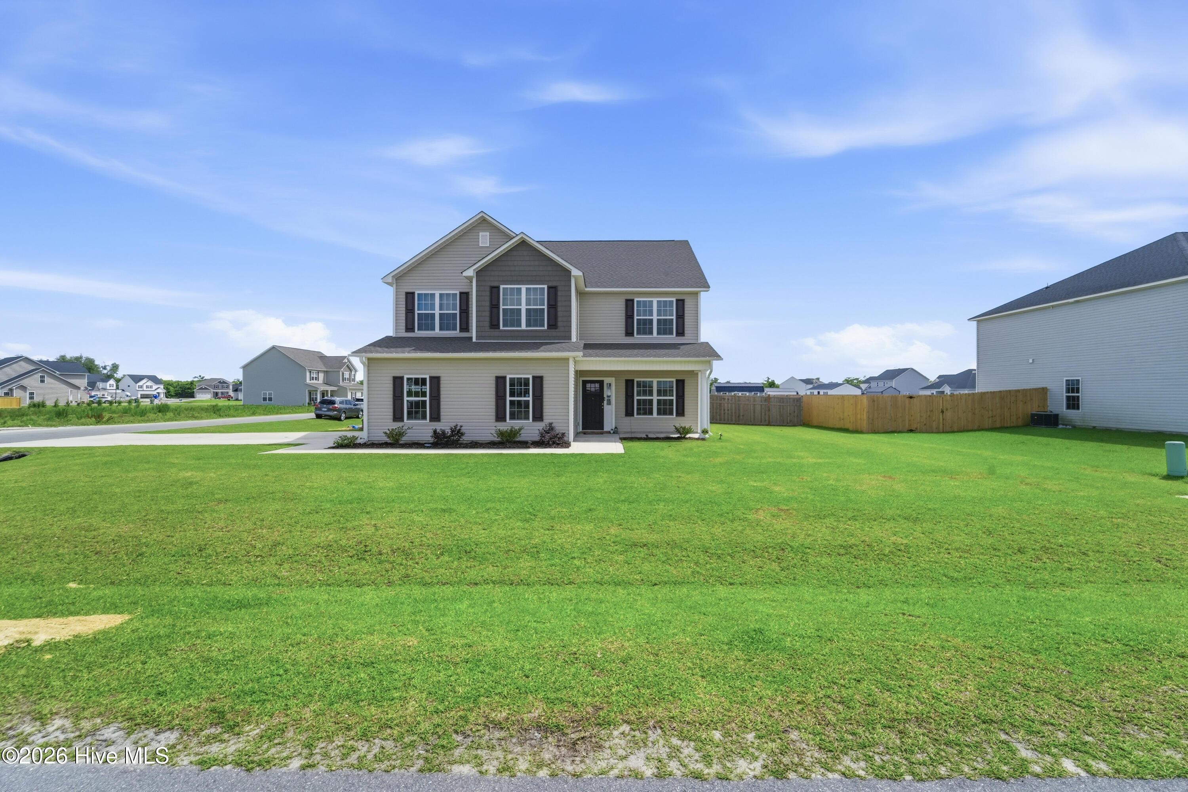
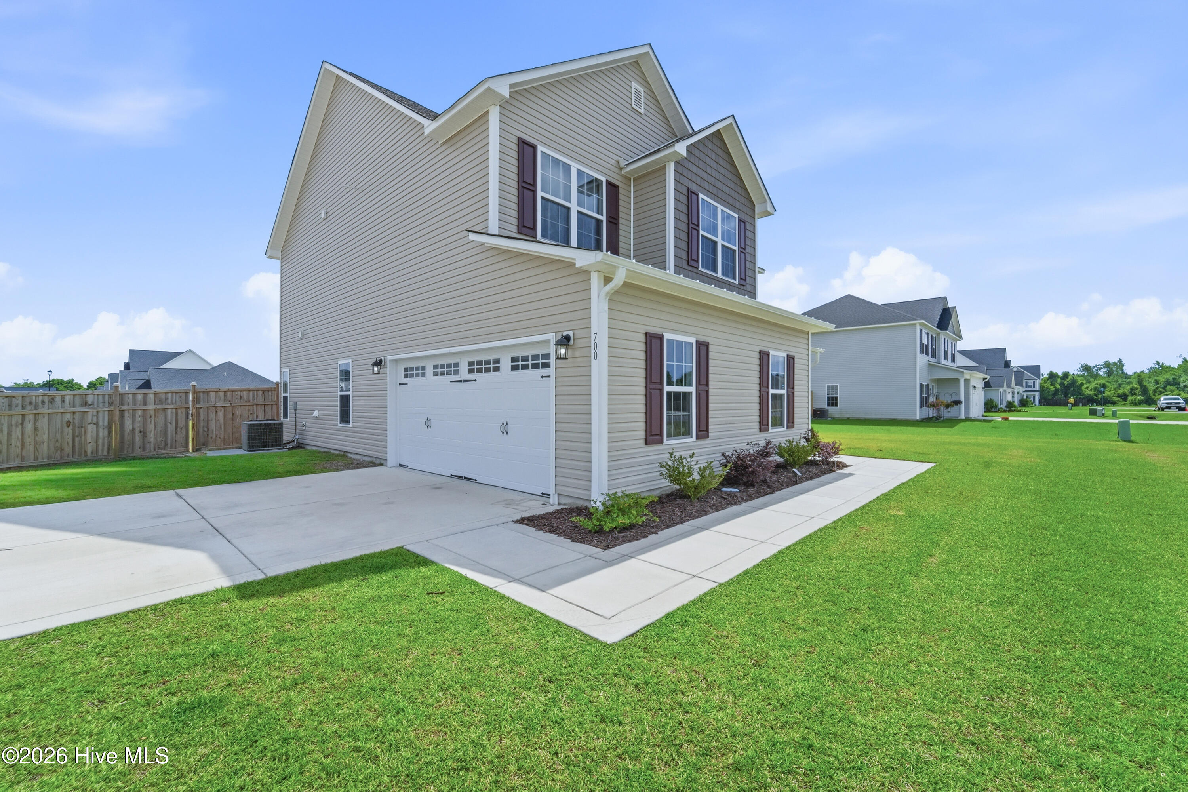
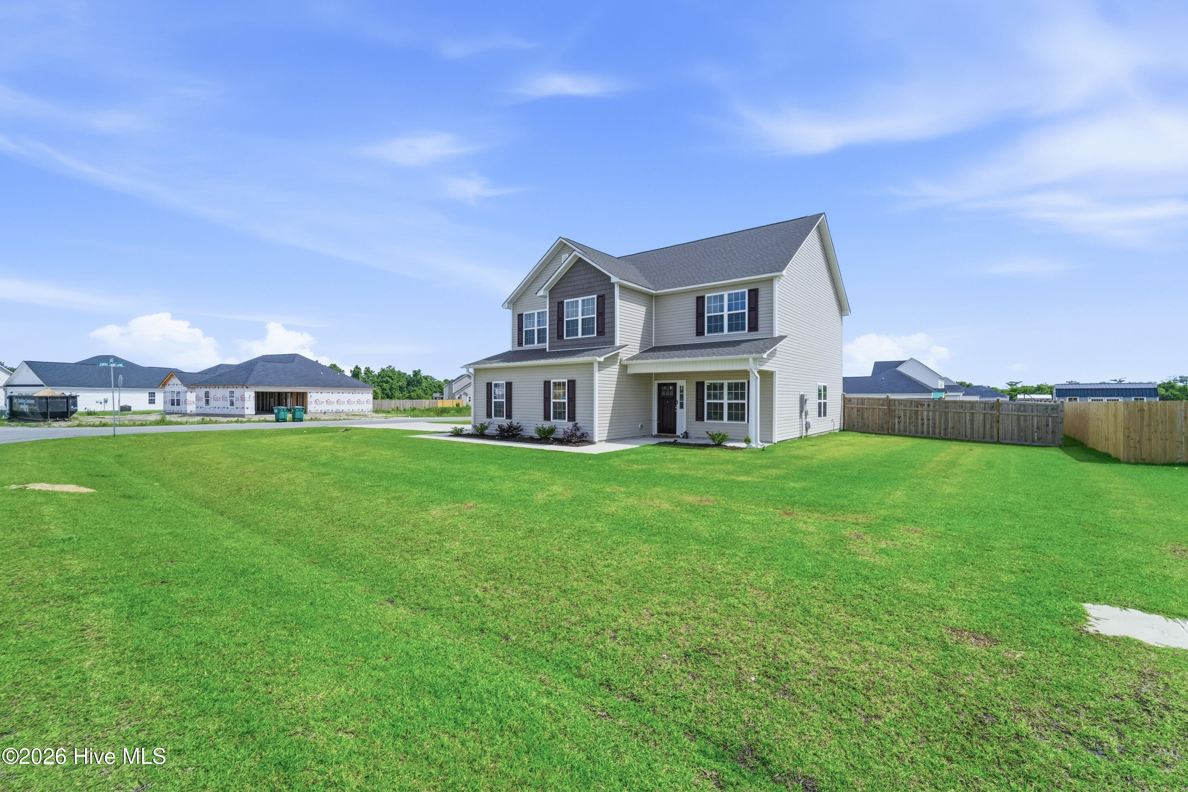
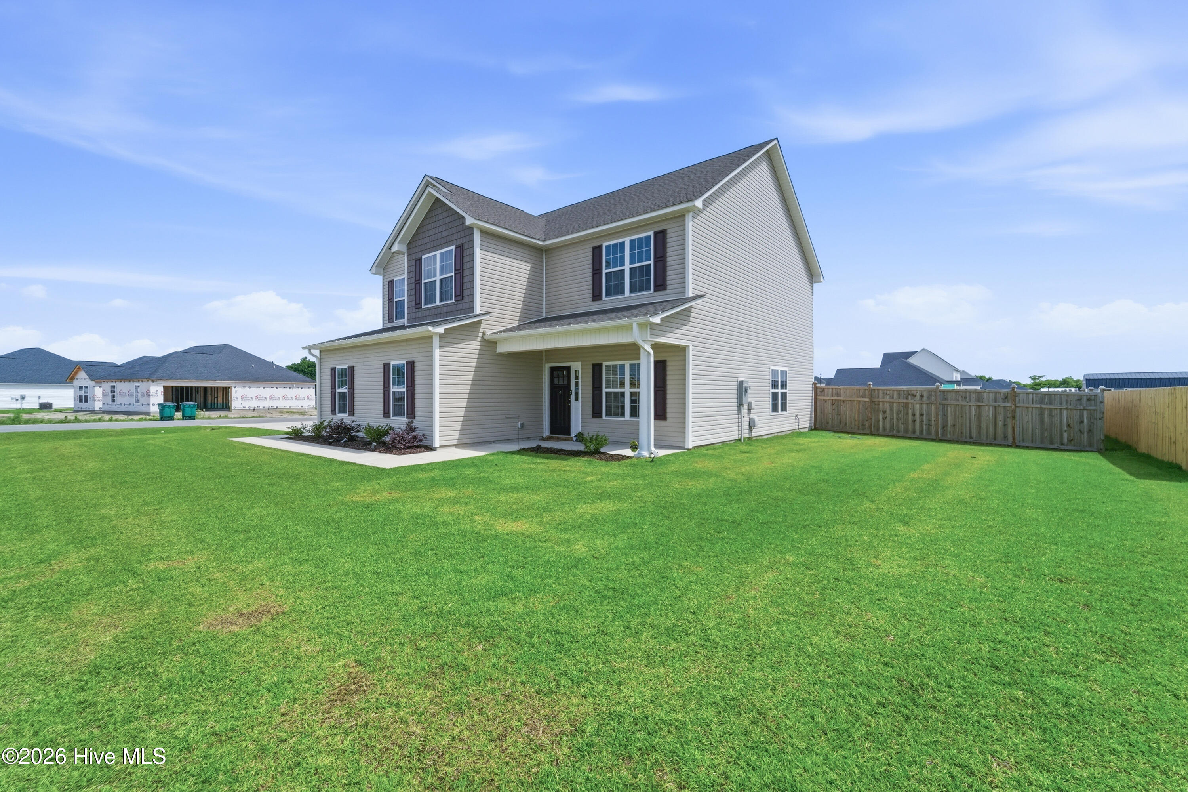
$1,816Welcome to 700 Puppy Drum Lane, where modern construction, thoughtful upgrades, and an unbeatable coastal location come together to create a place you'll love coming home to. Built in 2024 and boasting over 2,400 heated square feet, this spacious 4-bedroom, 2.5-bath residence offers room to spread out, gather together, and enjoy the best of everyday living. From the moment you arrive, the covered front porch invites you to slow down and step inside. Just beyond the foyer, a versatile flex space awaits. Whether you envision holiday dinners, a home office, a reading room, or a play area, this space is ready to adapt to your lifestyle. Continue through the home and you'll find yourself in the heart of it all: a bright, open-concept living area designed for connection. The living room, anchored by a cozy corner fireplace, flows effortlessly into the kitchen and breakfast area, creating a natural gathering place for everything from quiet mornings to lively celebrations. The kitchen offers abundant cabinetry, generous granite counter space, and a layout that keeps conversations flowing while meals are prepared. Nearby, the laundry room and attached two-car garage add convenience to everyday routines. Upstairs, the expansive primary suite provides a private retreat at the end of the day. Featuring two walk-in closets, a dual-sink vanity, soaking tub, and separate shower, it's a space designed for both comfort and functionality. Three additional bedrooms offer plenty of room for guests, hobbies, work-from-home needs, or whatever the future may bring. Even better, every bedroom includes a walk-in closet, providing exceptional storage throughout the home. Step outside and discover one of this property's standout features. The covered back porch overlooks a privacy-fenced backyard, while the extended patio added by the current owners creates even more room to entertain, grill, unwind, or simply enjoy Carolina evenings under the stars. There's even ample space for a future hot tub, outdoor dining area, or your own backyard oasis. Location is everything, and 700 Puppy Drum Lane places you in the perfect position to enjoy all that the Crystal Coast has to offer. Spend your weekends exploring historic downtown Swansboro, relaxing on the beaches of Emerald Isle, boating along the Intracoastal Waterway, dining on the waterfront, or visiting nearby Hammocks Beach State Park. Camp Lejeune and Jacksonville are also just a short drive away, making commuting and everyday conveniences easily accessible while still enjoying a peaceful residential setting. As an added bonus, the sellers are including a one-year home warranty through Old Republic for added peace of mind. With modern construction, valuable upgrades already completed, generous living spaces, and a location that puts coastal North Carolina at your fingertips....700 Puppy Drum Lane is ready to welcome you home.
| 16 hours ago | Listing first seen on site | |
| 16 hours ago | Listing updated with changes from the MLS® |

The data relating to real estate on this website comes in part from the Internet Data Exchange program of Hive MLS, and is updated as of 2026-05-29 03:00 PM UTC. All information is deemed reliable but not guaranteed and should be independently verified. All properties are subject to prior sale, change, or withdrawal. Neither listing broker(s) shall be responsible for any typographical errors, misinformation, or misprints, and shall be held totally harmless from any damages arising from reliance upon these data. Copyright 2026 Hive MLS
Did you know? You can invite friends and family to your search. They can join your search, rate and discuss listings with you.