Save
Ask
Tour
Hide
Share
$327,000
New Listing

120 Mittams Point Drive
Jacksonville, NC 28546

For Sale|Single Family Residence|Active
4
Beds
3
Total Baths
2
Full Baths
1
Partial Bath
1,906
SqFt
$172
/SqFt
2013
Built
Subdivision:
Towne Pointe
County:
Onslow
Call Now: (910) 941-8541
Is this the listing for you? We can help make it yours.
(910) 941-8541
120 Mittams Point Drive120 Mittams Point Drive120 Mittams Point Drive120 Mittams Point Drive
Save
Ask
Tour
Hide
Share

Mortgage Calculator

Monthly Payment (Est.)

$1,492
Calculator powered by Showcase IDX, a Constellation1 Company. Copyright ©2026 Information is deemed reliable but not guaranteed.

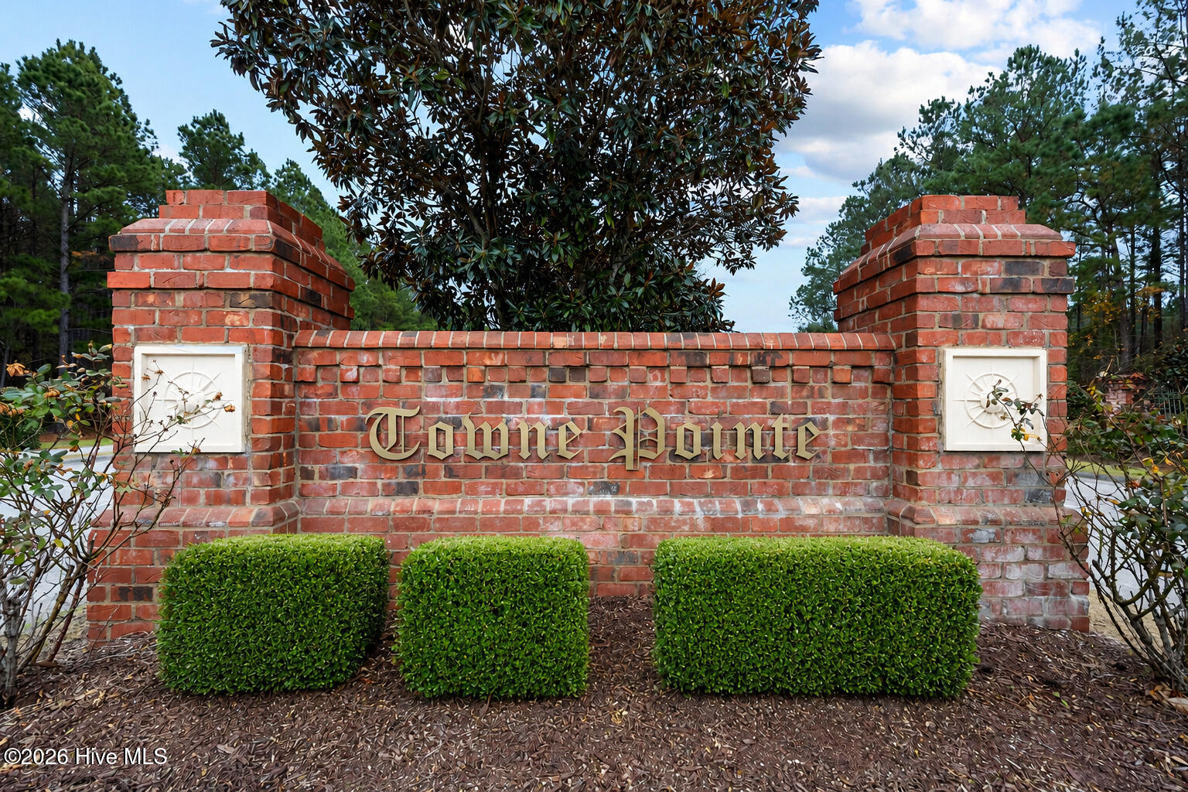
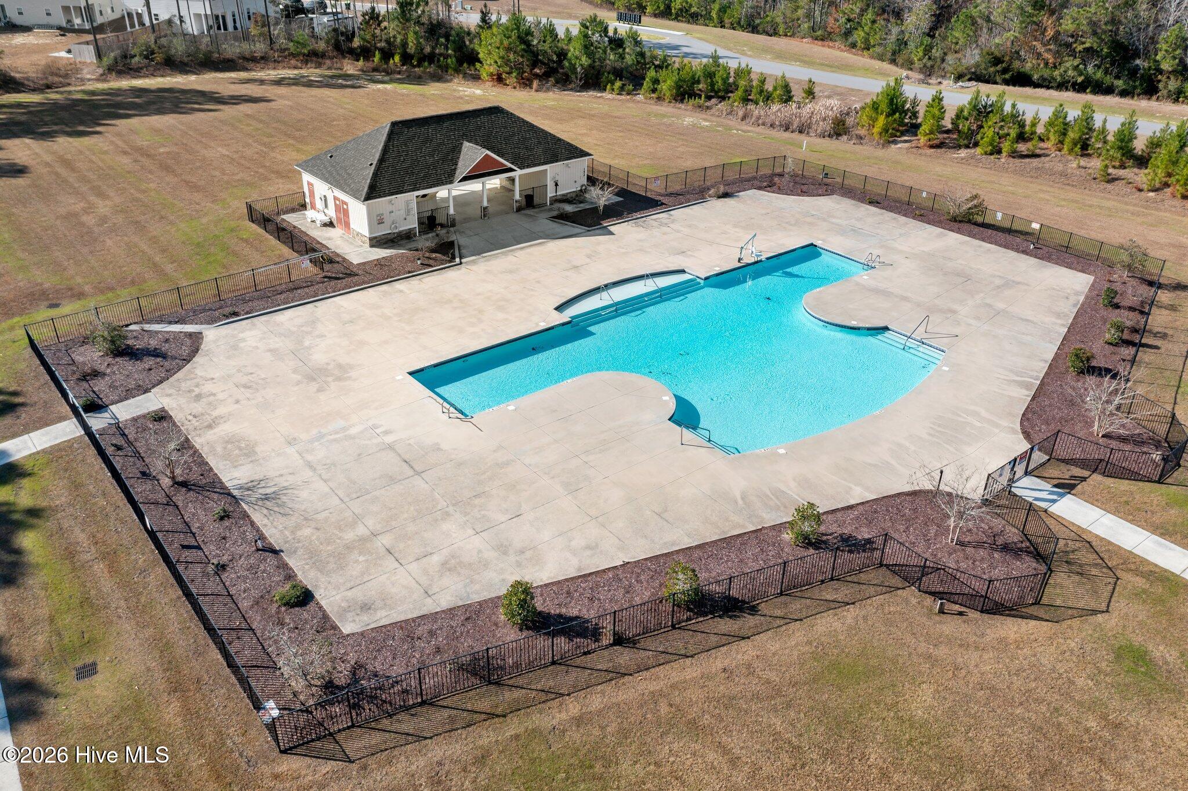
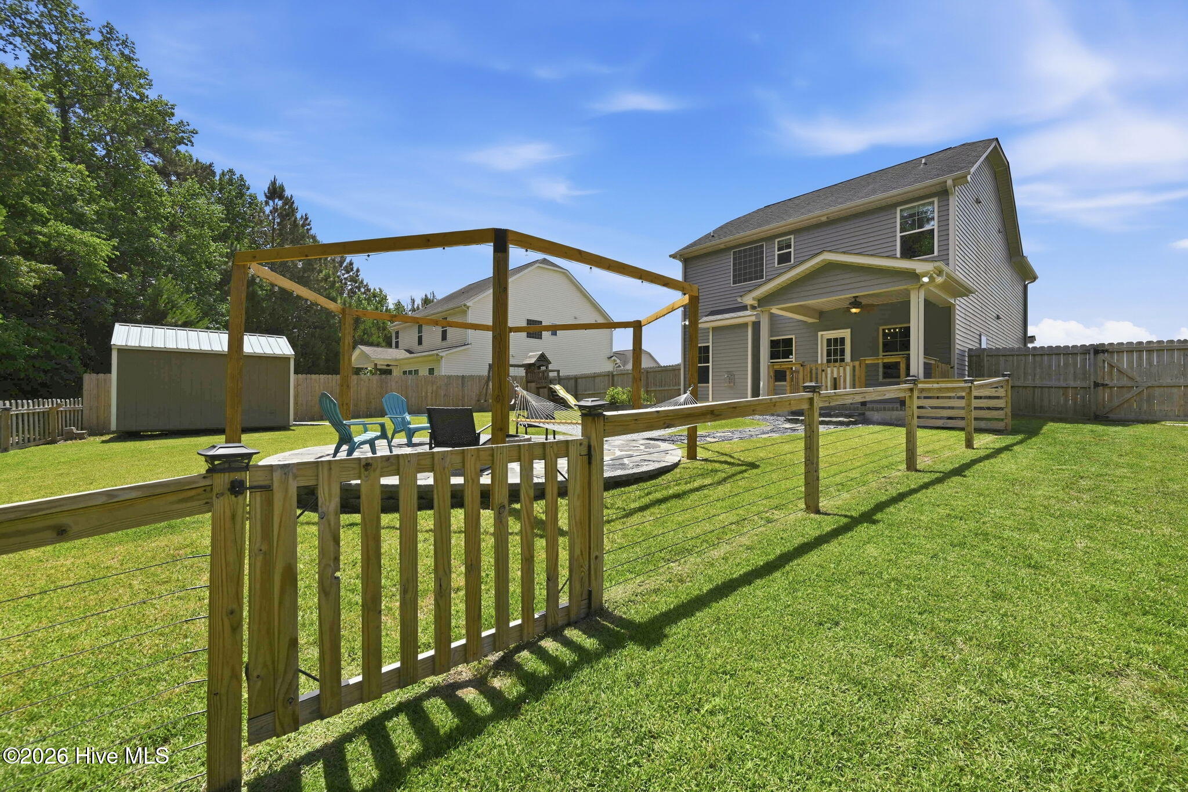
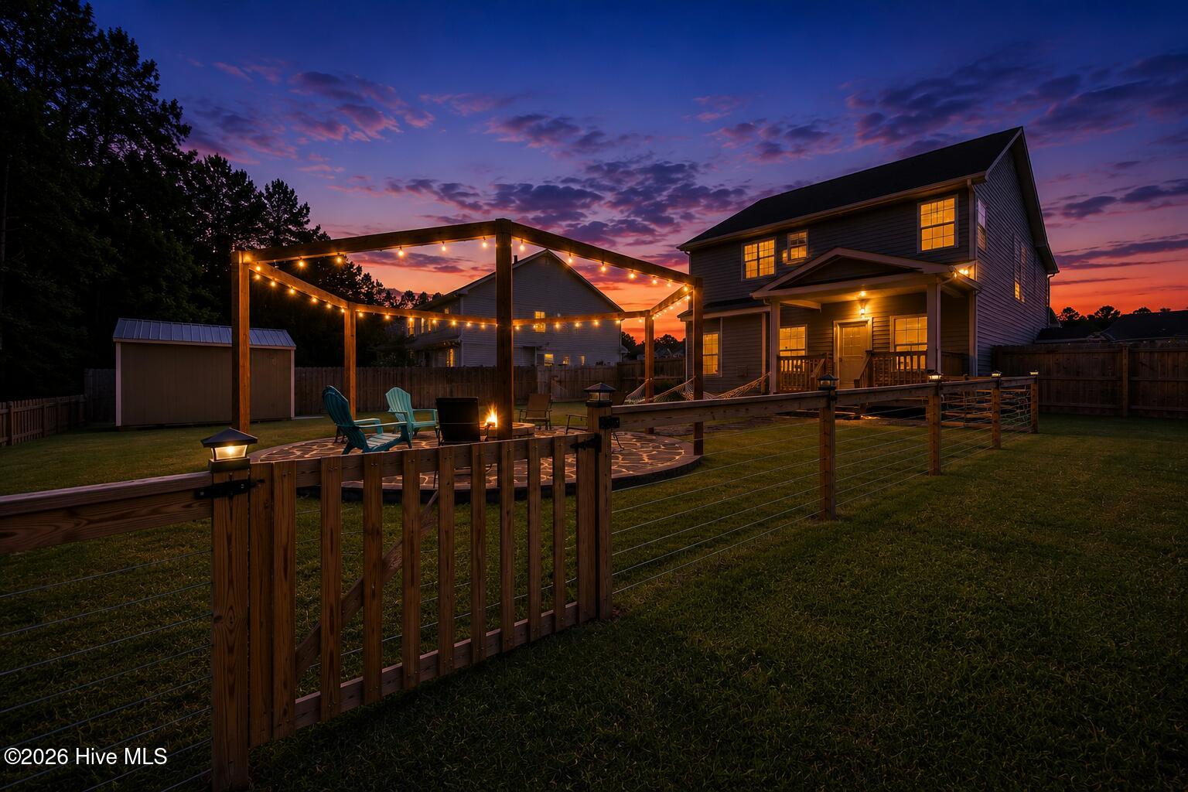
**$3,000 Seller Concession** Welcome to Wantlands Ferry at Towne Pointe, a community with stocked fishing ponds, sidewalks galore, and a gated community pool. This 1,906 sq. ft. home offers 4 bedrooms, 2 full baths, a half bath, a 2-car garage, open-concept living, and an outdoor space designed for year-round enjoyment. A covered front porch welcomes you inside to a foyer with nearby half bath. The living area features a propane fireplace and built-in surround sound, flowing into the dining area and kitchen with matching stainless steel appliances, breakfast bar, pantry, utility closet/second pantry, and garage access. Upstairs are 3 guest bedrooms, a full guest bath with linen closet, laundry closet with newer LG washer/dryer on pedestals that convey, and a spacious primary suite with large walk-in closet, dual sinks, soaking tub, walk-in shower, and linen closet. The backyard is the highlight of this property. A covered back porch leads to a stoned walkway and circular fire pit patio with string light poles. Low-profile split rail fencing preserves wooded tree line views, while modern wood-and-cable fencing includes a dedicated dog run. Additional features include a swing set, herb garden, storage shed, RainBird sprinkler system, and French drains throughout the yard. Seller also provided a backyard layout sketch for future owners. SimpleSafe security components convey. Transferable termite bond with HomeTeam Pest Defense. Seller currently has an American Home Shield warranty; buyers may ask about possible discounted coverage options. The $3,000 concession is intended to assist with upstairs carpet replacement, though buyers may use it as they choose. Replacement quote attached to listing. Individual mailbox in yard -- no cluster boxes. Schedule your showing today!

Save
Ask
Tour
Hide
Share
Listing Snapshot
Price 
$327,000
Days On Site 
0 Days
Bedrooms 
4
Inside Area (SqFt) 
1,906 sqft
Total Baths 
3
Full Baths 
2
Partial Baths 
1
Lot Size 
0.37 Acres
Year Built 
2013
MLS® Number 
100577399
Status 
Active
Property Tax 
$1,663.35
HOA/Condo/Coop Fees 
$31.25 monthly
Sq Ft Source 
N/A
Friends & Family
Recent Activity
15 hours agoListing first seen on site
15 hours agoListing updated with changes from the MLS®
General Features
Acres 
0.37
Attached Garage 
Yes
Foundation 
Slab
Garage 
Yes
Garage Spaces 
2
Green Energy Efficient 
Thermostat
Levels 
Two
Number Of Stories 
2
Parking 
ConcreteGarage Door OpenerGarage
Parking Spaces 
2
Pets 
Breed RestrictionsYes
Property Sub Type 
Single Family Residence
Security 
Security LightsSmoke Detector(s)Security System Owned
Special Circumstances 
Standard
SqFt Total 
1906
Utilities 
Sewer ConnectedWater Connected
Water Source 
Public
Zoning 
RA
Interior Features
Appliances 
Electric OvenWasherRefrigeratorDryerDisposalDishwasherENERGY STAR Qualified AppliancesElectric RangeMicrowaveElectric Water Heater
Basement 
None
Cooling 
ZonedHeat Pump
Fireplace 
Yes
Fireplace Features 
Gas Log
Flooring 
CarpetLaminate
Furnished 
Unfurnished
Heating 
PropaneHeat PumpFireplace(s)ElectricForced Air
Interior 
Sound SystemWalk-In Closet(s)Tray Ceiling(s)High CeilingsEntrance FoyerCeiling Fan(s)Pantry
Laundry Features 
In HallLaundry Closet
Window Features 
Window Coverings
Bedroom 2 
Dimensions - 10.0x11.0Level - SecondDescription - Double door walk-in closet
Bedroom 3 
Dimensions - 10.0x13.0Level - SecondDescription - Wide walk-in closet
Bedroom 4 
Dimensions - 12.0x13.0Level - SecondDescription - Deep walk-in closet
Dining Room 
Dimensions - 12.0x11.0Description - Accent wall, nice view of back yard haven
Kitchen 
Dimensions - 12.0x12.0Description - Pantry, utility closet/2nd Pantry, Breakfast Bar, Garage Entry
Living Room 
Dimensions - 15.0x16.0Description - Propane gas log fireplace, built-in surround sound, view of back yard haven
Master Bedroom 
Dimensions - 14.0x12.0Level - SecondDescription - Ensuite bath, Large walk-in closet, vaulted ceiling
Save
Ask
Tour
Hide
Share
Exterior Features
Construction Details 
Vinyl SidingFrame
Exterior 
None
Fencing 
PrivacyFullOtherSplit RailWood
Frontage 
See Remarks
Lot Features 
Interior LotSee RemarksWetlands
Other Structures 
Shed(s)
Patio And Porch 
CoveredPatioPorchSee RemarksFront PorchRear Porch
Pool Features 
None
Road Frontage 
City StreetState Road
Roof 
Shingle
View 
See Remarks
Waterview 
See Remarks
Windows/Doors 
Window Coverings
Community Features
Accessibility Features 
Accessible Full Bath
Association Amenities 
Management
Association Dues 
375
Community Features 
PoolStreet Lights
Financing Terms Available 
CashConventionalFHAVA Loan
HOA Fee Frequency 
Annually
School District 
Onslow
Schools
School District
Onslow
Elementary School
Woodland Elementary School
Middle School
Hunters Creek
High School
White Oak
Listing courtesy of Sarah Ewing of RE/MAX Executive


The data relating to real estate on this website comes in part from the Internet Data Exchange program of Hive MLS, and is updated as of 2026-05-29 02:54 PM UTC. All information is deemed reliable but not guaranteed and should be independently verified. All properties are subject to prior sale, change, or withdrawal. Neither listing broker(s) shall be responsible for any typographical errors, misinformation, or misprints, and shall be held totally harmless from any damages arising from reliance upon these data. Copyright 2026 Hive MLS

Neighborhood & Commute
Source: Walkscore
Disclosure: Community information and market data powered by Constellation Data Labs. Information is deemed reliable but not guaranteed.
Save
Ask
Tour
Hide
Share