
2115 Lennoxville RoadBeaufort, NC 28516
Mortgage Calculator
Monthly Payment (Est.)
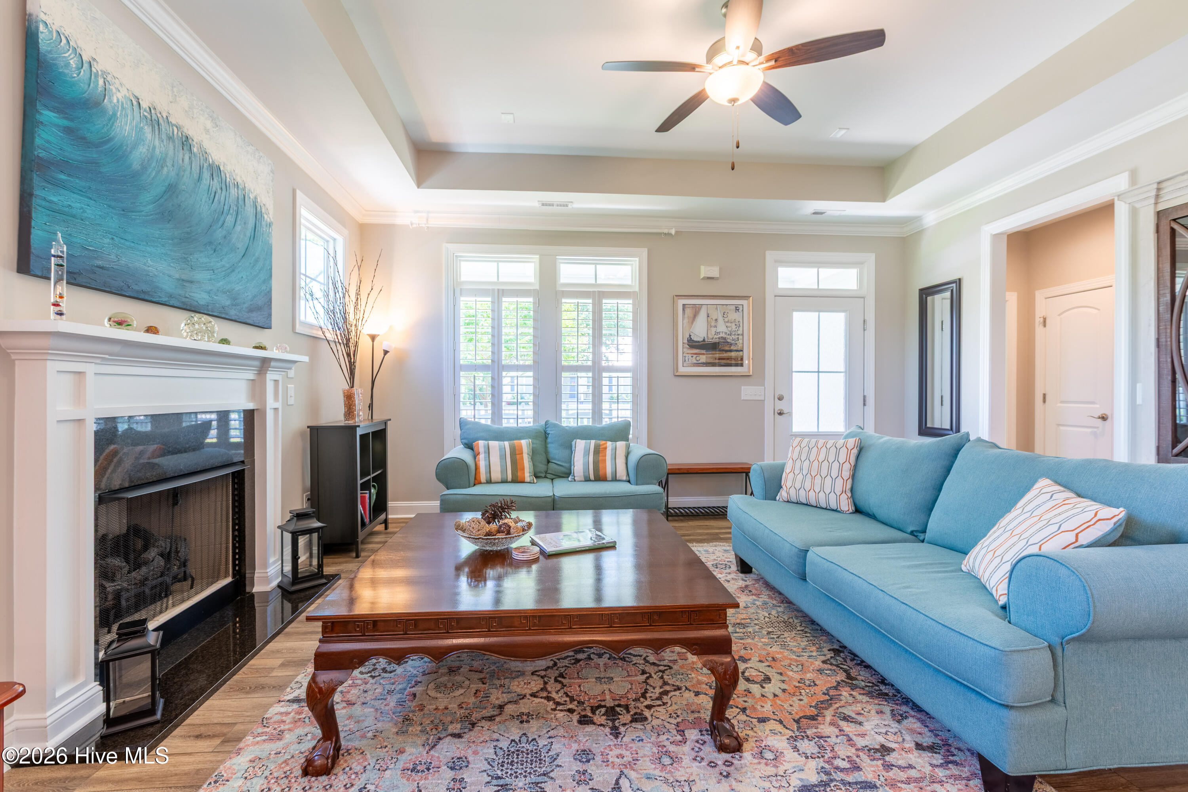
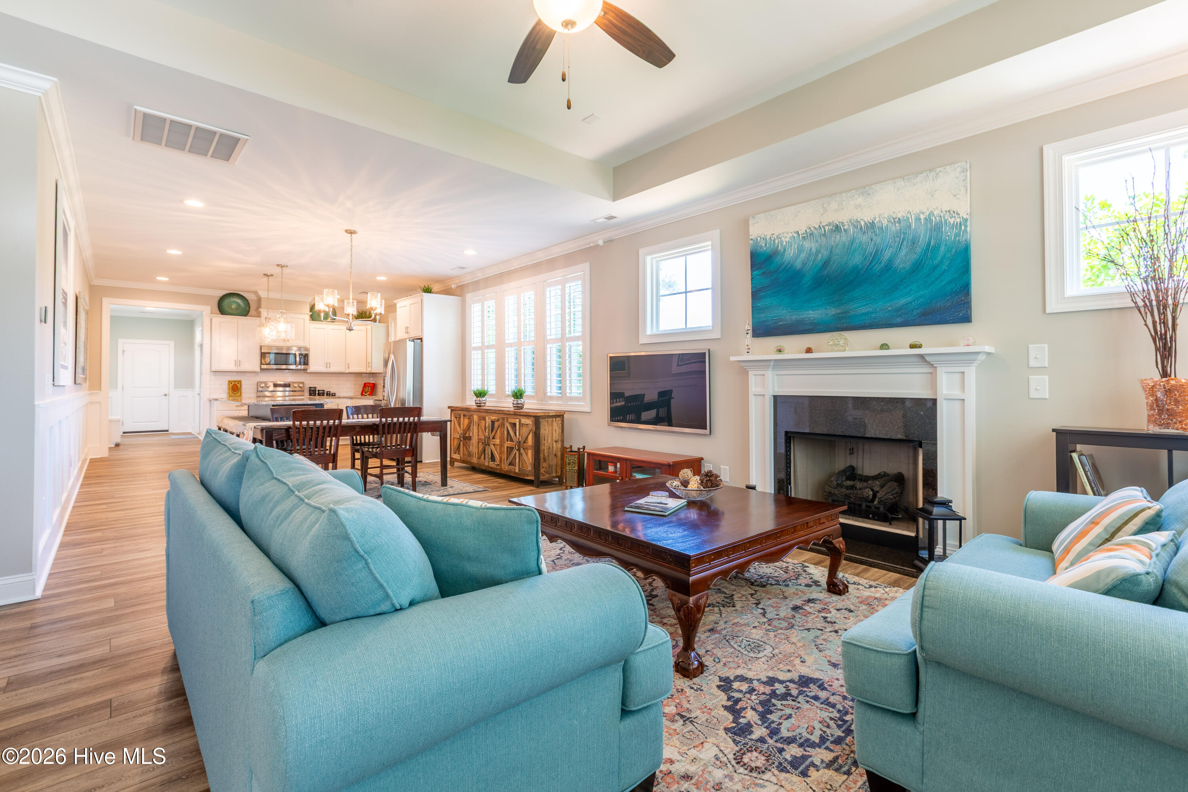
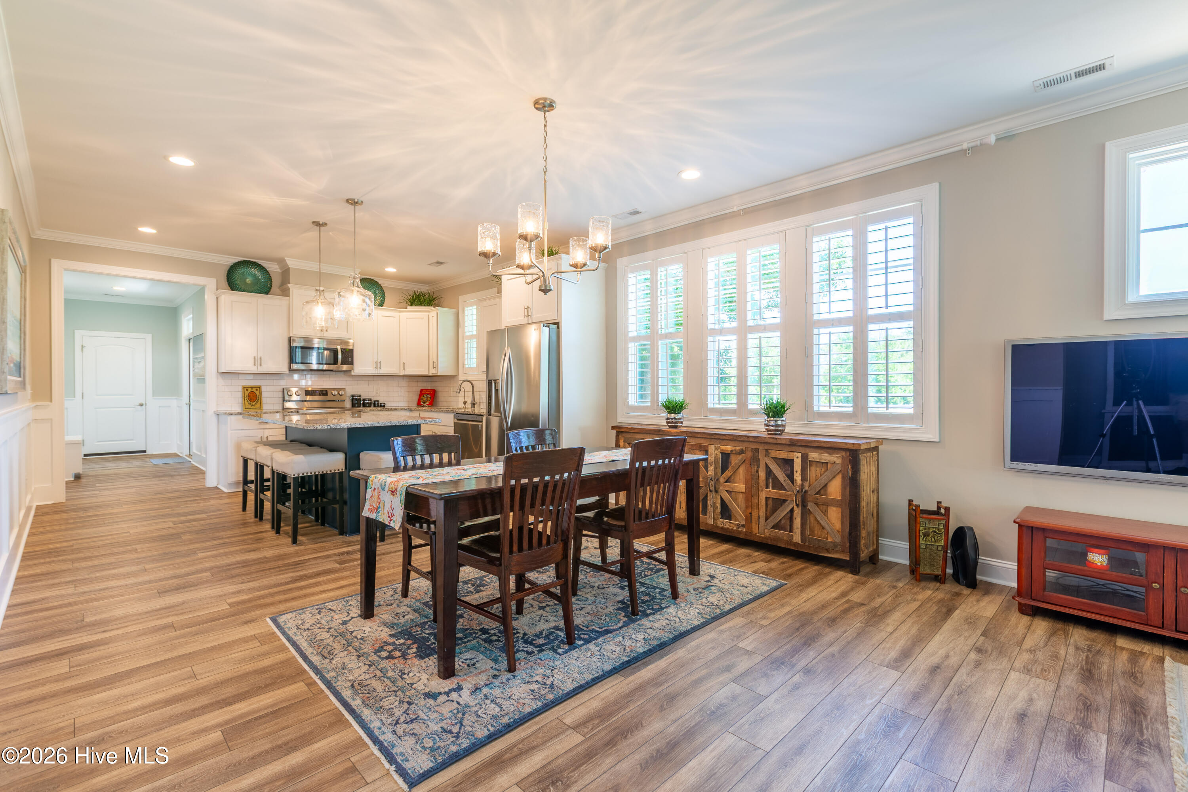
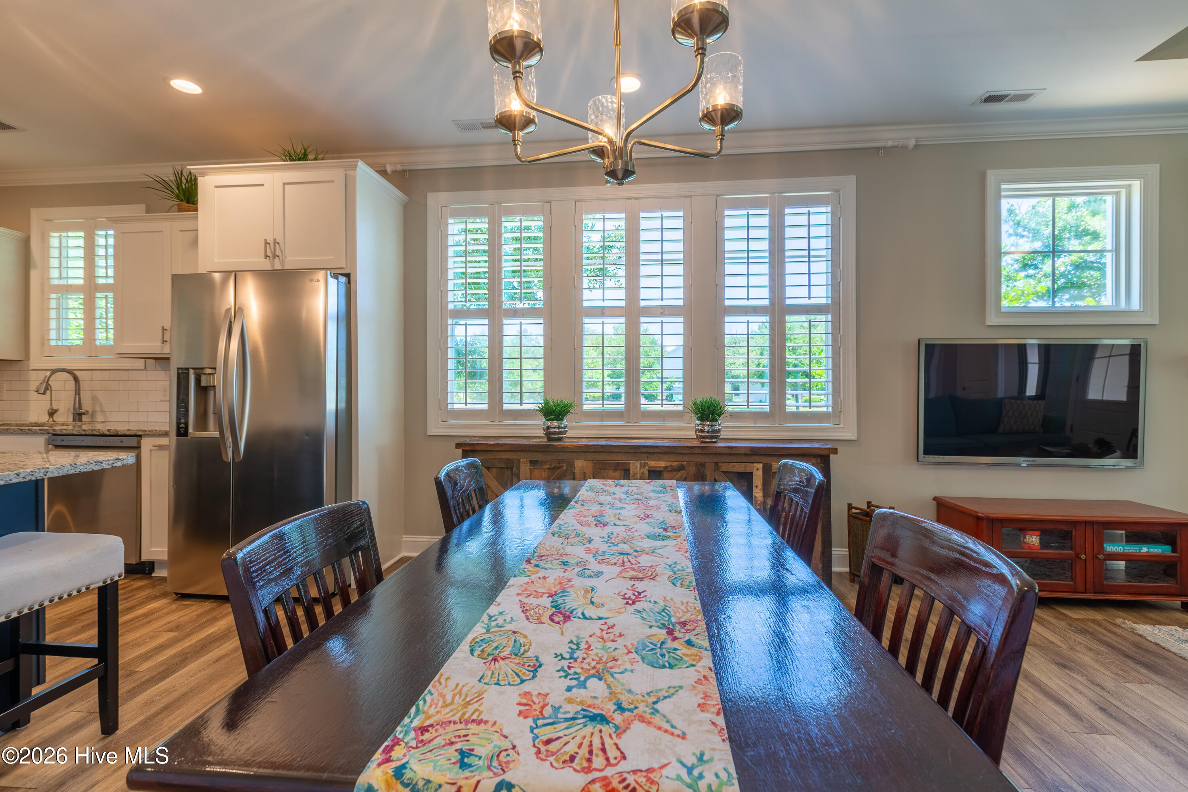
$2,919Welcome to 2115 Lennoxville Road, a beautifully maintained 3-bedroom, 2-bath coastal cottage in the highly sought-after STR friendly Beau Coast community of Beaufort. Furnished option available under separate agreement. Built in 2020, this thoughtfully designed one-level home offers 1,670 square feet of open-concept living with stylish finishes, quality upgrades, and effortless coastal charm. Furnished option available under separate agreement. Perfectly positioned on a premium homesite at the entrance of Beau Coast, the property enjoys expansive community greenspace next door, added privacy, and views of one of the neighborhood's iconic live oak trees from the inviting front porch. Just a short stroll away, enjoy the neighborhood day dock on Taylor Creek--the perfect place to relax in the Adirondack chairs with a glass of wine while watching boats cruise by or taking in the sunset. Inside, the bright and spacious floorplan features an open living room, dining area, and kitchen with crown molding, plantation shutters, gas fireplace, and a large center island with seating for four. The kitchen flows seamlessly into the main living space, creating an ideal layout for entertaining and everyday living. The private primary suite offers a spacious walk-in shower, oversized walk-in closet, and a flexible nook perfect for a home office or sitting area. Additional features include a 2-car garage, oversized driveway with parking for up to 4 additional vehicles, brick walkway to rear entry, attic fan, energy-efficient heat pump water heater, Kinetico reverse osmosis water purification system, and whole-home water softener. Enjoy a secluded rear porch surrounded by mature holly landscaping, plus the ease of low-maintenance living with lawn care included through the HOA. Beau Coast amenities include a resort-style pool, clubhouse, fitness center, pickleball courts, kayak barn, fire pit, grilling area, waterfront day dock, and access to Taylor Creek. Located in a short- and long-term rental-friendly section of Beau Coast, this home offers exceptional flexibility as a primary residence, second home, or investment property.
| 15 hours ago | Listing first seen on site | |
| 15 hours ago | Listing updated with changes from the MLS® |

The data relating to real estate on this website comes in part from the Internet Data Exchange program of Hive MLS, and is updated as of 2026-05-29 03:00 PM UTC. All information is deemed reliable but not guaranteed and should be independently verified. All properties are subject to prior sale, change, or withdrawal. Neither listing broker(s) shall be responsible for any typographical errors, misinformation, or misprints, and shall be held totally harmless from any damages arising from reliance upon these data. Copyright 2026 Hive MLS
Did you know? You can invite friends and family to your search. They can join your search, rate and discuss listings with you.