
282 Crossroads Store DriveJacksonville, NC 28546
Mortgage Calculator
Monthly Payment (Est.)
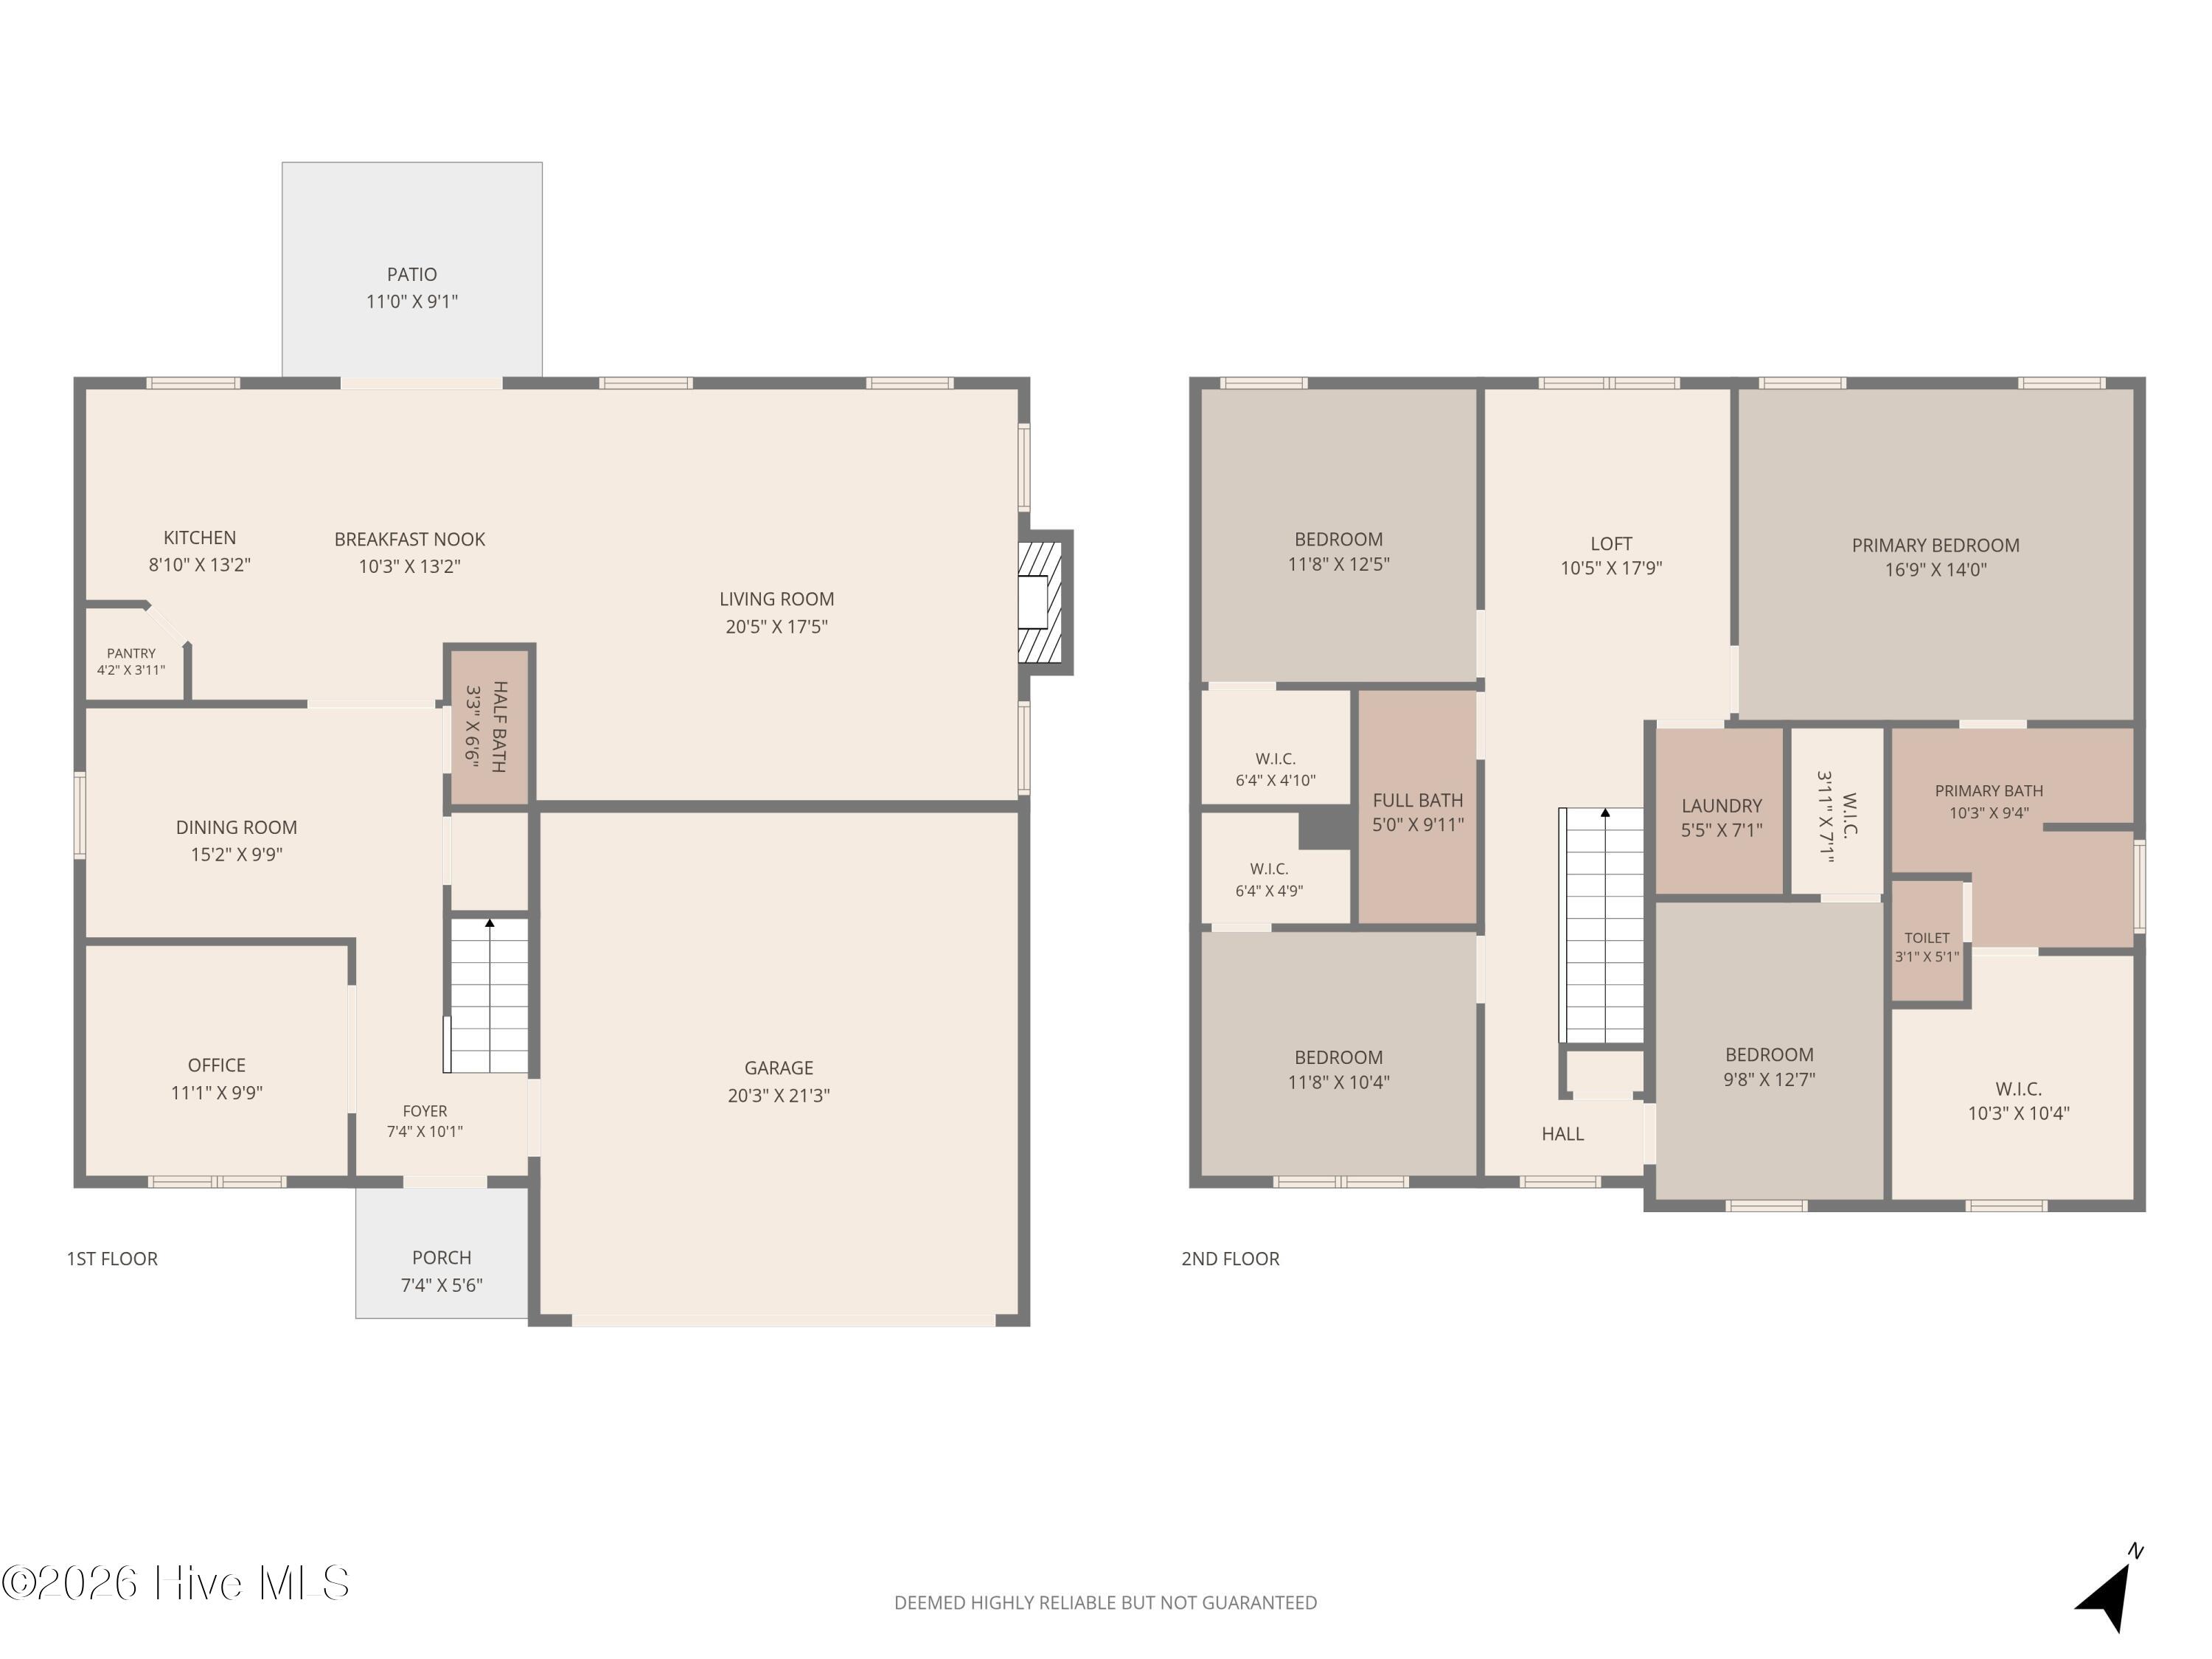
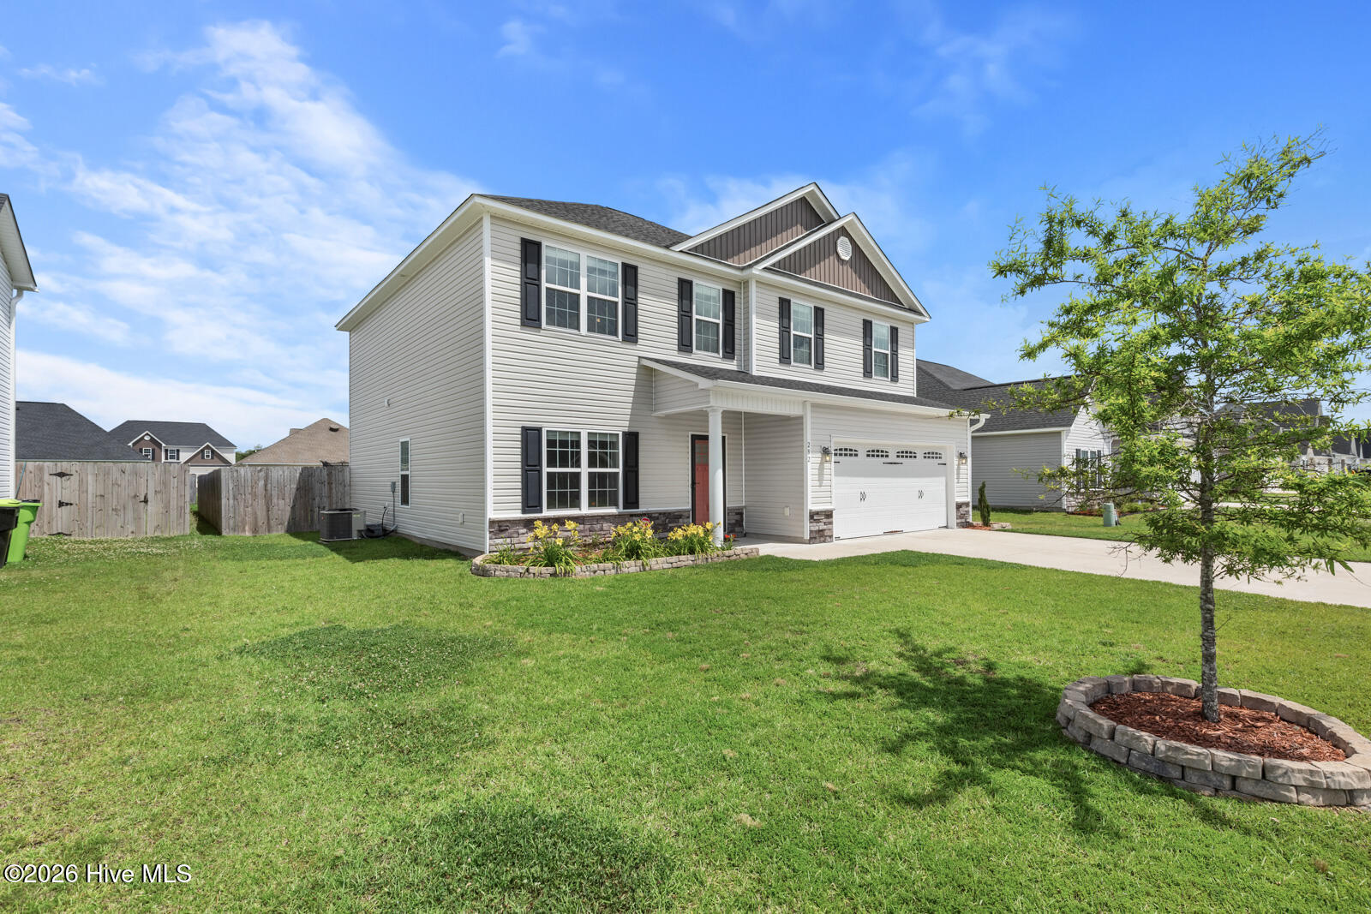
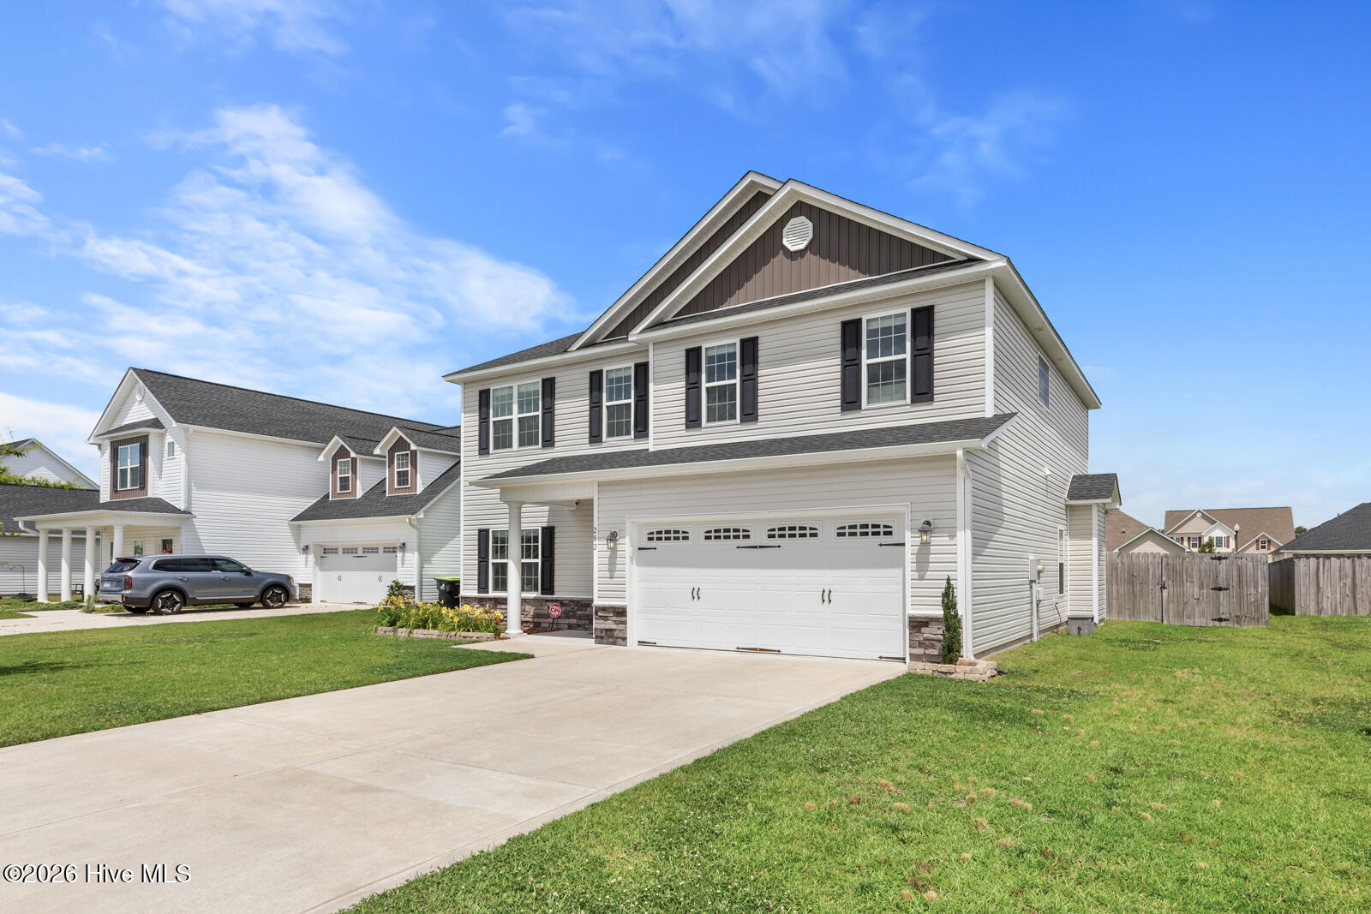
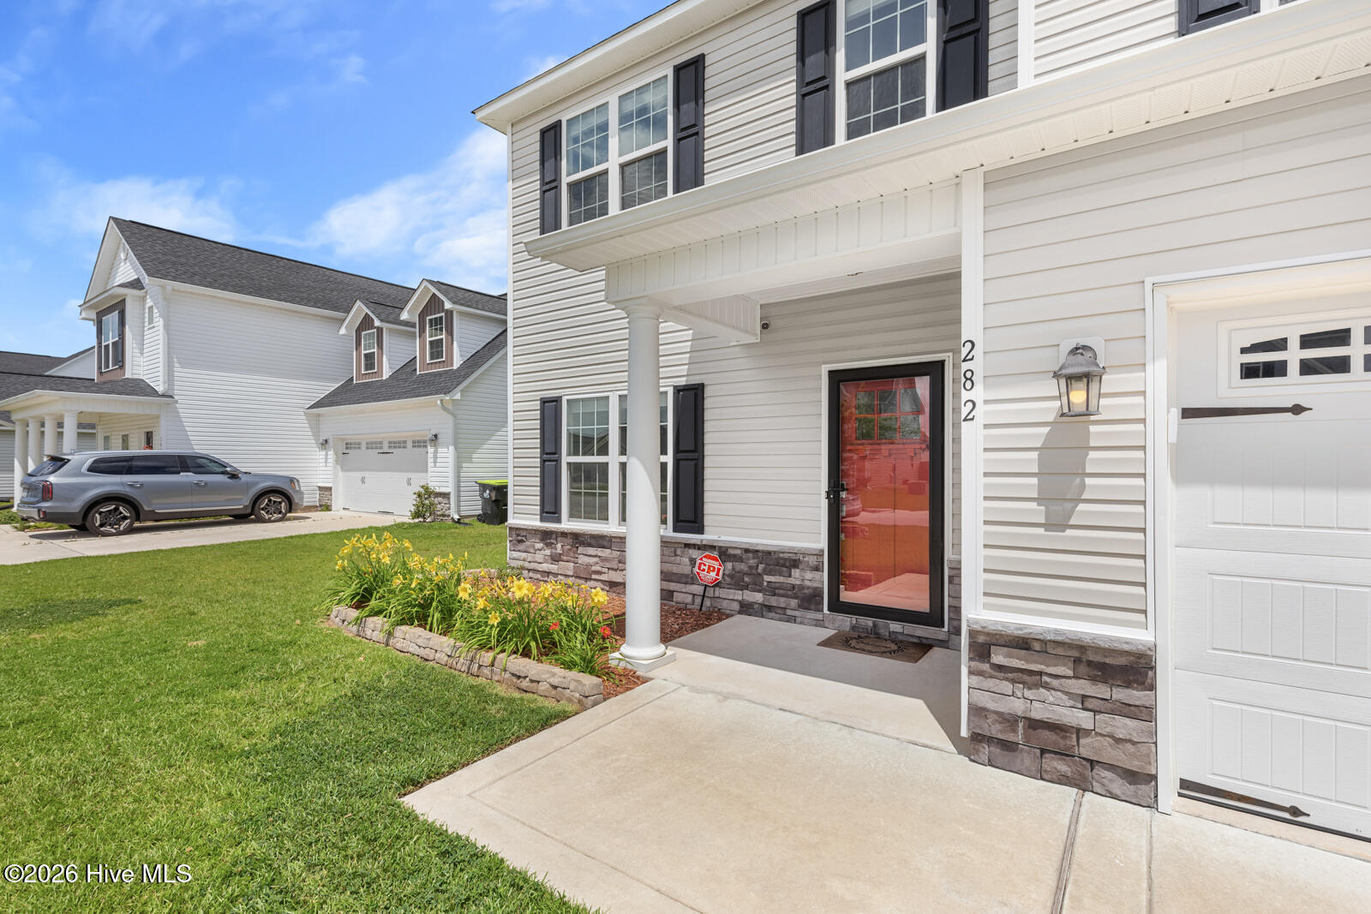
$1,688Welcome to 282 Crossroads Store Drive in the highly desirable Paradise Point @ Onslow Bay subdivision! This stunning, beautifully maintained 4-5 bedroom, 2.5-bathroom single-family residence offers a spacious 2,440 square feet of modern living area, masterfully constructed in 2020. Thoughtfully designed to blend functional everyday living with elegant entertainment spaces, this property delivers everything on your wish list and more. *Ground Floor Living & Entertaining *Dedicated Home Office or 5th Bedroom: Positioned right off the front entrance, providing the perfect, quiet layout for a study or 5th bedroom. *Formal Dining Room: Ideal for hosting dinner parties, holidays, and making memories with family. *Open-Concept Great Room: A seamless, expansive flow links the kitchen and living room, ensuring the home cook is never left out of the conversation. *Modern Chef's Kitchen: Fully equipped with built-in appliances, granite countertops, pantry and plenty of storage space. *Upper-Level Sanctuary: All 4 bedrooms are nestled privately upstairs, each with their own walk-in closets, creating a peaceful retreat away from the main living areas. *Flexible Loft Space: A welcoming second-floor loft functions perfectly as a secondary media room, play area, or fitness nook. *Primary Suite Luxury: Includes expansive walk-in closets and a spacious layout designed for ultimate relaxation. *Second-Floor Laundry: Centrally located on the upper level right next to the bedrooms, eliminating the hassle of carrying baskets up and down the stairs. *Outdoor Living & Extra Features: A fully enclosed wooden privacy fence provides a secure, private oasis for children, pets, or weekend gatherings. Step outside to relax under the covered patio perfect for the grill and outdoor entertaining. *Two-Car Attached Garage: Features paved parking and built-in storage shelving to easily keep your tools and gear organized. *Premier Location: Tucked into a vibrant Jacksonville neighborhood, you are just minutes away from major coastal hubs like U.S. Marine Corps Camp Lejeune, local shopping complexes, area beaches and more.
| 4 hours ago | Listing first seen on site | |
| 4 hours ago | Listing updated with changes from the MLS® |

The data relating to real estate on this website comes in part from the Internet Data Exchange program of Hive MLS, and is updated as of 2026-05-29 02:54 PM UTC. All information is deemed reliable but not guaranteed and should be independently verified. All properties are subject to prior sale, change, or withdrawal. Neither listing broker(s) shall be responsible for any typographical errors, misinformation, or misprints, and shall be held totally harmless from any damages arising from reliance upon these data. Copyright 2026 Hive MLS
Did you know? You can invite friends and family to your search. They can join your search, rate and discuss listings with you.