
214 Stephen CourtHavelock, NC 28532
Mortgage Calculator
Monthly Payment (Est.)
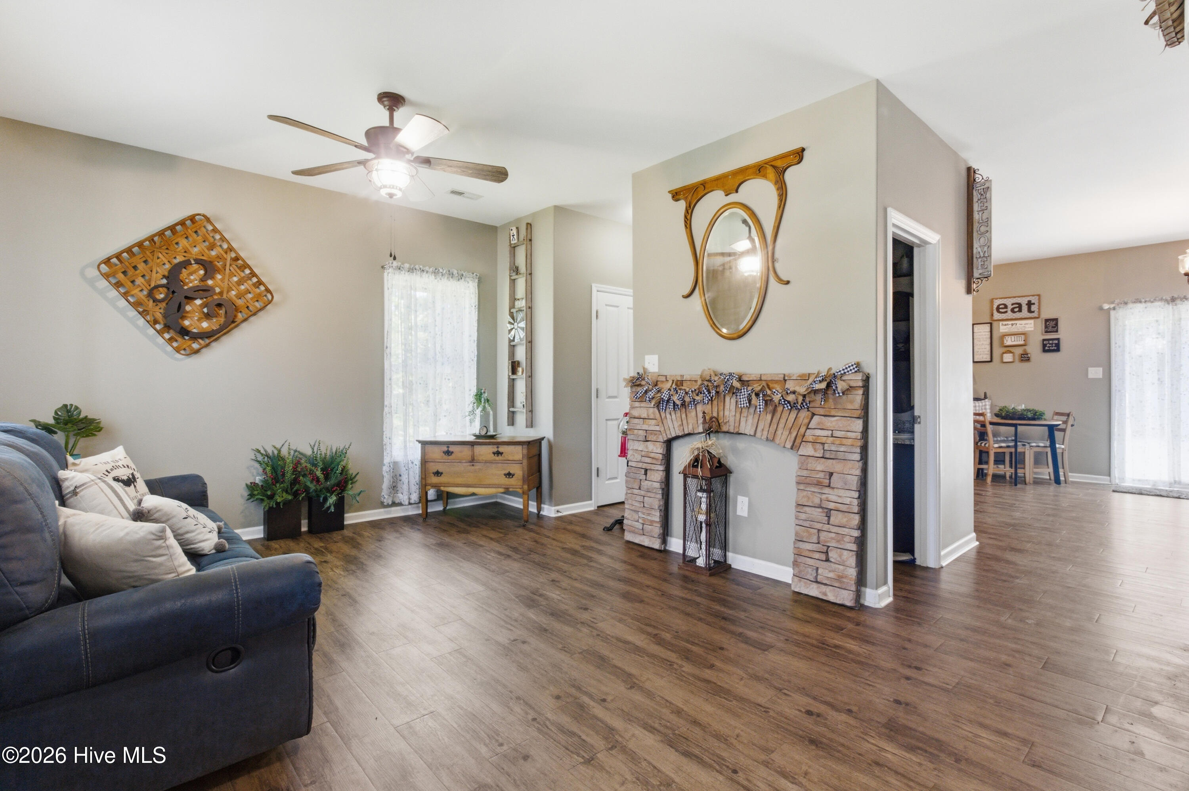
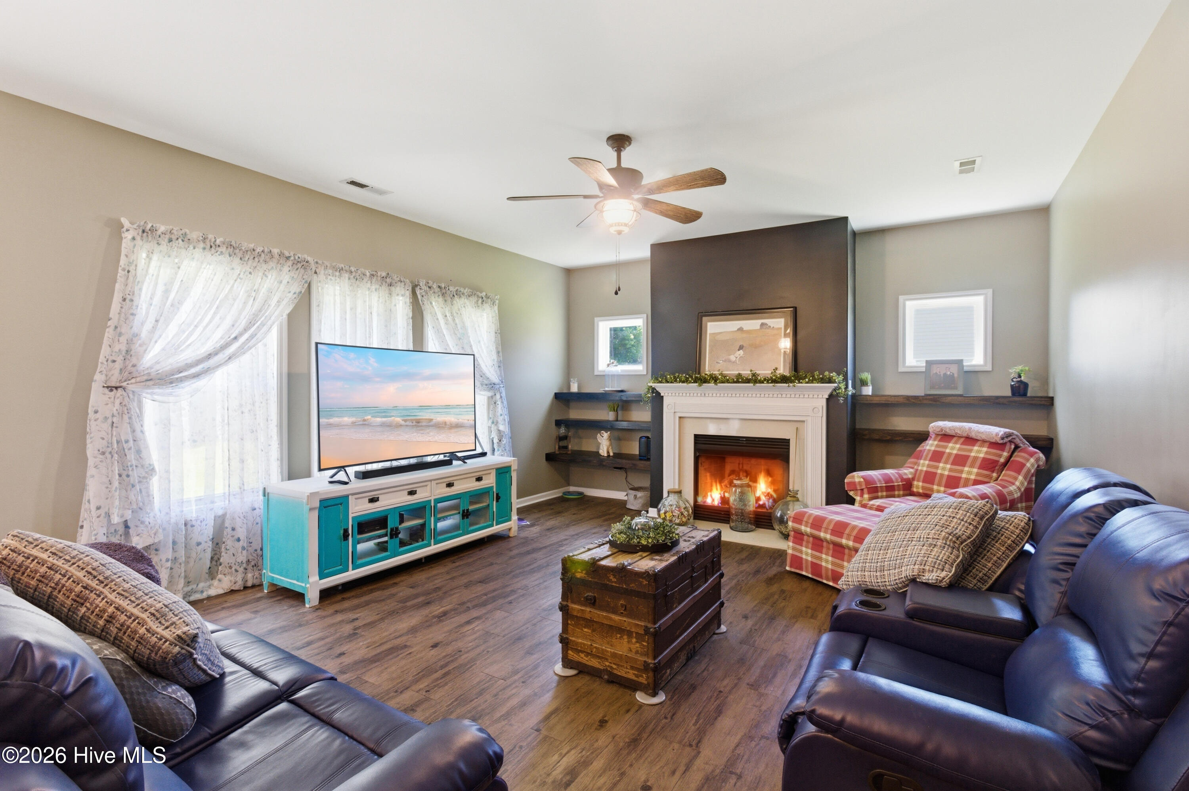
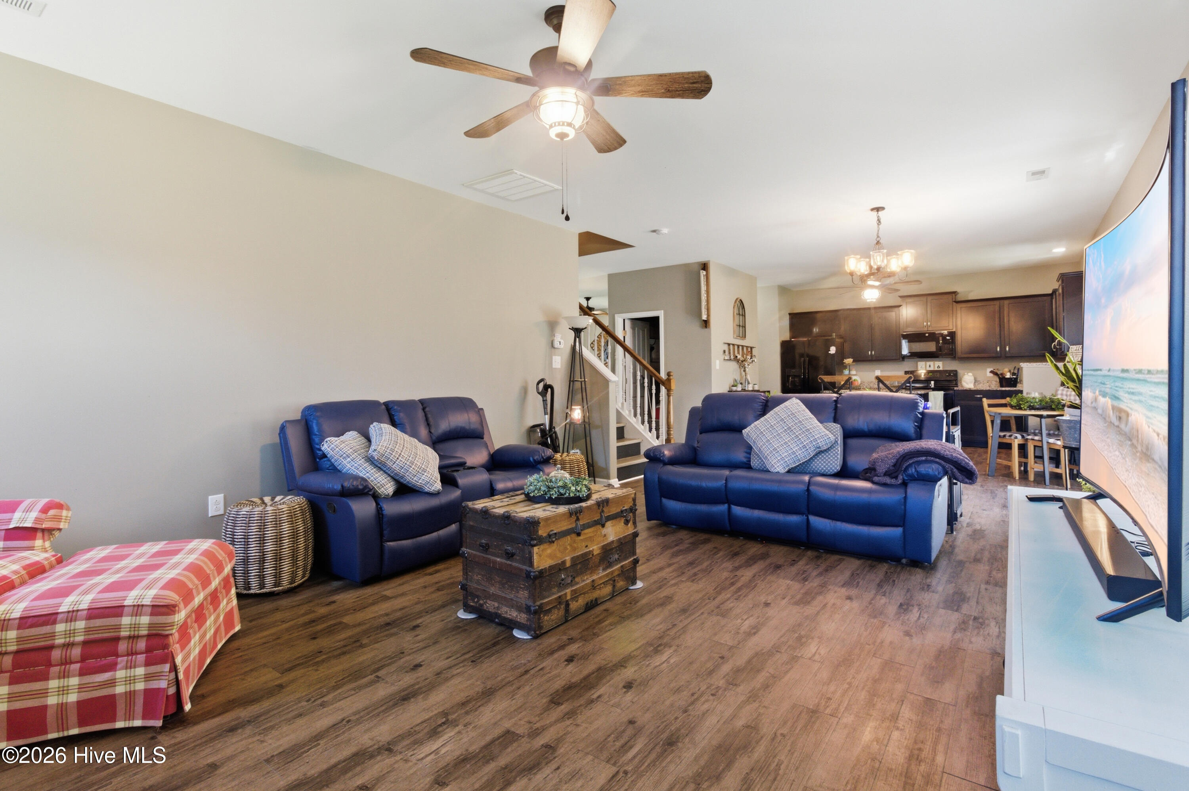
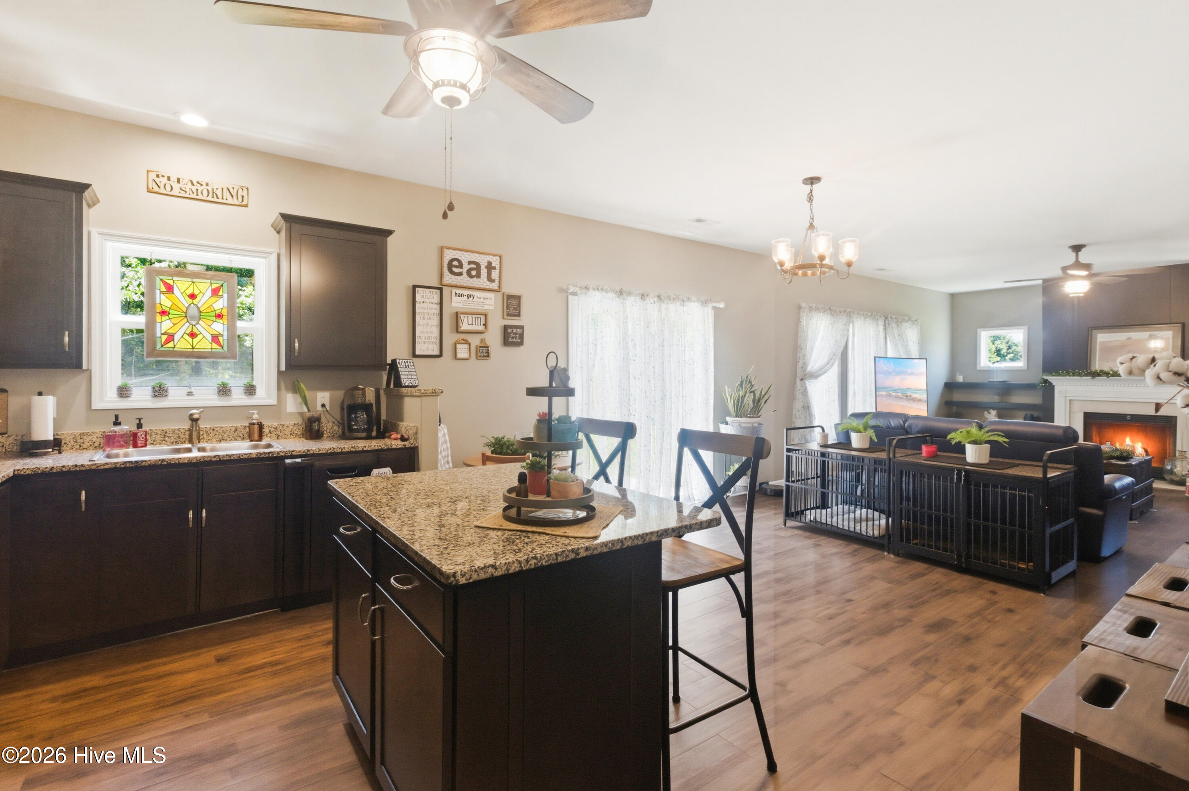
$1,606Welcome to this spacious home located on a cul-de-sac lot in the desirable King Creek subdivision of Cherry Branch. This well-designed floor plan offers multiple living areas and plenty of space to fit a variety of lifestyles. Step inside to a dining area that flows into the kitchen, which overlooks the inviting living room featuring a cozy fireplace. Sliding glass doors lead to the patio and fenced backyard, creating a great space for outdoor entertaining, relaxing, gardening, or enjoying the coastal Carolina weather. Upstairs, you'll find a generous second living area complete with wall-to-wall built-in bookcases, providing flexibility for a media room, home office, library, or hobby space. The upper level also includes a spacious laundry room and three well-sized bedrooms. Enjoy views of the Neuse River from the front yard and the peaceful setting that Cherry Branch is known for. Conveniently located approximately 15 minutes from MCAS Cherry Point, this home also offers easy access to New Bern, Morehead City, Beaufort, area beaches, boating, fishing, shopping, dining, and other Eastern North Carolina attractions. The nearby Cherry Branch Ferry provides convenient access across the Neuse River to Minnesott Beach and surrounding communities. With multiple living spaces, a fenced backyard, river views, a cul-de-sac location, and no city taxes, this property offers an excellent opportunity to enjoy the coastal North Carolina lifestyle. Schedule your showing today!
| 5 days ago | Price changed to $352,000 | |
| 5 days ago | Listing updated with changes from the MLS® | |
| 3 weeks ago | Status changed to Active | |
| 4 weeks ago | Listing first seen on site |

The data relating to real estate on this website comes in part from the Internet Data Exchange program of Hive MLS, and is updated as of 2026-06-23 12:34 PM UTC. All information is deemed reliable but not guaranteed and should be independently verified. All properties are subject to prior sale, change, or withdrawal. Neither listing broker(s) shall be responsible for any typographical errors, misinformation, or misprints, and shall be held totally harmless from any damages arising from reliance upon these data. Copyright 2026 Hive MLS
Did you know? You can invite friends and family to your search. They can join your search, rate and discuss listings with you.