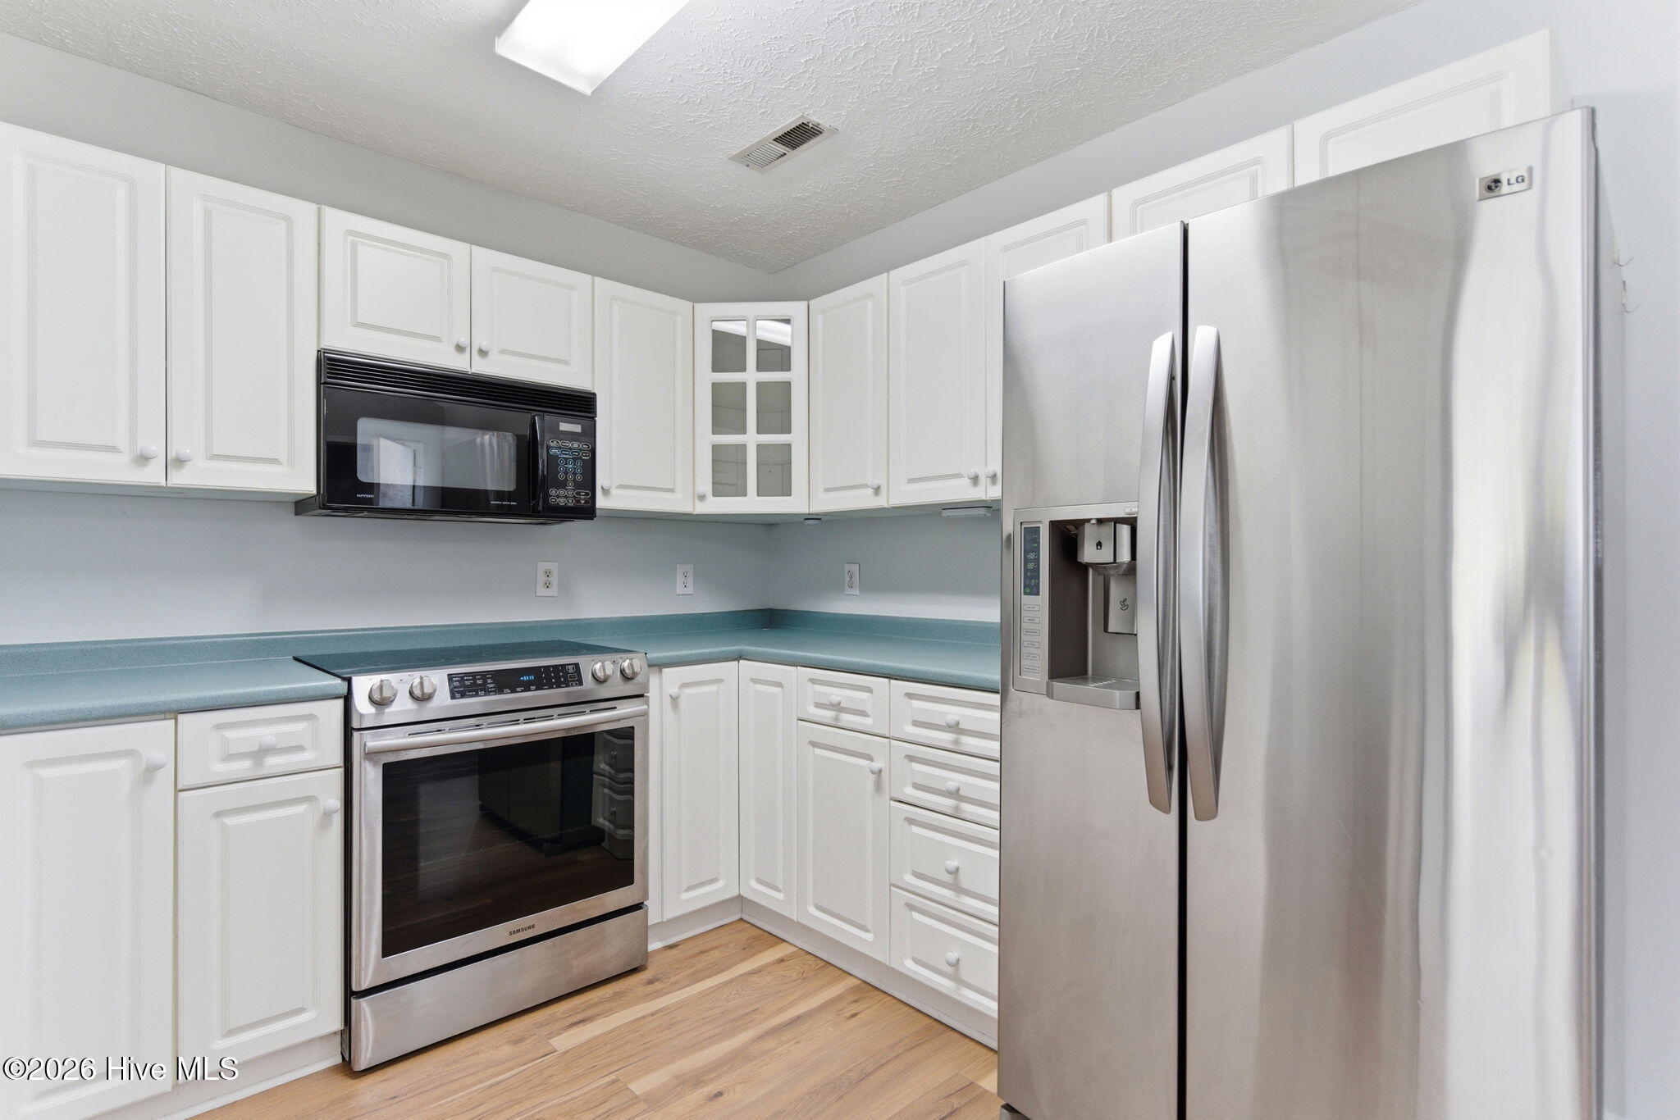
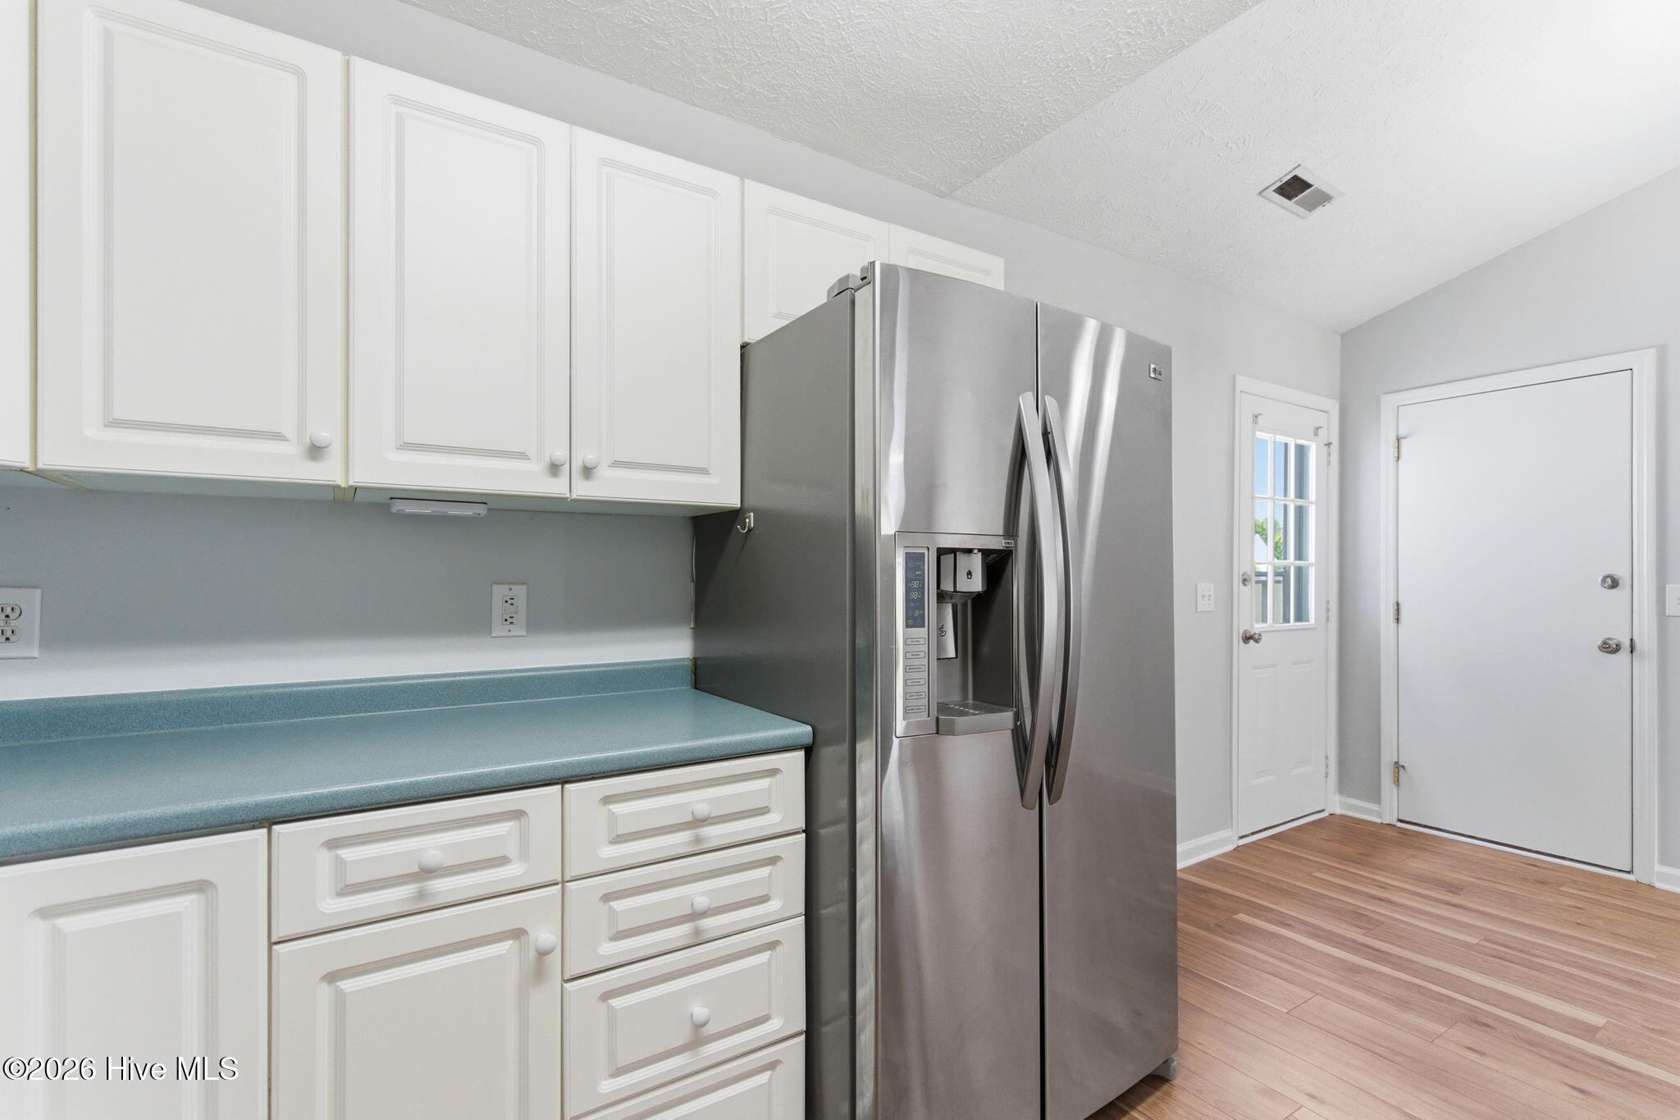
Are you looking for a Turn-Key home with a backyard oasis all in a prime Ogden Location? Welcome Home! This move-in ready 3 bedroom home is filled with great features buyers will love. Updates include stainless steel appliances, new LVP floors throughout, fresh paint throughout, new HVAC 2025, new water heater 2025, new roof in 2017, and includes refrigerator, washer, AND dryer!! The master suite includes a walk-in closet and large bathroom with double sink vanity you can't beat!! When you want to relax, check out the backyard patio, fire pit,privacy fence, and large shade trees that are unique for the neighborhood! Newbury Woods is a desirable Ogden community with easy access to shopping, restaurants, I-140 expressway, Wrightsville Beach and downtown Wilmington!
Save
Ask
Tour
Hide
Share
Listing Snapshot
Price
$329,900
Days On Site
0 Days
Bedrooms
3
Inside Area (SqFt)
1,206 sqft
Total Baths
2
Full Baths
2
Partial Baths
N/A
Lot Size
0.25 Acres
Year Built
1997
MLS® Number
100577598
Status
Active
Property Tax
$1,206.29
HOA/Condo/Coop Fees
$28.33 monthly
Sq Ft Source
N/A
Friends & Family
React
Invite
Recent Activity
2 hours ago
Listing first seen on site
2 hours ago
Listing updated with changes from the MLS®
General Features
Acres
0.25
Attached Garage
Yes
Foundation
Slab
Garage
Yes
Garage Spaces
1
Levels
One
Number Of Stories
1
Parking
Garage Faces FrontConcreteGarage Door OpenerOff StreetPavedGarage
Parking Spaces
1
Pets
Yes
Property Sub Type
Single Family Residence
Security
Smoke Detector(s)
Special Circumstances
Standard
SqFt Total
1206
Utilities
Sewer AvailableWater Available
Water Source
Public
Zoning
R-15
Interior Features
Appliances
Electric OvenWasherRefrigeratorDryerDisposalDishwasherElectric RangeMicrowaveElectric Water Heater
Listing courtesy of Kraig D Marquis of Keller Williams Innovate-Wilmington
The data relating to real estate on this website comes in part from the Internet Data Exchange program of Hive MLS, and is updated as of 2026-05-29 07:05 PM UTC. All information is deemed reliable but not guaranteed and should be independently verified. All properties are subject to prior sale, change, or withdrawal. Neither listing broker(s) shall be responsible for any typographical errors, misinformation, or misprints, and shall be held totally harmless from any damages arising from reliance upon these data. Copyright 2026 Hive MLS
Neighborhood & Commute
Source: Walkscore
Disclosure: Community information and market data powered by Constellation Data Labs. Information is deemed reliable but not guaranteed.