Save
Ask
Tour
Hide
Share
$560,000
New Listing

709 Sawgrass Road
Hampstead, NC 28443

For Sale|Single Family Residence|Active
3
Beds
3
Total Baths
3
Full Baths
2,245
SqFt
$249
/SqFt
1981
Built
Subdivision:
Olde Point
County:
Pender
Call Now: (910) 941-8541
Is this the listing for you? We can help make it yours.
(910) 941-8541
709 Sawgrass Road709 Sawgrass Road709 Sawgrass Road709 Sawgrass Road
Save
Ask
Tour
Hide
Share

Mortgage Calculator

Monthly Payment (Est.)

$2,555
Calculator powered by Showcase IDX, a Constellation1 Company. Copyright ©2026 Information is deemed reliable but not guaranteed.

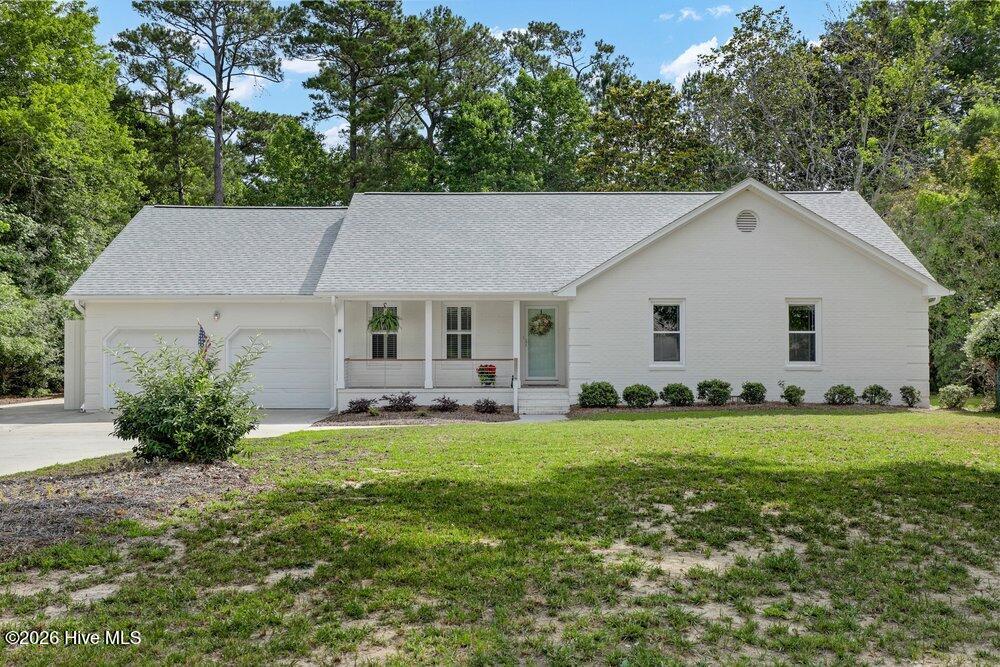
Enjoy the coastal lifestyle without sacrificing space, storage, privacy, or peace of mind. Located within a sought-after golf course community with deeded Intracoastal Waterway access, this spacious brick home offers the rare opportunity to keep your boat nearby and avoid the long waits and hassle of the public boat ramp. The kind of coastal lifestyle that is becoming increasingly difficult to find at this price point. While full of charm and established character, the major system upgrades buyers worry about have already been completed, including a new HVAC system (2024), brand new well (2025), new septic system and lines (2025), roof replacement (2018), encapsulated crawl space with dehumidifier, reverse osmosis water filtration system, and generator. Nestled on over a half acre this home provides exceptional flexibility for everyday living and entertaining. Upstairs, a large bonus room with wet bar and full bathroom creates the perfect guest retreat, recreation room, office, or multi-generational living space. The updated kitchen features granite countertops and opens to an oversized pantry and mudroom area complete with washer, dryer, and additional refrigerator. The primary suite includes two separate closets, while updated bathrooms and fresh interior paint help blend timeless construction with modern comfort. One of the home's standout spaces is the beautiful sunroom overlooking the expansive backyard and wooded backdrop, offering a peaceful and private setting rarely found in neighborhood living. A dedicated mini-split system allows year-round enjoyment of the space. Storage and workspace options are abundant with two attached garage bays plus a detached powered garage ideal for a workshop, golf cart storage, boating equipment, hobbies, or additional vehicles. Located within the sought after Topsail school district and close to golf, boating, dining, and coastal amenities, this property offers an increasingly rare combination of water-access lifestyle, practical functionality, and major system updates already in place. With an acceptable offer, the seller will also include a 32-foot outboard boat with cabin and trailer, creating an exceptional turnkey coastal opportunity.

Save
Ask
Tour
Hide
Share
Listing Snapshot
Price 
$560,000
Days On Site 
0 Days
Bedrooms 
3
Inside Area (SqFt) 
2,245 sqft
Total Baths 
3
Full Baths 
3
Partial Baths 
N/A
Lot Size 
0.53 Acres
Year Built 
1981
MLS® Number 
100577599
Status 
Active
Property Tax 
N/A
HOA/Condo/Coop Fees 
$4.17 monthly
Sq Ft Source 
N/A
Friends & Family
Recent Activity
2 hours agoListing first seen on site
2 hours agoListing updated with changes from the MLS®
General Features
Acres 
0.53
Attached Garage 
Yes
Garage 
Yes
Garage Spaces 
3
Levels 
One and One Half
Number Of Stories 
2
Parking 
Workshop in GarageGarage Faces FrontDetachedAdditional ParkingConcreteGarage Door OpenerOn SitePavedGarage
Parking Spaces 
3
Property Sub Type 
Single Family Residence
Sewer 
Septic Tank
Special Circumstances 
Standard
SqFt Total 
2245
Utilities 
Cable AvailableWater Available
Water Source 
Well
Zoning 
PD
Interior Features
Appliances 
Electric OvenElectric CooktopWater SoftenerWasherRefrigeratorHumidifierDryerDishwasherENERGY STAR Qualified AppliancesWater PurifierMicrowaveElectric Water Heater
Basement 
Crawl Space
Cooling 
Central AirCeiling Fan(s)
Electric 
Generator
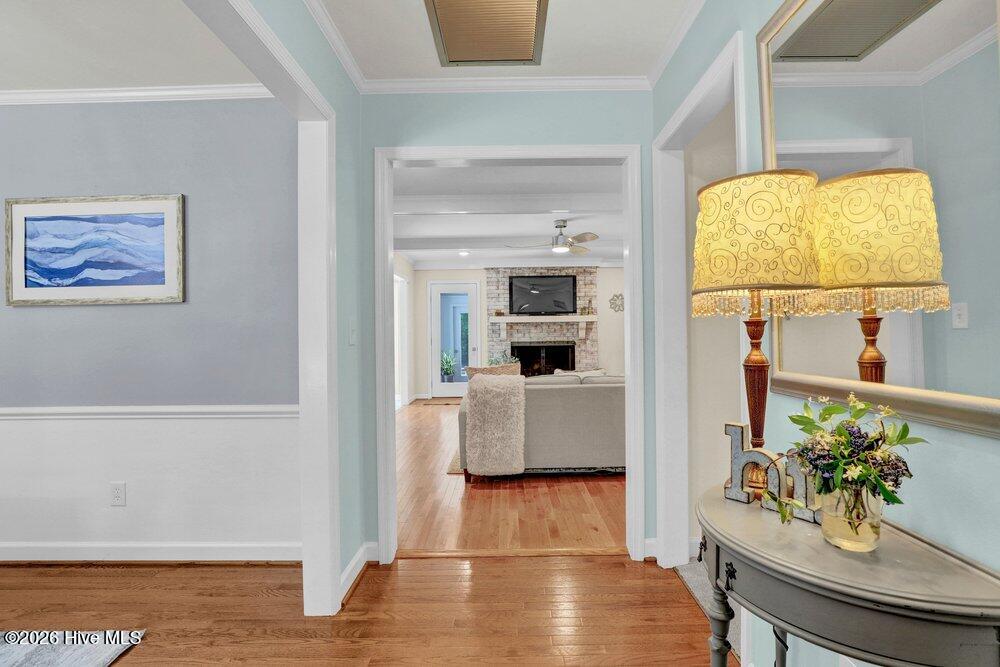
Fireplace 
Yes
Fireplace Features 
Gas Log
Flooring 
CarpetTileWood
Furnished 
Unfurnished
Heating 
Fireplace(s)ElectricForced AirHeat Pump
Interior 
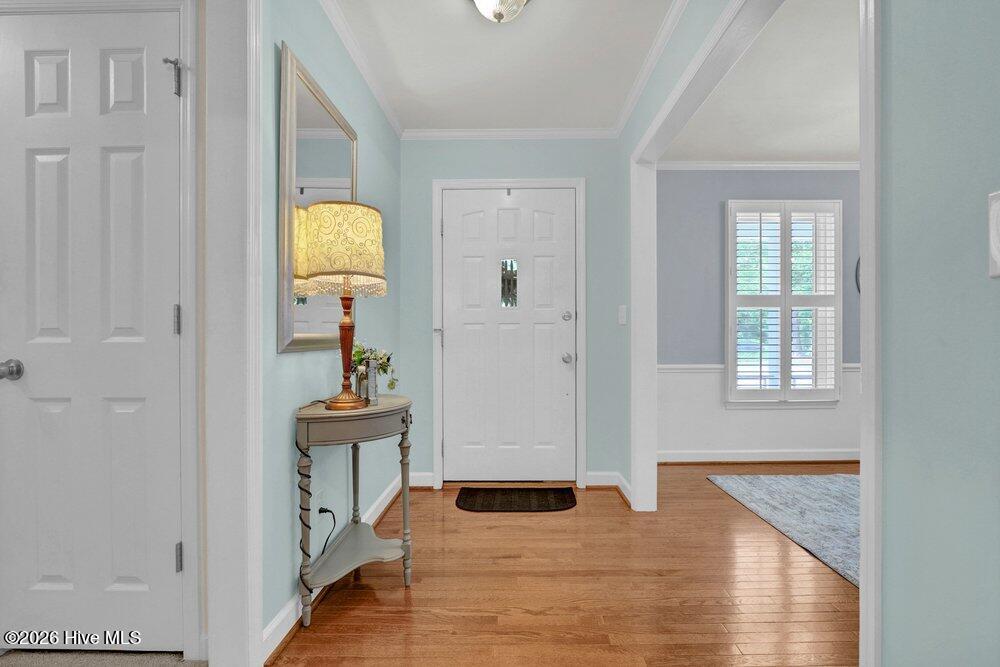
Master DownstairsWalk-In Closet(s)Entrance FoyerBookcasesCeiling Fan(s)PantryWet BarEat-in Kitchen
Laundry Features 
Washer HookupLaundry Room
Window Features 
Window Coverings
Bedroom 2 
Dimensions - 14.0x14.0Level - First
Bedroom 3 
Dimensions - 14.0x10.0Level - First
Bonus Room 
Dimensions - 22.0x16.0
Breakfast Nook 
Dimensions - 12.0x8.0Level - First
Dining Room 
Dimensions - 13.0x11.0Level - First
Kitchen 
Dimensions - 13.0x12.0Level - First
Laundry 
Dimensions - 12.0x7.0Level - First
Living Room 
Dimensions - 19.0x14.0Level - First
Master Bedroom 
Dimensions - 19.0x14.0Level - First
Sunroom 
Dimensions - 16.0x12.0Level - First
Save
Ask
Tour
Hide
Share
Exterior Features
Construction Details 
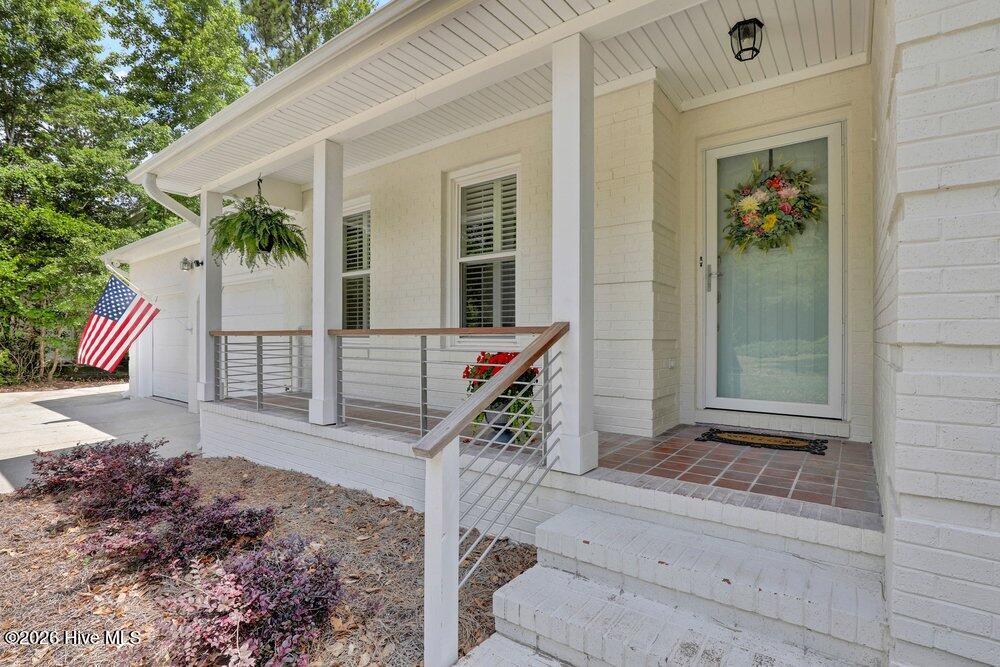
BrickFrame
Fencing 
Back YardWrought Iron
Frontage 
See Remarks
Lot Features 
Landscaped
Other Structures 
Second GarageWorkshop
Patio And Porch 
EnclosedPatioFront Porch
Road Frontage 
City StreetState Road
Roof 
Shingle
View 
See Remarks
Waterfront Features 
Waterfront Access
Waterview 
See Remarks
Windows/Doors 
Window Coverings
Community Features
Accessibility Features 
Accessible Full Bath
Association Amenities 
Boat DockRV/Boat Storage
Association Dues 
50
Financing Terms Available 
CashConventionalFHAUSDA LoanVA Loan
HOA Fee Frequency 
Annually
Roads 
Paved
Schools
School District
Unknown
Elementary School
Topsail
Middle School
Topsail
High School
Topsail
Listing courtesy of Dana C Little of Coastal Realty Associates LLC


The data relating to real estate on this website comes in part from the Internet Data Exchange program of Hive MLS, and is updated as of 2026-05-29 07:05 PM UTC. All information is deemed reliable but not guaranteed and should be independently verified. All properties are subject to prior sale, change, or withdrawal. Neither listing broker(s) shall be responsible for any typographical errors, misinformation, or misprints, and shall be held totally harmless from any damages arising from reliance upon these data. Copyright 2026 Hive MLS

Neighborhood & Commute
Source: Walkscore
Disclosure: Community information and market data powered by Constellation Data Labs. Information is deemed reliable but not guaranteed.
Save
Ask
Tour
Hide
Share