Save
Ask
Tour
Hide
Share
$549,900
New Listing

338 Windchime Drive
Wilmington, NC 28412

For Sale|Single Family Residence|Active
4
Beds
3
Total Baths
3
Full Baths
2,382
SqFt
$231
/SqFt
2006
Built
Subdivision:
Rivers Edge
County:
New Hanover
Call Now: (910) 941-8541
Is this the listing for you? We can help make it yours.
(910) 941-8541
338 Windchime Drive338 Windchime Drive338 Windchime Drive338 Windchime Drive
Save
Ask
Tour
Hide
Share

Mortgage Calculator

Monthly Payment (Est.)

$2,509
Calculator powered by Showcase IDX, a Constellation1 Company. Copyright ©2026 Information is deemed reliable but not guaranteed.

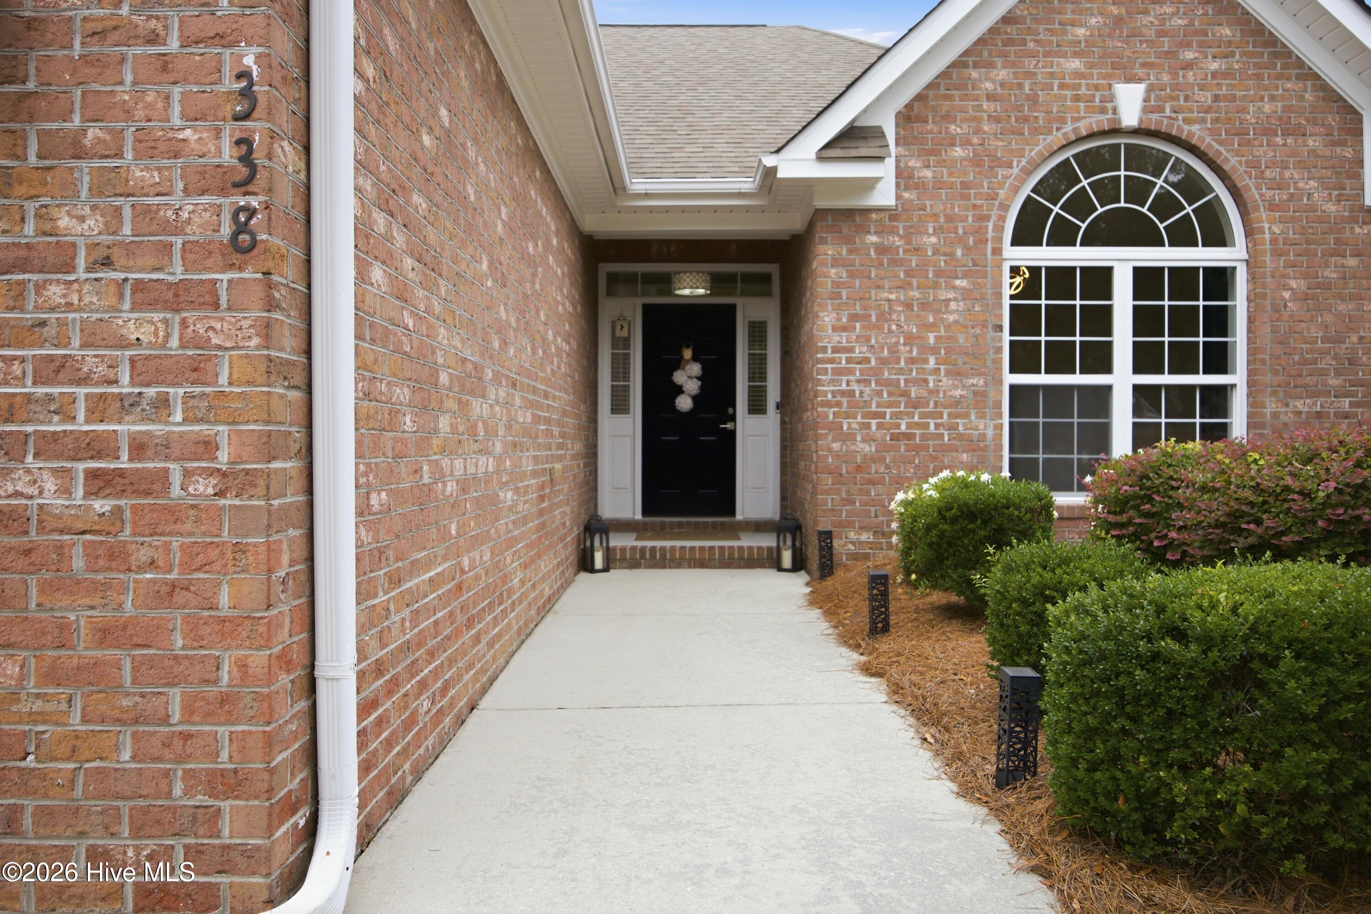
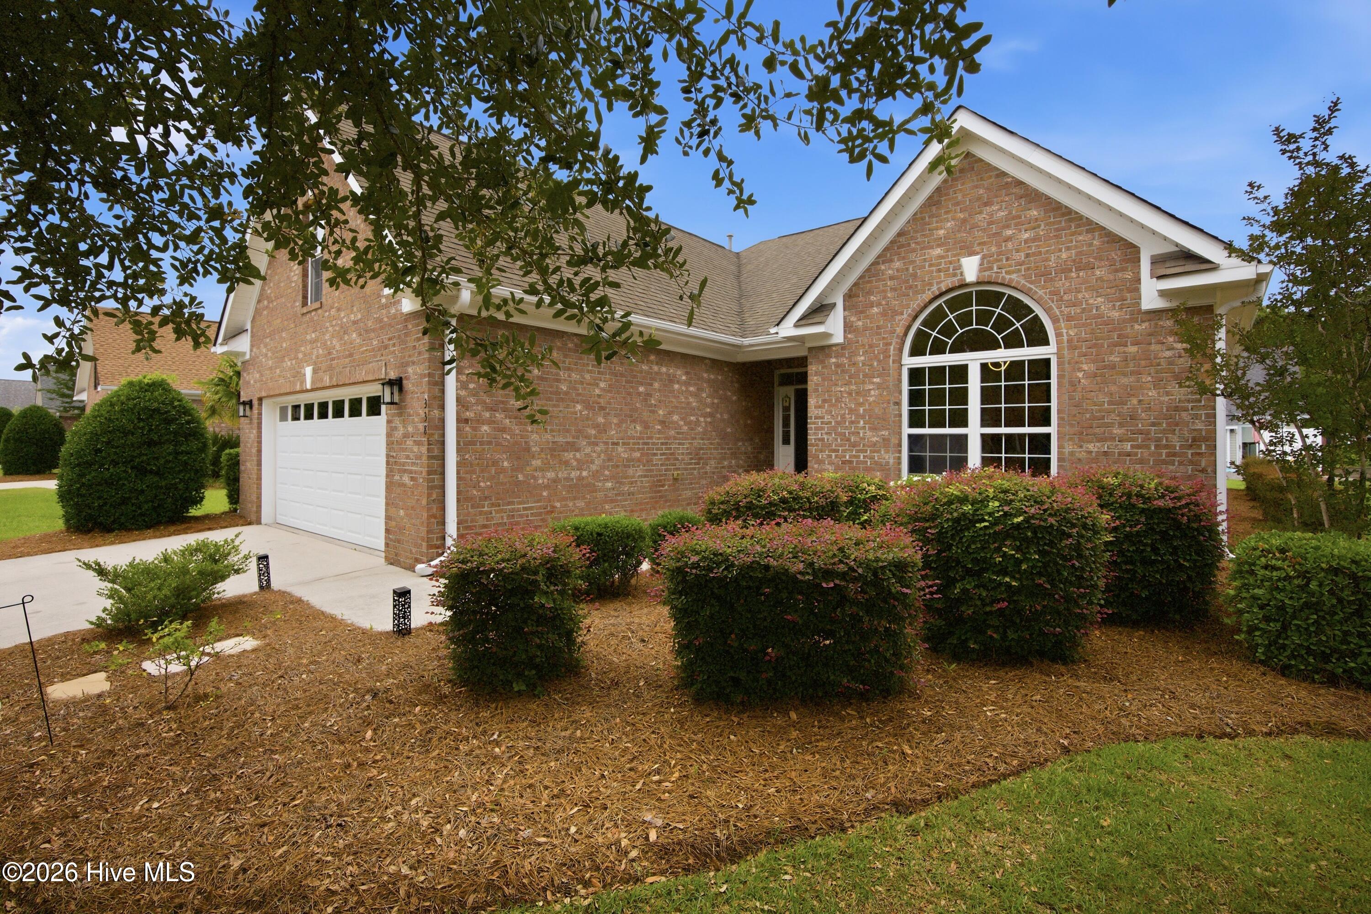
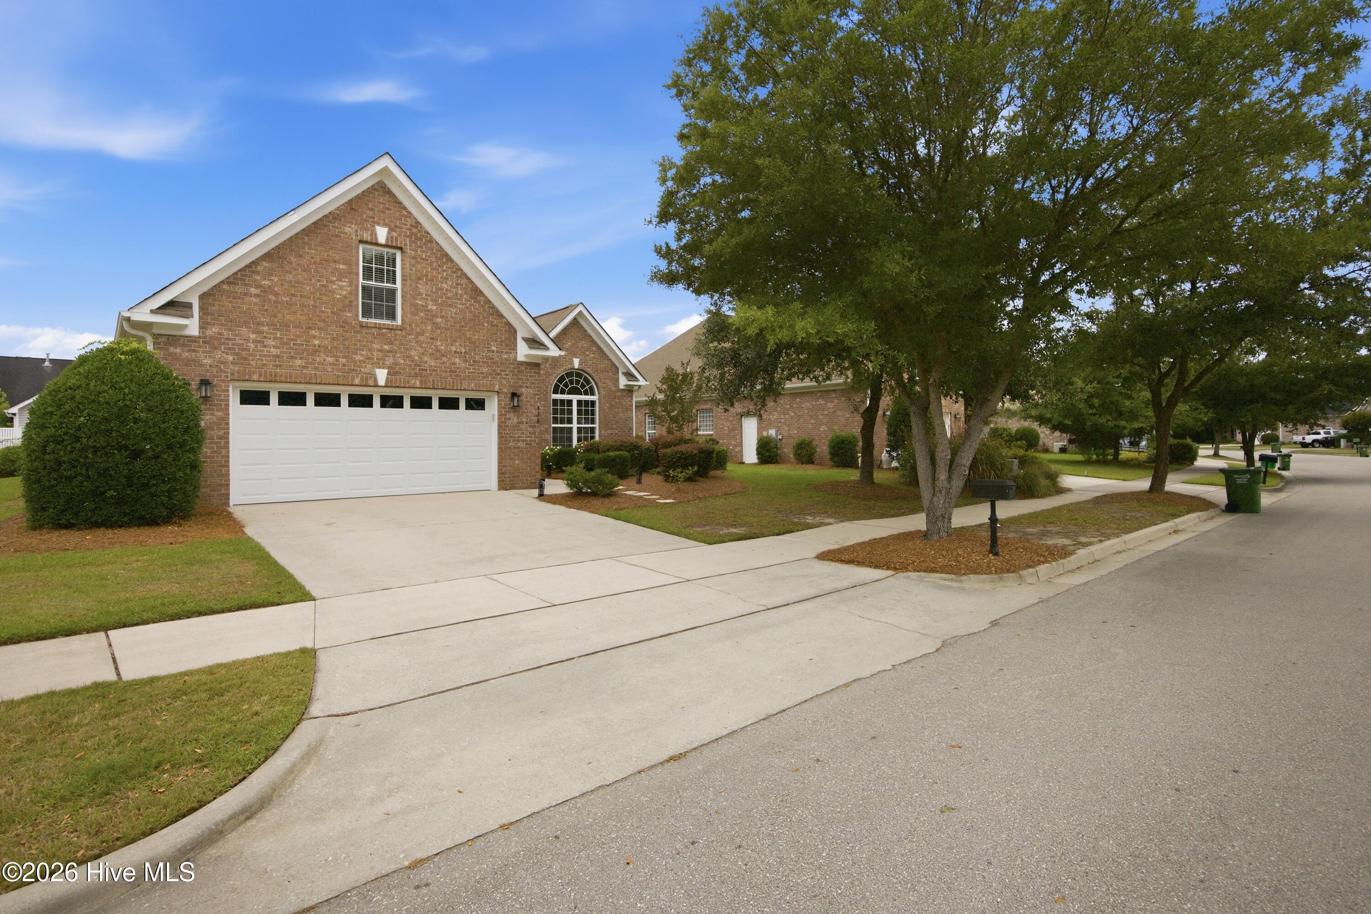
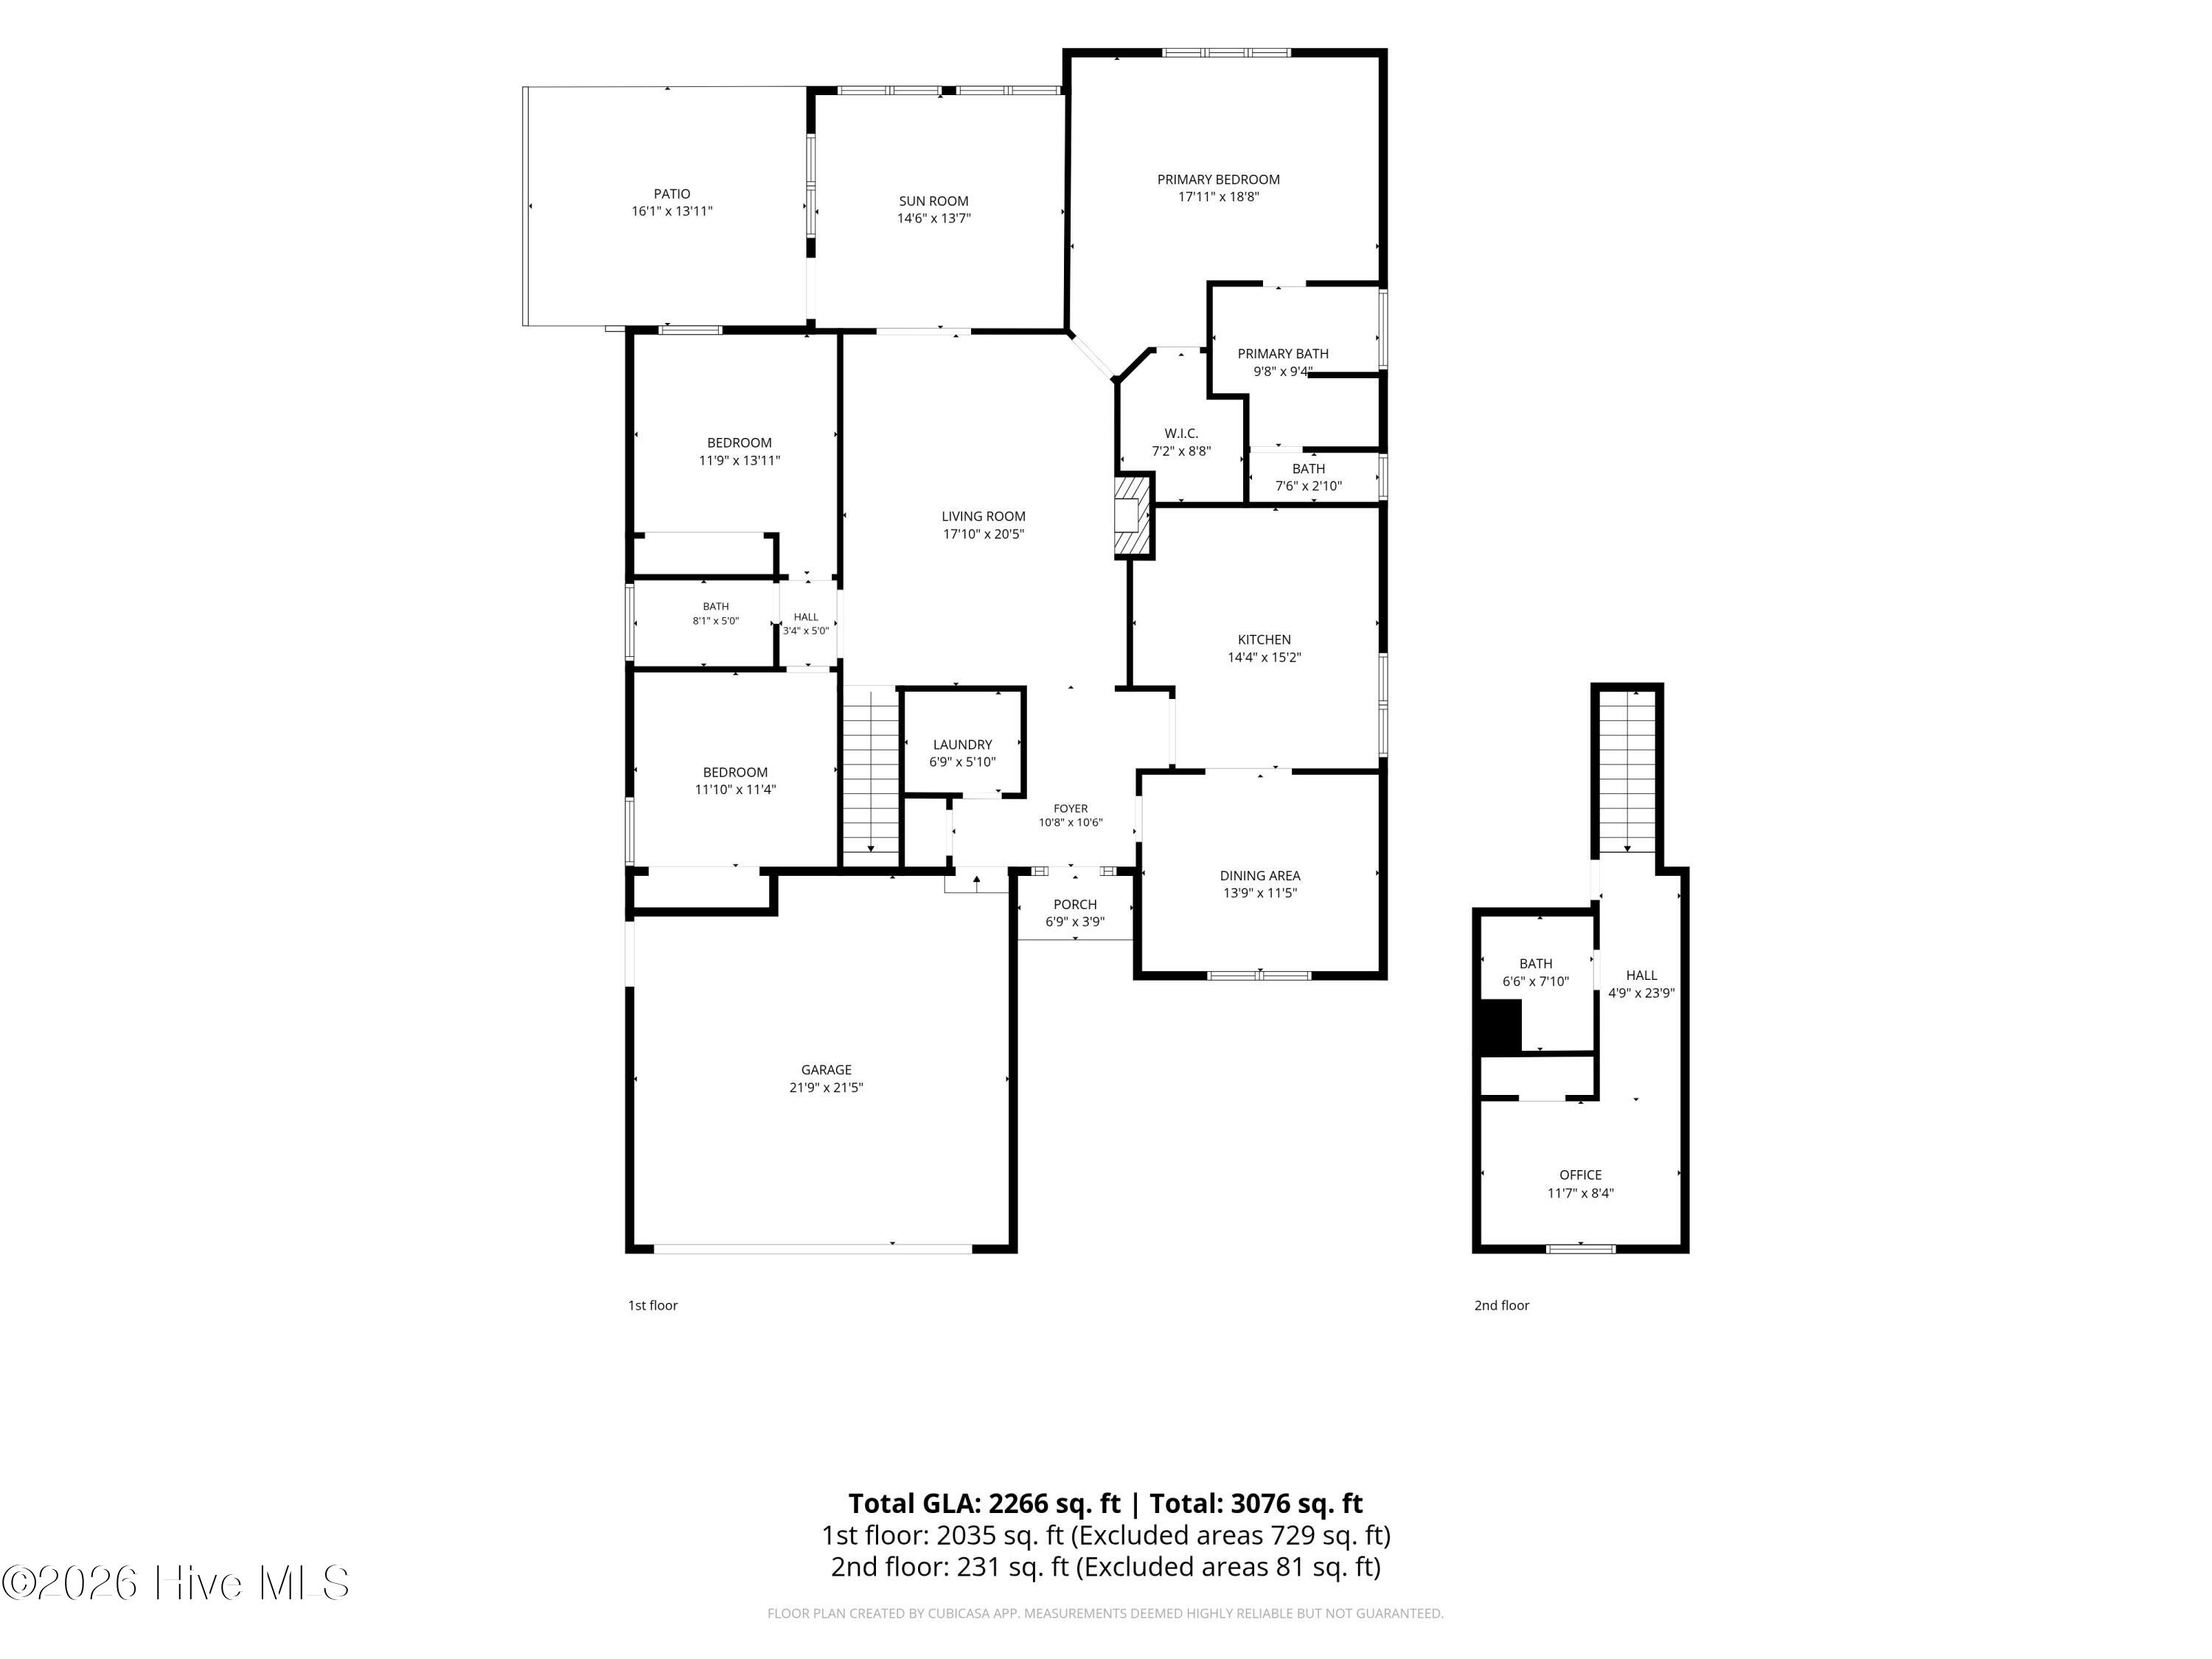
Welcome to this beautifully updated brick home featuring 4 bedrooms and 3 full baths with a desirable split-bedroom floor plan designed for both comfort and privacy. The updated kitchen is the heart of the home, showcasing a large center island, quartz countertops, full quartz backsplash, stainless steel appliances, and abundant cabinet space. Beautiful wood flooring flows throughout the home with no carpet. The spacious living room features a cozy gas fireplace, while the formal dining room and bright sunroom provide additional spaces for entertaining and everyday living. The private primary suite offers a luxurious retreat with dual vanities, a soaking tub, step-in shower, and a spacious walk-in closet. Generous secondary bedrooms and guest baths provide plenty of room for family and visitors. Enjoy outdoor living in the fenced backyard complete with a patio area perfect for grilling, relaxing, or entertaining. Conveniently located near The Pointe at Barclay, you'll enjoy easy access to popular restaurants, shopping, entertainment, and everyday conveniences. Wrightsville Beach is approximately 15-20 minutes away, while Historic Downtown Wilmington, medical facilities, parks, and area attractions are all within a short drive. This exceptional home combines updated finishes, functional living spaces, and an unbeatable location.

Save
Ask
Tour
Hide
Share
Listing Snapshot
Price 
$549,900
Days On Site 
0 Days
Bedrooms 
4
Inside Area (SqFt) 
2,382 sqft
Total Baths 
3
Full Baths 
3
Partial Baths 
N/A
Lot Size 
0.17 Acres
Year Built 
2006
MLS® Number 
100577608
Status 
Active
Property Tax 
$2,870.71
HOA/Condo/Coop Fees 
$100.23 monthly
Sq Ft Source 
N/A
Friends & Family
Recent Activity
an hour agoListing first seen on site
2 hours agoListing updated with changes from the MLS®
General Features
Acres 
0.17
Attached Garage 
Yes
Foundation 
Slab
Garage 
Yes
Garage Spaces 
2
Levels 
One
Number Of Stories 
1
Parking 
On SitePaved
Parking Spaces 
2
Property Sub Type 
Single Family Residence
Security 
Smoke Detector(s)
Special Circumstances 
Standard
SqFt Total 
2382
Utilities 
Sewer AvailableWater Available
Water Source 
Public
Zoning 
MD-17
Interior Features
Appliances 
Vented Exhaust FanElectric OvenRefrigeratorDisposalDishwasherMicrowaveElectric Water Heater
Basement 
None
Cooling 
Central Air
Fireplace 
Yes
Fireplace Features 
Gas Log
Flooring 
Wood
Heating 
ElectricForced Air
Interior 
Walk-In Closet(s)Vaulted Ceiling(s)Tray Ceiling(s)Ceiling Fan(s)
Laundry Features 
Laundry Room
Window Features 
Window Coverings
Bedroom 1 
Dimensions - 12.0x11.0Level - First
Bedroom 2 
Dimensions - 12.0x11.0Level - First
Bedroom 3 
Dimensions - 12.0x9.0Level - Second
Dining Room 
Dimensions - 13.0x11.0Level - First
Kitchen 
Dimensions - 15.0x11.0Level - First
Laundry 
Dimensions - 7.0x6.0Level - First
Living Room 
Dimensions - 18.0x16.0Level - First
Master Bedroom 
Dimensions - 17.0x13.0Level - First
Sunroom 
Dimensions - 15.0x14.0Level - First
Save
Ask
Tour
Hide
Share
Exterior Features
Construction Details 
BrickFrame
Exterior 
None
Fencing 
Vinyl
Frontage 
See Remarks
Patio And Porch 
Patio
Road Frontage 
City StreetState Road
Roof 
Shingle
View 
See Remarks
Waterview 
See Remarks
Windows/Doors 
Window Coverings
Community Features
Accessibility Features 
Accessible Full Bath
Association Amenities 
Maintenance GroundsManagementTaxes
Association Dues 
1202.8
Community Features 
SidewalksStreet Lights
Financing Terms Available 
CashConventionalFHAVA Loan
HOA Fee Frequency 
Annually
Roads 
Paved
School District 
New Hanover
Schools
School District
New Hanover
Elementary School
Alderman
Middle School
Williston
High School
New Hanover
Listing courtesy of Lisa H Myers of Century 21 Vanguard


The data relating to real estate on this website comes in part from the Internet Data Exchange program of Hive MLS, and is updated as of 2026-05-29 07:05 PM UTC. All information is deemed reliable but not guaranteed and should be independently verified. All properties are subject to prior sale, change, or withdrawal. Neither listing broker(s) shall be responsible for any typographical errors, misinformation, or misprints, and shall be held totally harmless from any damages arising from reliance upon these data. Copyright 2026 Hive MLS

Neighborhood & Commute
Source: Walkscore
Disclosure: Community information and market data powered by Constellation Data Labs. Information is deemed reliable but not guaranteed.
Save
Ask
Tour
Hide
Share