
Save
Ask
Tour
Hide
$4,200,000
127 Days On Site
601 S Topsail Drive Lot CSurf City, NC 28445
For Sale|Single Family Residence|Active
7
Beds
8
Total Baths
6
Full Baths
2
Partial Baths
7,000
SqFt
$600
/SqFt
2027
Built
Subdivision:
Surf City #
County:
Pender
Call Now: (910) 941-8541
Is this the listing for you? We can help make it yours.
(910) 941-8541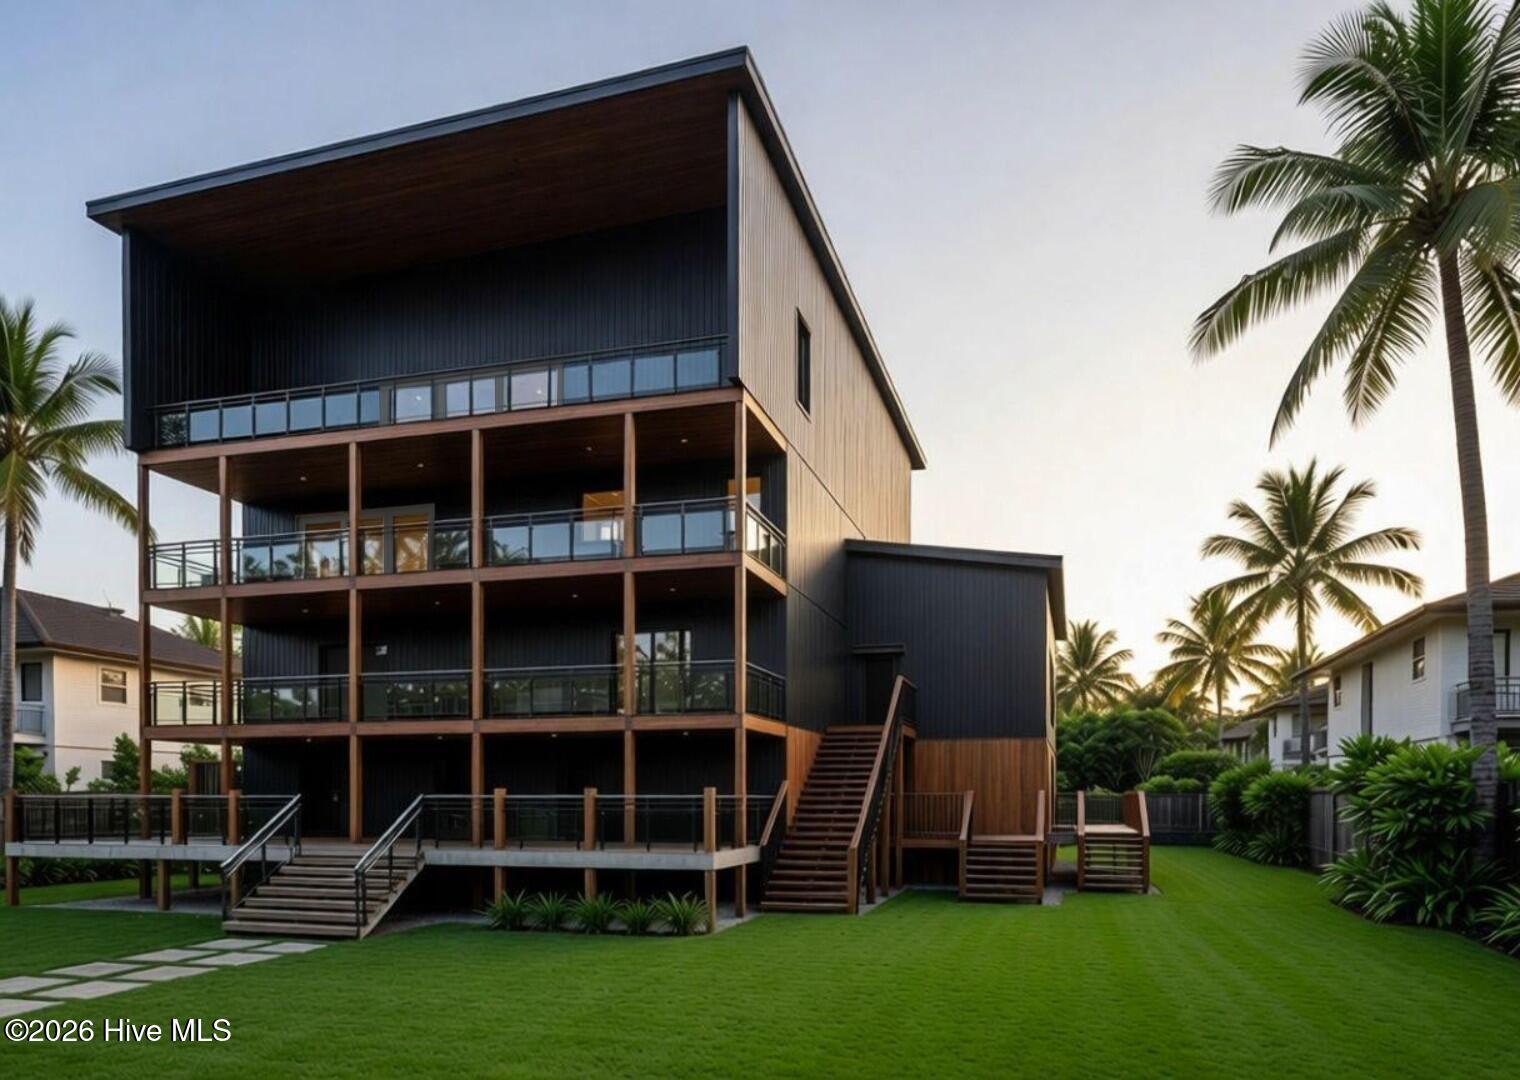


Save
Ask
Tour
Hide
Mortgage Calculator
Monthly Payment (Est.)
Enter an interest rate to see your estimated monthly payment.Calculator powered by Showcase IDX, a Constellation1 Company. Copyright ©2026 Information is deemed reliable but not guaranteed.
We are so excited to bring you this Intracoastal Waterway Front Luxury New Construction with Sandy Feet Builder! At approximately 7000sqft, this home has a staggering number of upgrades and amenities: - Sits above flood zone - Third garage stall with a multi-purpose room above - Intercoastal Dock with outdoor kitchen - Multi-story cabana - Resort style backyard - 30ft+ long inground pool - Hot tub - Luxury, quality materials used throughout - Integrated media and entertainment with multi-zone sound system - The list goes on and on.... At the current phase of construction, there are tons of possible design selections to be made with our boutique in-house design team. Contact listing agent for more information!
Save
Ask
Tour
Hide
Listing Snapshot
Price
$4,200,000
Days On Site
127 Days
Bedrooms
7
Inside Area (SqFt)
7,000 sqft
Total Baths
8
Full Baths
6
Partial Baths
2
Lot Size
0.27 Acres
Year Built
2027
MLS® Number
100577619
Status
Active
Property Tax
N/A
HOA/Condo/Coop Fees
N/A
Sq Ft Source
N/A
Friends & Family
Recent Activity
| 4 months ago | Listing first seen on site | |
| 4 months ago | Listing updated with changes from the MLS® |
General Features
Acres
0.27
Attached Garage
Yes
Foundation
OtherSlabPillar/Post/Pier
Garage
Yes
Garage Spaces
4
Green Energy Efficient
Thermostat
Levels
Three Or More
Number Of Stories
4
Parking
Garage Faces FrontConcreteGarage
Parking Spaces
6
Property Condition
Under Construction
Property Sub Type
Single Family Residence
Security
Smoke Detector(s)
Special Circumstances
Standard
SqFt Total
7000
Utilities
Sewer ConnectedWater Connected
Water Source
Public
Zoning
R
Interior Features
Appliances
Vented Exhaust FanGas OvenDown DraftBuilt-In Gas OvenWater SoftenerWasherSelf Cleaning OvenRefrigeratorIce MakerDryerDisposalDishwasherTankless Water HeaterGas RangeMicrowaveGas Water Heater
Basement
None
Cooling
Central AirCeiling Fan(s)
Electric
Generator
Fireplace
Yes
Fireplaces
1
Flooring
Tile
Heating
Fireplace(s)ElectricForced Air
Interior
Sound SystemWalk-In Closet(s)High CeilingsEntrance FoyerKitchen IslandElevatorPantrySaunaWet BarBuilt-in FeaturesDry BarEat-in KitchenSmart ThermostatWired for Data
Laundry Features
In HallLaundry Room
Spa
Yes
Window Features
Skylight(s)ShuttersWindow Coverings
Bathroom 1
Bathroom 2
Bathroom 3
Bathroom 4
Bathroom 5
Bathroom 6
Bedroom 2
Bedroom 3
Bedroom 4
Bedroom 5
Bedroom 6
Bedroom 8
Great Room
Laundry
Master Bedroom
Office
Other
Save
Ask
Tour
Hide
Exterior Features
Construction Details
Fiber CementFrame
Exterior
Outdoor ShowerGas GrillOutdoor KitchenGardenOutdoor GrillDock
Fencing
Full
Lot Features
Landscaped
Other Structures
Pool HouseOutdoor Kitchen
Patio And Porch
CoveredDeckPatioWrap AroundRear PorchSide Porch
Pool Features
In Ground
Road Frontage
City StreetState Road
Roof
Shingle
Spa
Yes
View
OceanSoundWater
Waterfront
Yes
Waterview
OceanSoundWater
Windows/Doors
Skylight(s)ShuttersWindow Coverings
Community Features
Accessibility Features
Accessible Elevator InstalledAccessible Full BathTherapeutic Whirlpool
Financing Terms Available
CashConventionalFHAUSDA LoanVA Loan
Roads
Paved
Schools
School District
Unknown
Elementary School
Surf City
Middle School
Surf City
High School
Topsail
Listing courtesy of Andrew Davis of REAL Broker LLC

The data relating to real estate on this website comes in part from the Internet Data Exchange program of Hive MLS, and is updated as of 2026-10-04 08:12 AM UTC. All information is deemed reliable but not guaranteed and should be independently verified. All properties are subject to prior sale, change, or withdrawal. Neither listing broker(s) shall be responsible for any typographical errors, misinformation, or misprints, and shall be held totally harmless from any damages arising from reliance upon these data. Copyright 2026 Hive MLS
The data relating to real estate on this website comes in part from the Internet Data Exchange program of Hive MLS, and is updated as of 2026-10-04 08:12 AM UTC. All information is deemed reliable but not guaranteed and should be independently verified. All properties are subject to prior sale, change, or withdrawal. Neither listing broker(s) shall be responsible for any typographical errors, misinformation, or misprints, and shall be held totally harmless from any damages arising from reliance upon these data. Copyright 2026 Hive MLS
Neighborhood & Commute
Source: Walkscore
Disclosure: Community information and market data powered by Constellation Data Labs. Information is deemed reliable but not guaranteed.
Save
Ask
Tour
Hide
Did you know? You can invite friends and family to your search. They can join your search, rate and discuss listings with you.