Save
Ask
Tour
Hide
Share
$1,400,000
New Listing

1748 Herons View Drive
Wilmington, NC 28401

For Sale|Single Family Residence|Active
4
Beds
5
Total Baths
4
Full Baths
1
Partial Bath
3,738
SqFt
$375
/SqFt
2024
Built
Subdivision:
Preservation Point
County:
New Hanover
Call Now: (910) 941-8541
Is this the listing for you? We can help make it yours.
(910) 941-8541
1748 Herons View Drive1748 Herons View Drive1748 Herons View Drive1748 Herons View Drive
Save
Ask
Tour
Hide
Share

Mortgage Calculator

Monthly Payment (Est.)

$6,387
Calculator powered by Showcase IDX, a Constellation1 Company. Copyright ©2026 Information is deemed reliable but not guaranteed.

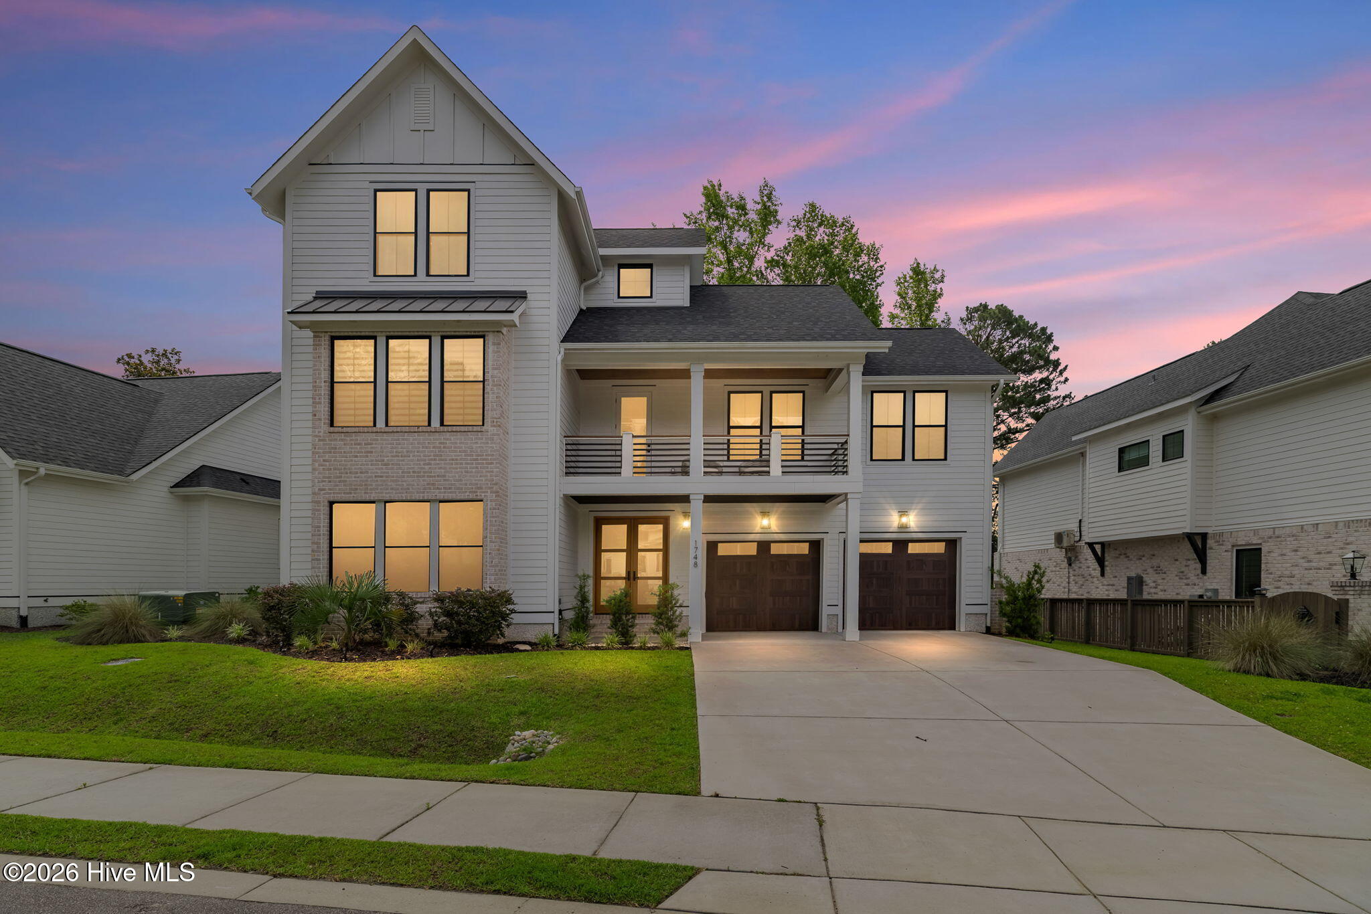
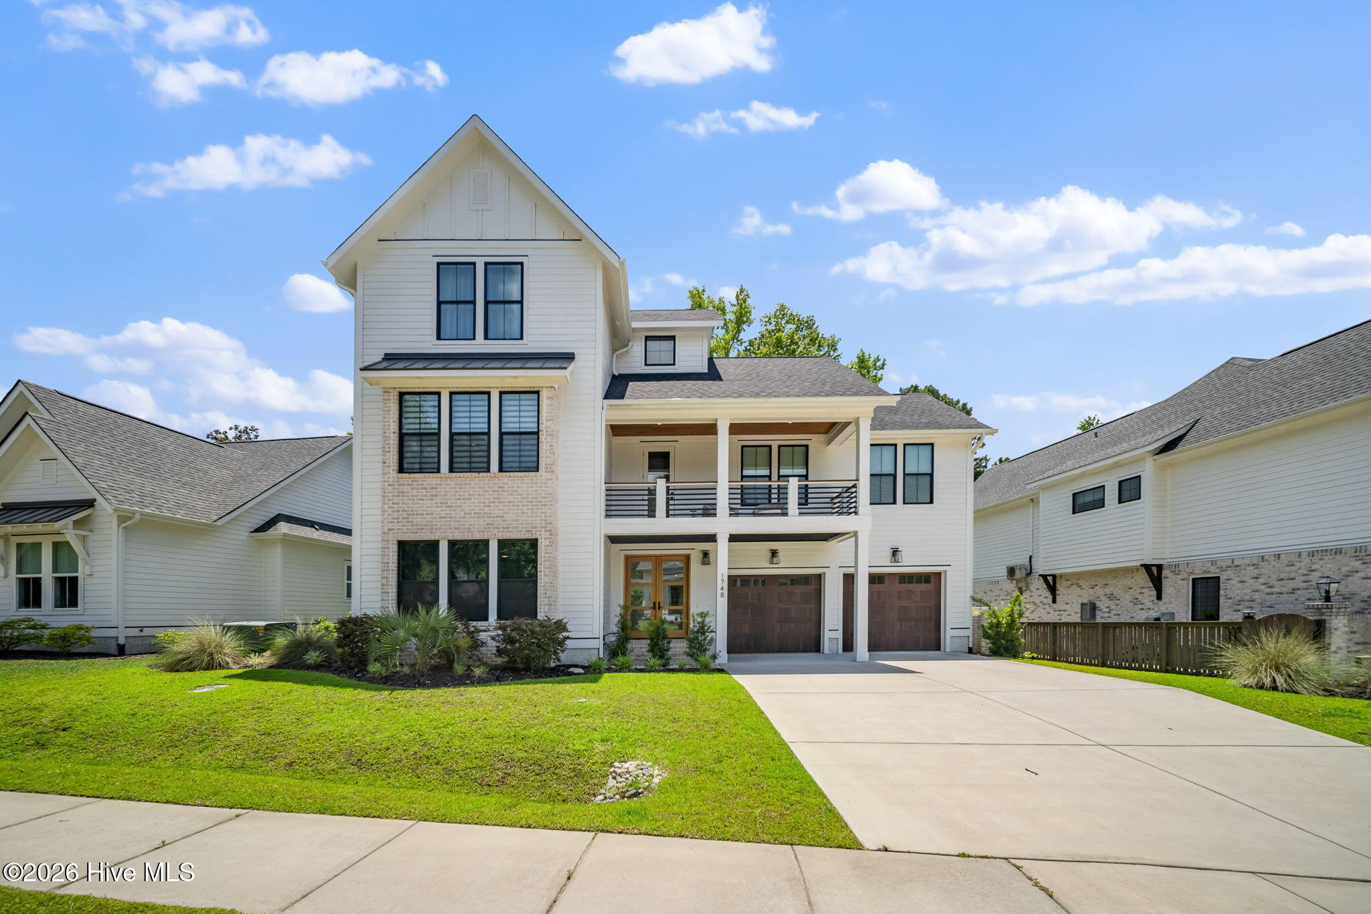
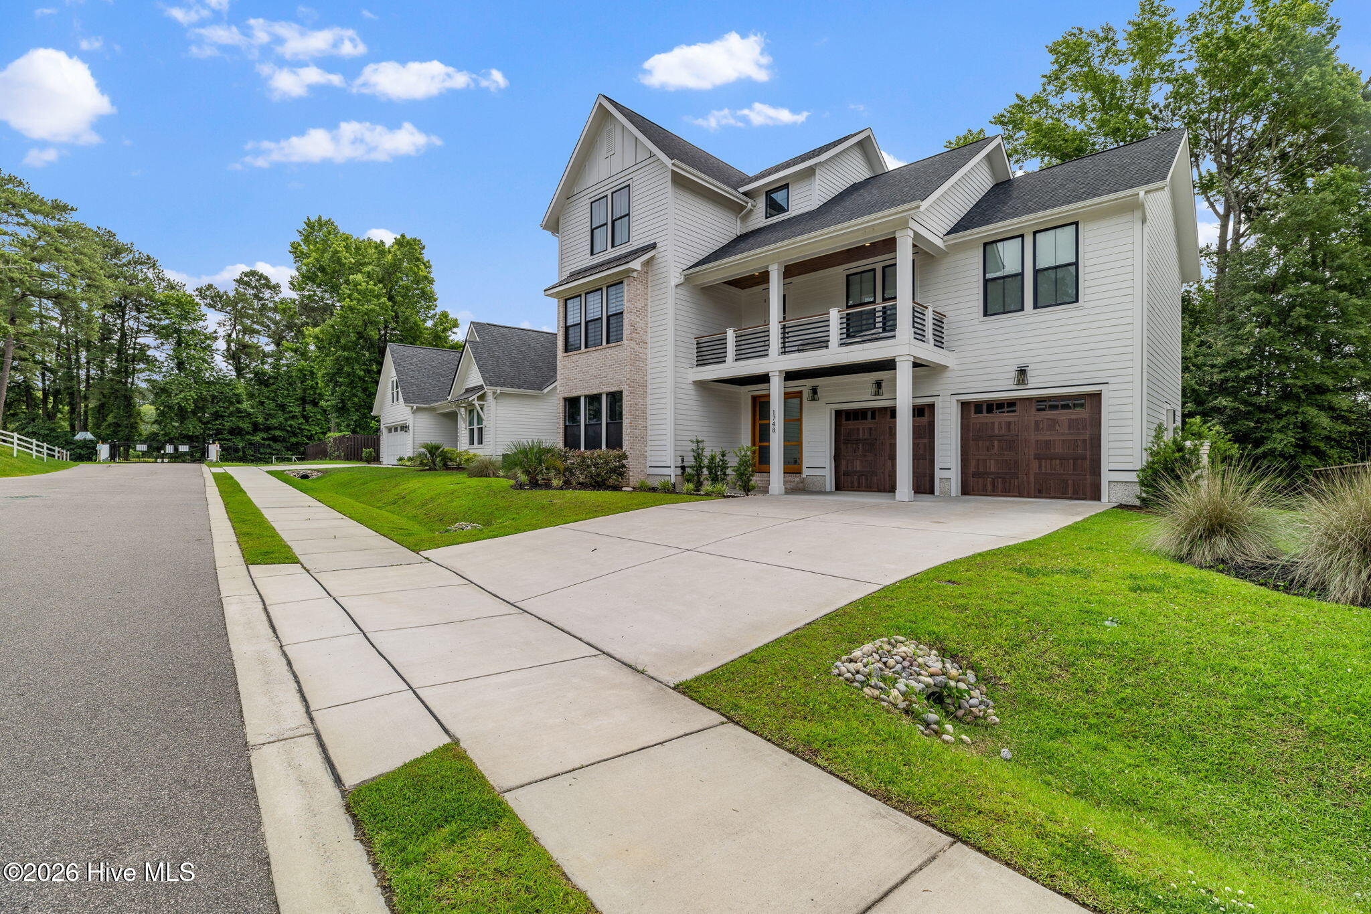
Welcome to elevated coastal living at its finest. This stunning three-story residence with private elevator access delivers over 3,700 square feet of curated luxury, blending sophisticated design with effortless comfort in one of the area's most desirable waterfront-inspired communities. Thoughtfully designed for both convenience and elegance, the private elevator seamlessly services all levels, making everyday living and entertaining effortlessly refined. Every detail feels straight from the pages of a designer magazine -- from the rich wood flooring and modern statement lighting to the expansive open living spaces drenched in natural light. The chef's kitchen is a true showpiece featuring quartz countertops, premium finishes, abundant cabinetry, and an effortless flow designed for entertaining on any scale. Multiple porches invite you to unwind with morning coffee or evening cocktails while enjoying the coastal breeze. A dramatic gas fireplace anchors the main living area, while a second living space offers flexibility for media, lounging, or private guest retreats. The first-floor bonus space with adjoining guest room creates the ideal flex area for visitors, a home office, gym, or multigenerational living setup. Designed with both luxury and efficiency in mind, the home also includes a tankless water heater and thoughtfully selected modern upgrades throughout. Residents enjoy resort-style amenities including a stunning pool and the rare opportunity to purchase private boatslips within the neighborhood, creating the ultimate coastal lifestyle package. Sophisticated yet relaxed, grand yet welcoming -- this is the kind of home that simply feels different the moment you walk through the door.

Save
Ask
Tour
Hide
Share
Listing Snapshot
Price 
$1,400,000
Days On Site 
0 Days
Bedrooms 
4
Inside Area (SqFt) 
3,738 sqft
Total Baths 
5
Full Baths 
4
Partial Baths 
1
Lot Size 
0.2 Acres
Year Built 
2024
MLS® Number 
100577625
Status 
Active
Property Tax 
$4,166.91
HOA/Condo/Coop Fees 
$166.67 monthly
Sq Ft Source 
N/A
Friends & Family
Recent Activity
an hour agoListing first seen on site
an hour agoListing updated with changes from the MLS®
General Features
Acres 
0.2
Attached Garage 
Yes
Foundation 
Slab
Garage 
Yes
Garage Spaces 
2
Levels 
Three Or More
Number Of Stories 
3
Parking 
Garage Faces FrontConcretePaved
Parking Spaces 
2
Property Sub Type 
Single Family Residence
Special Circumstances 
Standard
SqFt Total 
3738
Utilities 
Sewer ConnectedWater Connected
Water Source 
Public
Zoning 
R-15
Interior Features
Appliances 
WasherRefrigeratorDryerDisposalDishwasherTankless Water HeaterGas RangeGas Water Heater
Cooling 
Central Air
Fireplace 
Yes
Fireplace Features 
Gas Log
Flooring 
CarpetTileWood
Heating 
ElectricHeat Pump
Interior 
Walk-In Closet(s)High CeilingsEntrance FoyerBookcasesKitchen IslandElevatorCeiling Fan(s)PantryWet Bar
Laundry Features 
Laundry Room
Window Features 
Window Coverings
Bedroom 1 
Dimensions - 15.0x17.0Level - First
Bedroom 3 
Dimensions - 13.0x12.0Level - Third
Bedroom 4 
Dimensions - 14.0x12.0Level - Third
Den 
Dimensions - 15.0x17.0Level - Third
Dining Room 
Dimensions - 11.0x14.0Level - Second
Family Room 
Dimensions - 23.0x17.0Level - First
Kitchen 
Dimensions - 18.0x17.0Level - Second
Laundry 
Dimensions - 7.0x8.0Level - Second
Living Room 
Dimensions - 18.0x17.0Level - Second
Master Bedroom 
Dimensions - 16.0x14.0Level - Second
Save
Ask
Tour
Hide
Share
Exterior Features
Construction Details 
Fiber CementFrame
Exterior 
Balcony
Fencing 
None
Frontage 
See Remarks
Patio And Porch 
CoveredPatioPorch
Road Frontage 
Private Road
Roof 
Shingle
View 
See Remarks
Waterview 
See Remarks
Windows/Doors 
Window Coverings
Community Features
Accessibility Features 
Accessible Elevator InstalledAccessible Full Bath
Association Amenities 
Boat DockClubhouseDog ParkFitness CenterGatedTrail(s)Sport Court
Association Dues 
2000
Community Features 
PoolSidewalksStreet Lights
Financing Terms Available 
CashConventionalFHAVA Loan
HOA Fee Frequency 
Annually
School District 
New Hanover
Schools
School District
New Hanover
Elementary School
Wrightsboro
Middle School
Holly Shelter
High School
New Hanover
Listing courtesy of English Seward Real Estate Group of Berkshire Hathaway HomeServices Carolina Premier Properties


The data relating to real estate on this website comes in part from the Internet Data Exchange program of Hive MLS, and is updated as of 2026-05-29 07:05 PM UTC. All information is deemed reliable but not guaranteed and should be independently verified. All properties are subject to prior sale, change, or withdrawal. Neither listing broker(s) shall be responsible for any typographical errors, misinformation, or misprints, and shall be held totally harmless from any damages arising from reliance upon these data. Copyright 2026 Hive MLS

Neighborhood & Commute
Source: Walkscore
Disclosure: Community information and market data powered by Constellation Data Labs. Information is deemed reliable but not guaranteed.
Save
Ask
Tour
Hide
Share