
508 E Black Water LaneMaysville, NC 28555
Mortgage Calculator
Monthly Payment (Est.)
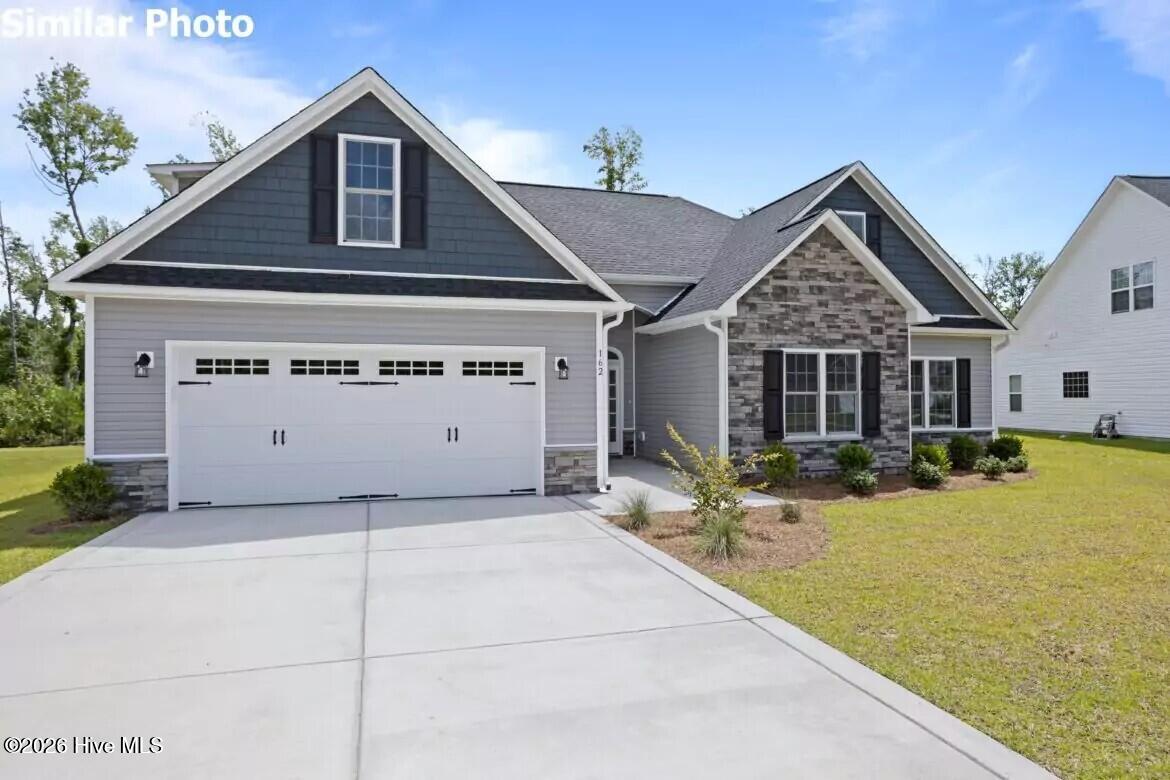
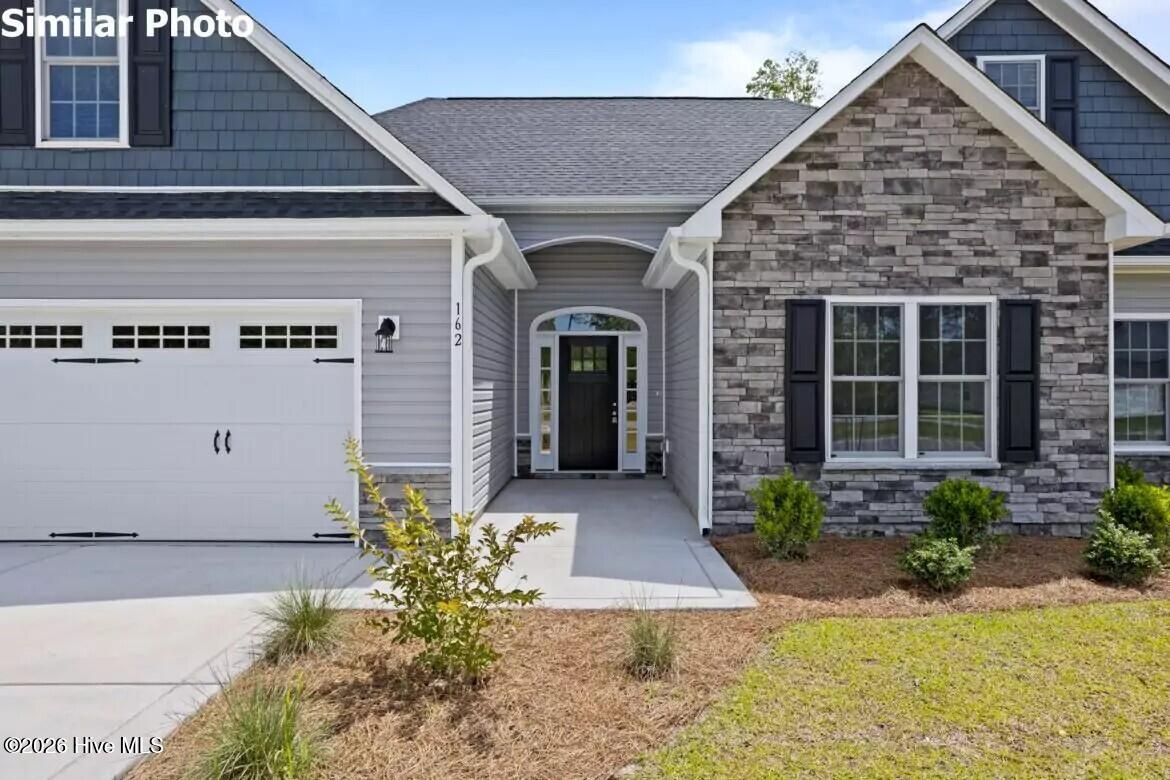
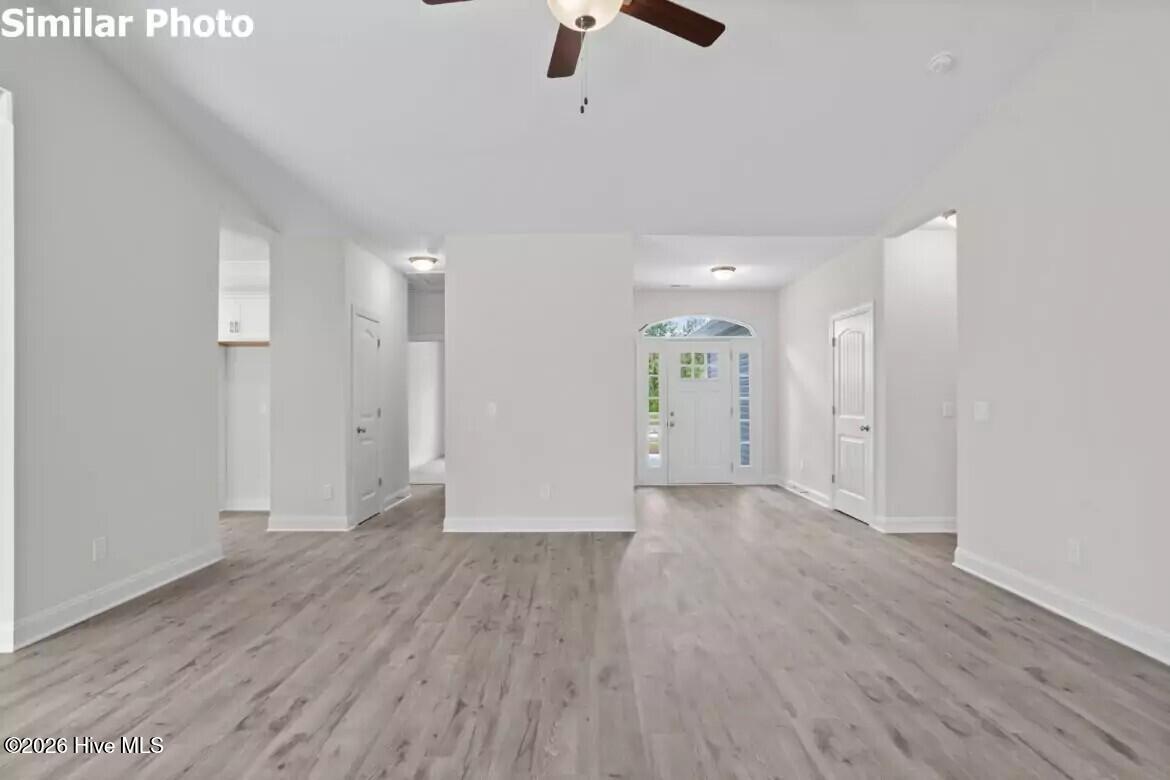
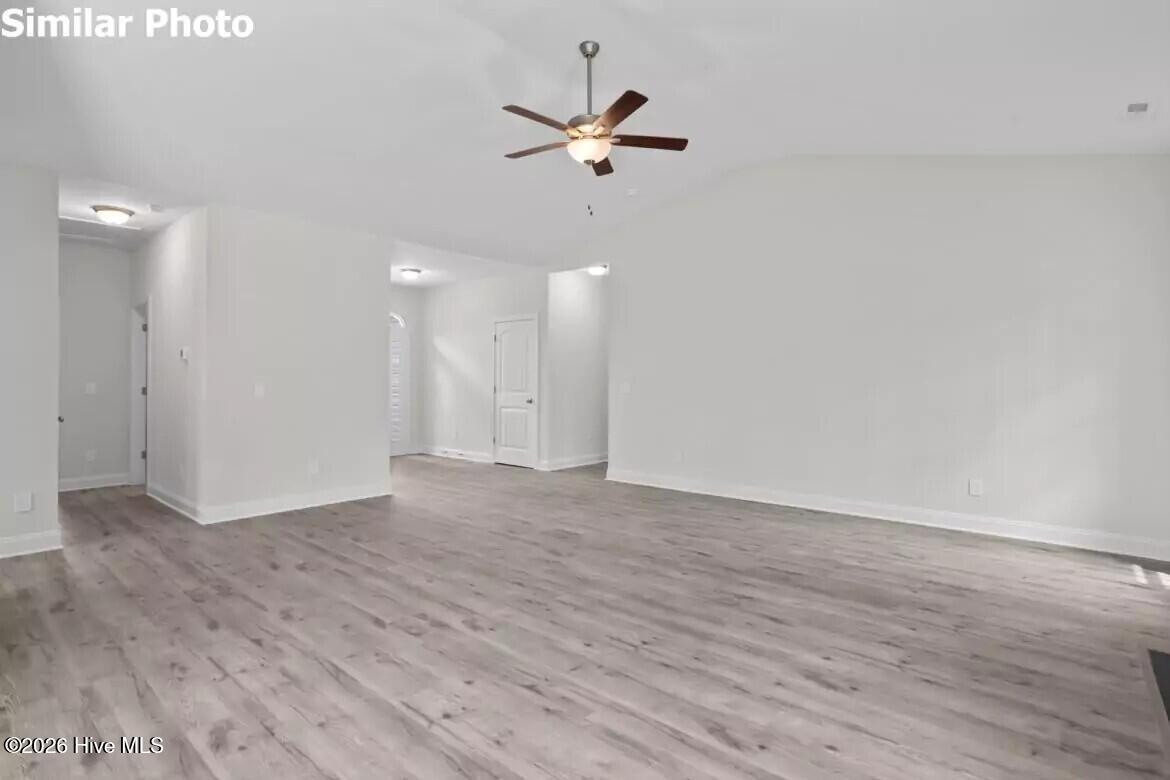
$1,574Builder is offering $10,000 in buyer incentives! The Vienna at Village Creek is a stunner, and it is a favorite for a reason. The covered front porch leads you through the foyer into the large living room. This home has a nice flow right into a gracious dining area in combination with a gorgeous kitchen. You'll love the ease of living with the laundry area right off the two car attached garage. This split floorplan is designed with privacy in mind. To one side of the home is the primary suite complete with a walk in closet. Escape to the en suite bath with a dual sink vanity, a soaking tub, and a standing shower. The other two bedrooms are on the opposite side of the home. These bedrooms have nice double closets and share a fantastic full bath. This Vienna also boasts a fantastic bonus room upstairs so don't miss your chance to make this special house your new home! *Buyer to verify schools. Room dimensions and heated square footage may vary. Builder reserves the right to alter floor plan, specifications and features. Similar photos, videos, and cut sheets are for the purpose of floor plan layout only. Similar photos and videos may include upgrades and/or features and selections that are no longer available and may not be included in your specific home. Included features vary from community to community. Buyers or Buyers Agents should confirm included features and selections available with the listing agent and view the construction specs sheet for the development before presenting an offer. Please note: Arches, stone and fireplaces are no longer standard features.
| 5 hours ago | Listing first seen on site | |
| 5 hours ago | Listing updated with changes from the MLS® |

The data relating to real estate on this website comes in part from the Internet Data Exchange program of Hive MLS, and is updated as of 2026-05-29 11:15 PM UTC. All information is deemed reliable but not guaranteed and should be independently verified. All properties are subject to prior sale, change, or withdrawal. Neither listing broker(s) shall be responsible for any typographical errors, misinformation, or misprints, and shall be held totally harmless from any damages arising from reliance upon these data. Copyright 2026 Hive MLS
Did you know? You can invite friends and family to your search. They can join your search, rate and discuss listings with you.