Save
Ask
Tour
Hide
Share
$300,000
New Listing

6009 Pelican Drive
New Bern, NC 28560

For Sale|Single Family Residence|Active
3
Beds
2
Total Baths
2
Full Baths
1,850
SqFt
$162
/SqFt
1988
Built
Subdivision:
Fairfield Harbour
County:
Craven
Call Now: (910) 941-8541
Is this the listing for you? We can help make it yours.
(910) 941-8541
Upcoming Open Houses
Sat, May 30, 1:00 PM - 3:00 PM
6009 Pelican Drive6009 Pelican Drive6009 Pelican Drive6009 Pelican Drive
Save
Ask
Tour
Hide
Share

Mortgage Calculator

Monthly Payment (Est.)

$1,369
Calculator powered by Showcase IDX, a Constellation1 Company. Copyright ©2026 Information is deemed reliable but not guaranteed.

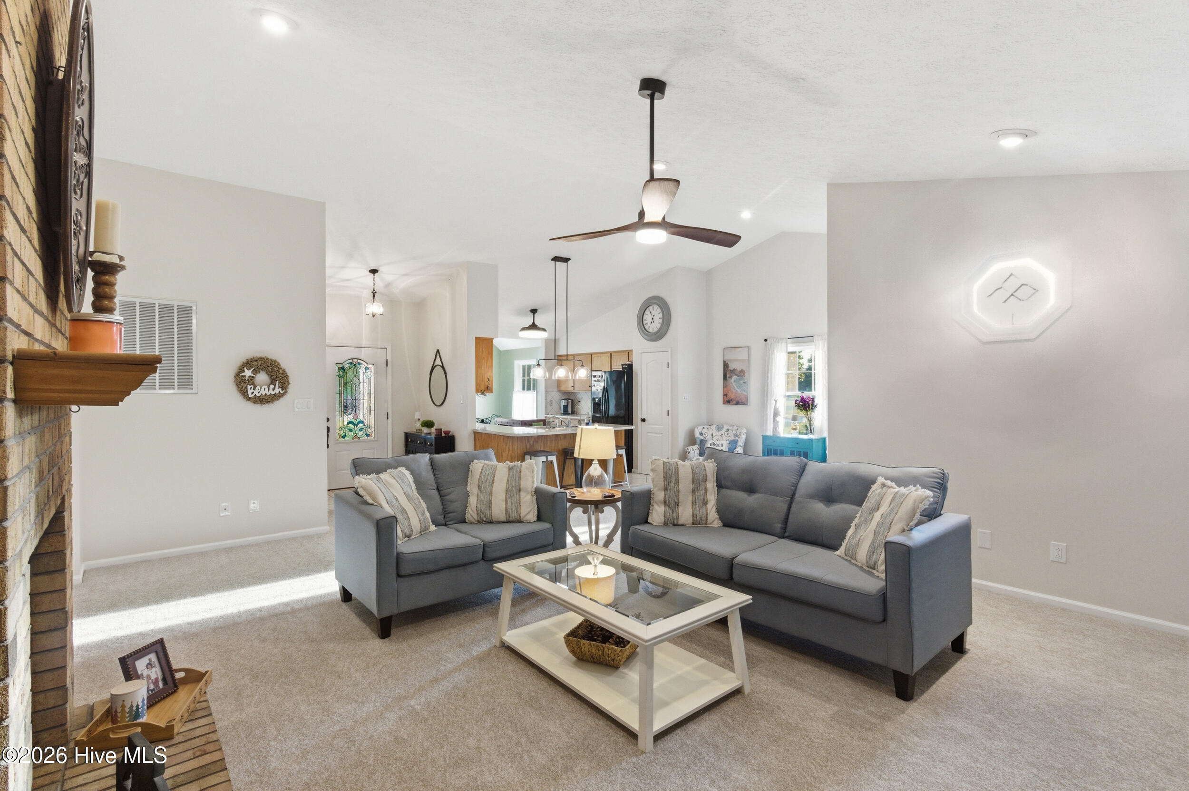
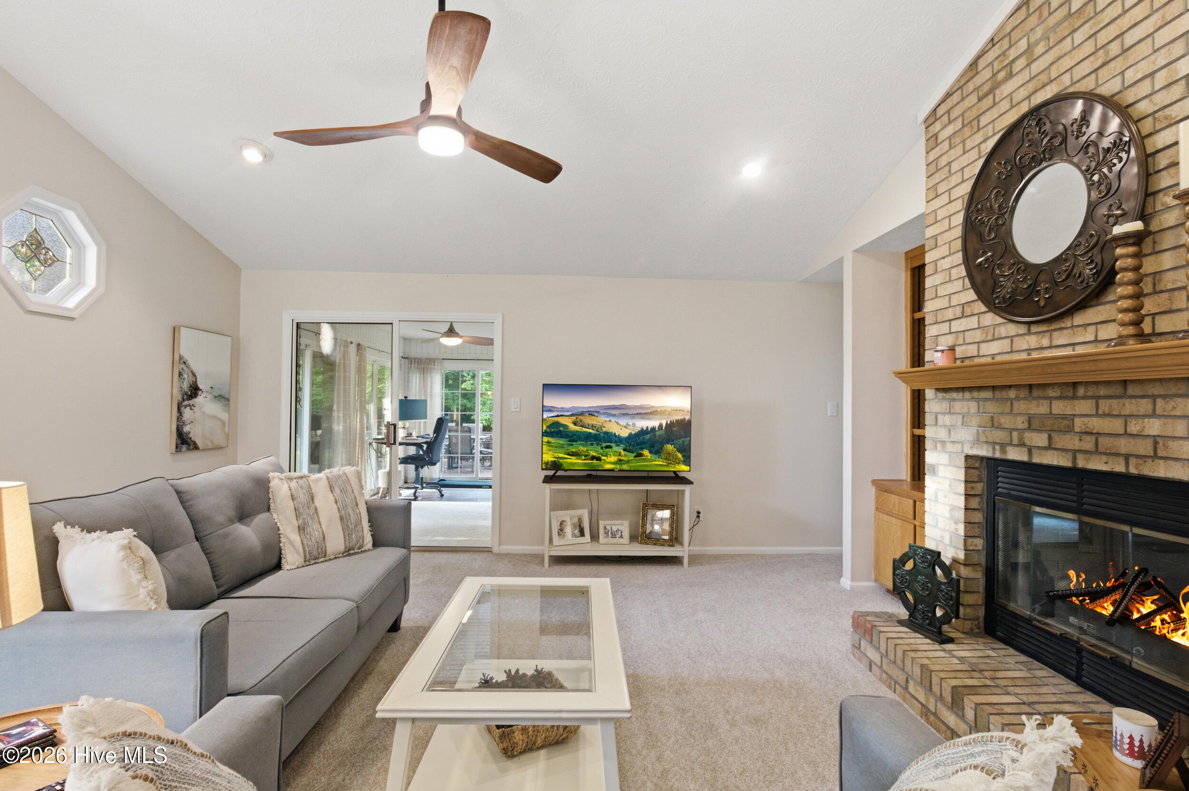
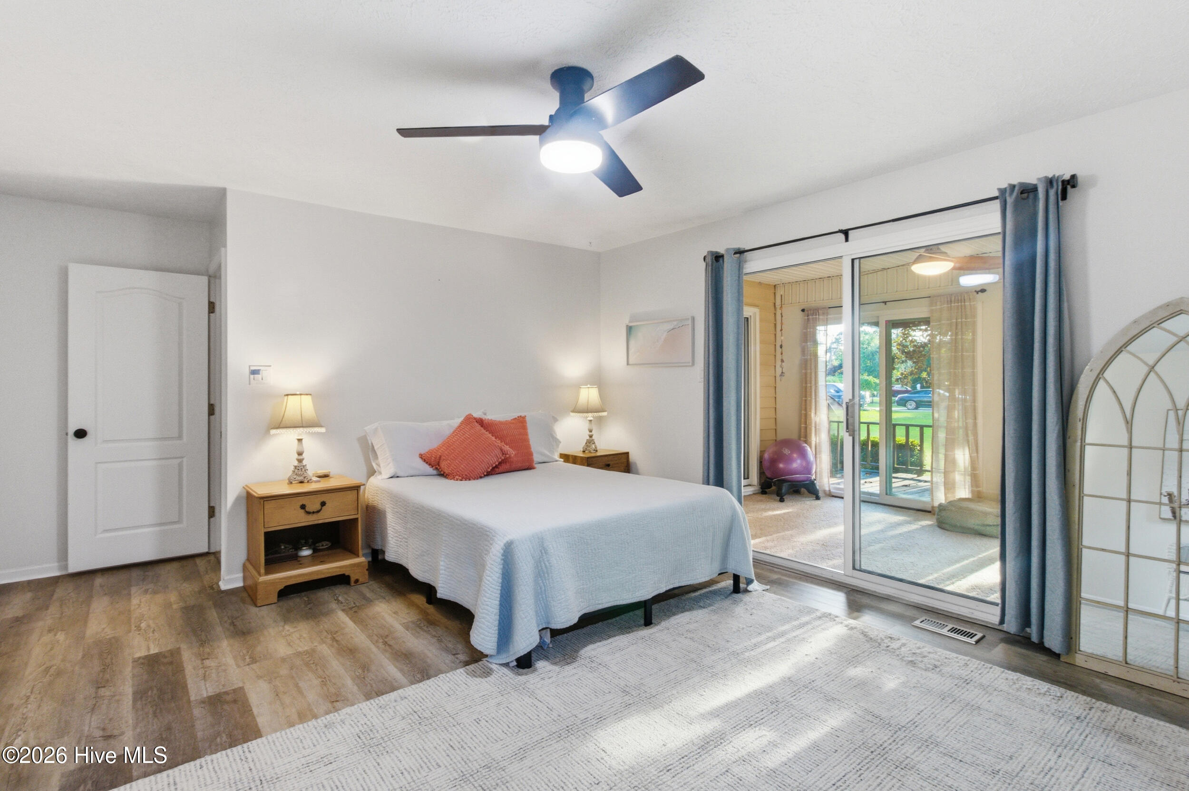
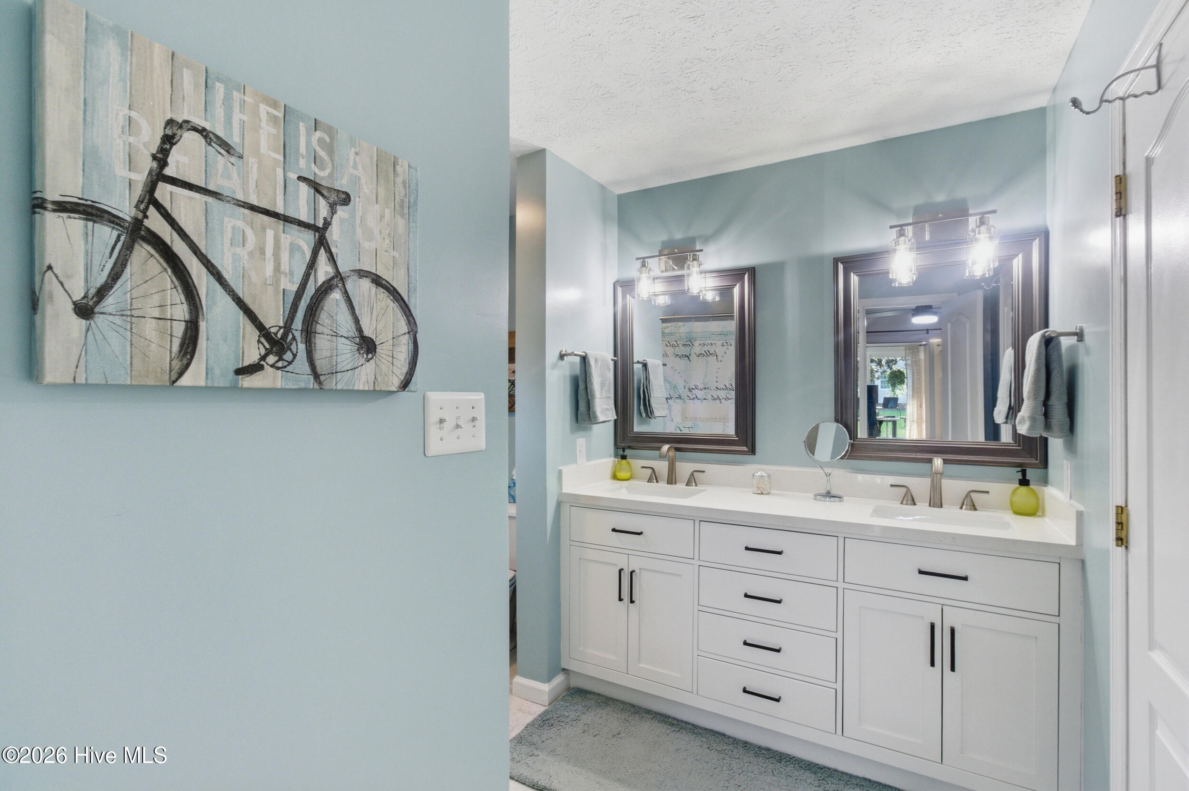
Welcome to 6009 Pelican Drive! Situated on a spacious 0.53-acre homesite that includes the adjacent lot at 6005 Pelican Drive, this beautifully maintained home offers space, privacy, and an exceptional lifestyle. Not located in a flood zone, the property features a large wraparound deck, manicured grounds, updated lighting and ceiling fans throughout, LVP flooring in the primary bedroom, and beautifully updated primary and guest bathrooms. The bright Carolina sunroom, currently used as a home office, provides flexible living space filled with natural light. Located in the sought-after Fairfield Harbour community, residents enjoy a golf cart-friendly lifestyle with access to a newly renovated clubhouse, two marinas, pickleball courts, tennis courts, basketball courts, walking and biking opportunities, and a variety of social activities. Optional memberships are available through Broad Creek Recreation and a third-party for pools, fitness facilities, mini golf, and additional amenities, while golf enthusiasts can enjoy the community's championship golf course through a separate membership. This move-in-ready home offers the perfect blend of comfort, updates, and resort-style living.

Save
Ask
Tour
Hide
Share
Listing Snapshot
Price 
$300,000
Days On Site 
0 Days
Bedrooms 
3
Inside Area (SqFt) 
1,850 sqft
Total Baths 
2
Full Baths 
2
Partial Baths 
N/A
Lot Size 
0.53 Acres
Year Built 
1988
MLS® Number 
100577667
Status 
Active
Property Tax 
$1,239.55
HOA/Condo/Coop Fees 
$199.38 monthly
Sq Ft Source 
N/A
Friends & Family
Recent Activity
4 hours agoListing first seen on site
4 hours agoListing updated with changes from the MLS®
General Features
Acres 
0.53
Attached Garage 
Yes
Garage 
Yes
Garage Spaces 
2
Levels 
One
Number Of Stories 
1
Parking 
Garage Faces FrontConcreteOn SiteGarage
Parking Spaces 
2
Pets 
Yes
Property Sub Type 
Single Family Residence
Security 
Smoke Detector(s)
Special Circumstances 
Standard
SqFt Total 
1850
Utilities 
Cable AvailableSewer ConnectedWater AvailableWater Connected
Zoning 
Residential
Interior Features
Appliances 
Electric OvenWater SoftenerWasherRefrigeratorDryerDisposalDishwasherENERGY STAR Qualified AppliancesElectric Water Heater
Basement 
NoneCrawl Space
Cooling 
Central Air
Flooring 
CarpetTile
Furnished 
Negotiable
Heating 
Fireplace(s)ElectricHeat Pump
Interior 
Master DownstairsVaulted Ceiling(s)High CeilingsEntrance FoyerBookcasesCeiling Fan(s)Pantry
Laundry Features 
Laundry Room
Window Features 
Skylight(s)Window Coverings
Bathroom 1 
Level - First
Bathroom 2 
Level - First
Bedroom 2 
Level - First
Bedroom 3 
Level - First
Breakfast Nook 
Level - First
Kitchen 
Level - First
Laundry 
Level - First
Living Room 
Level - First
Master Bedroom 
Level - First
Sunroom 
Level - First
Save
Ask
Tour
Hide
Share
Exterior Features
Construction Details 
BrickVinyl SidingFrame
Exterior 
Garden
Fencing 
None
Frontage 
See Remarks
Lot Features 
LevelLandscapedRectangular Lot
Patio And Porch 
CoveredDeckPorchWrap Around
Pool Features 
None
Road Frontage 
Private Road
Roof 
Shingle
View 
See Remarks
Waterview 
See Remarks
Windows/Doors 
Skylight(s)Window Coverings
Community Features
Association Amenities 
Basketball CourtClubhouseGatedManagementMarinaParkPicnic AreaPlaygroundSecurityTennis Court(s)Trail(s)Sport Court
Association Dues 
2392.5
Community Features 
Street Lights
Financing Terms Available 
CashConventionalVA Loan
HOA Fee Frequency 
Annually
Roads 
Paved
Schools
School District
Unknown
Elementary School
Bridgeton
Middle School
West Craven
High School
West Craven
Listing courtesy of Blanca Alster of Keller Williams Realty


The data relating to real estate on this website comes in part from the Internet Data Exchange program of Hive MLS, and is updated as of 2026-05-29 11:10 PM UTC. All information is deemed reliable but not guaranteed and should be independently verified. All properties are subject to prior sale, change, or withdrawal. Neither listing broker(s) shall be responsible for any typographical errors, misinformation, or misprints, and shall be held totally harmless from any damages arising from reliance upon these data. Copyright 2026 Hive MLS

Neighborhood & Commute
Source: Walkscore
Disclosure: Community information and market data powered by Constellation Data Labs. Information is deemed reliable but not guaranteed.
Save
Ask
Tour
Hide
Share