Save
Ask
Tour
Hide
Share
$899,990
New Listing

1552 Riverview Terrace
Wilmington, NC 28401

For Sale|Single Family Residence|Active
4
Beds
3
Total Baths
3
Full Baths
2,614
SqFt
$344
/SqFt
2026
Built
Subdivision:
Preservation Point
County:
New Hanover
Call Now: (910) 941-8541
Is this the listing for you? We can help make it yours.
(910) 941-8541
1552 Riverview Terrace1552 Riverview Terrace1552 Riverview Terrace1552 Riverview Terrace
Save
Ask
Tour
Hide
Share

Mortgage Calculator

Monthly Payment (Est.)

$4,106
Calculator powered by Showcase IDX, a Constellation1 Company. Copyright ©2026 Information is deemed reliable but not guaranteed.

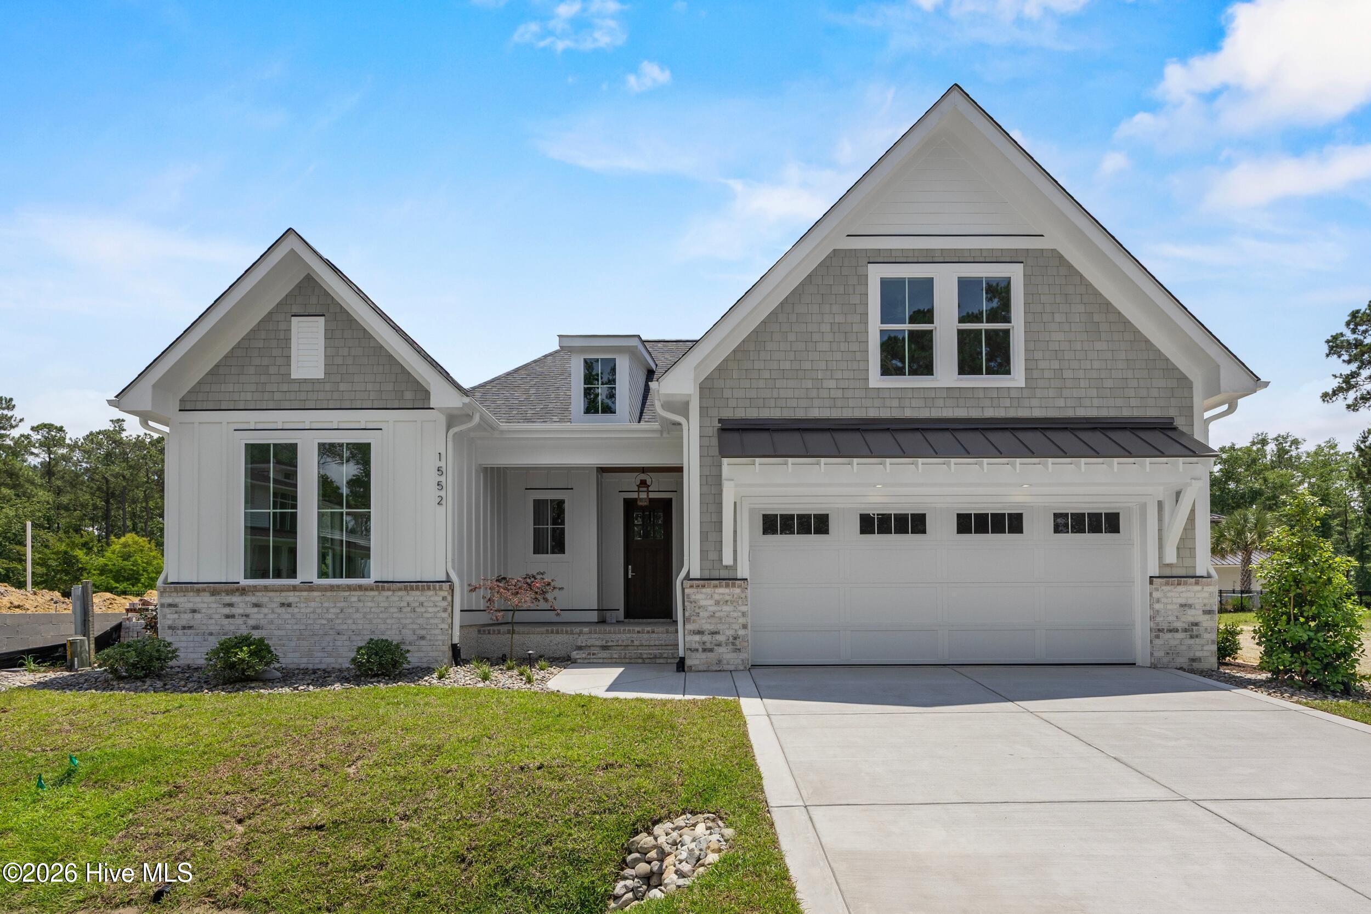
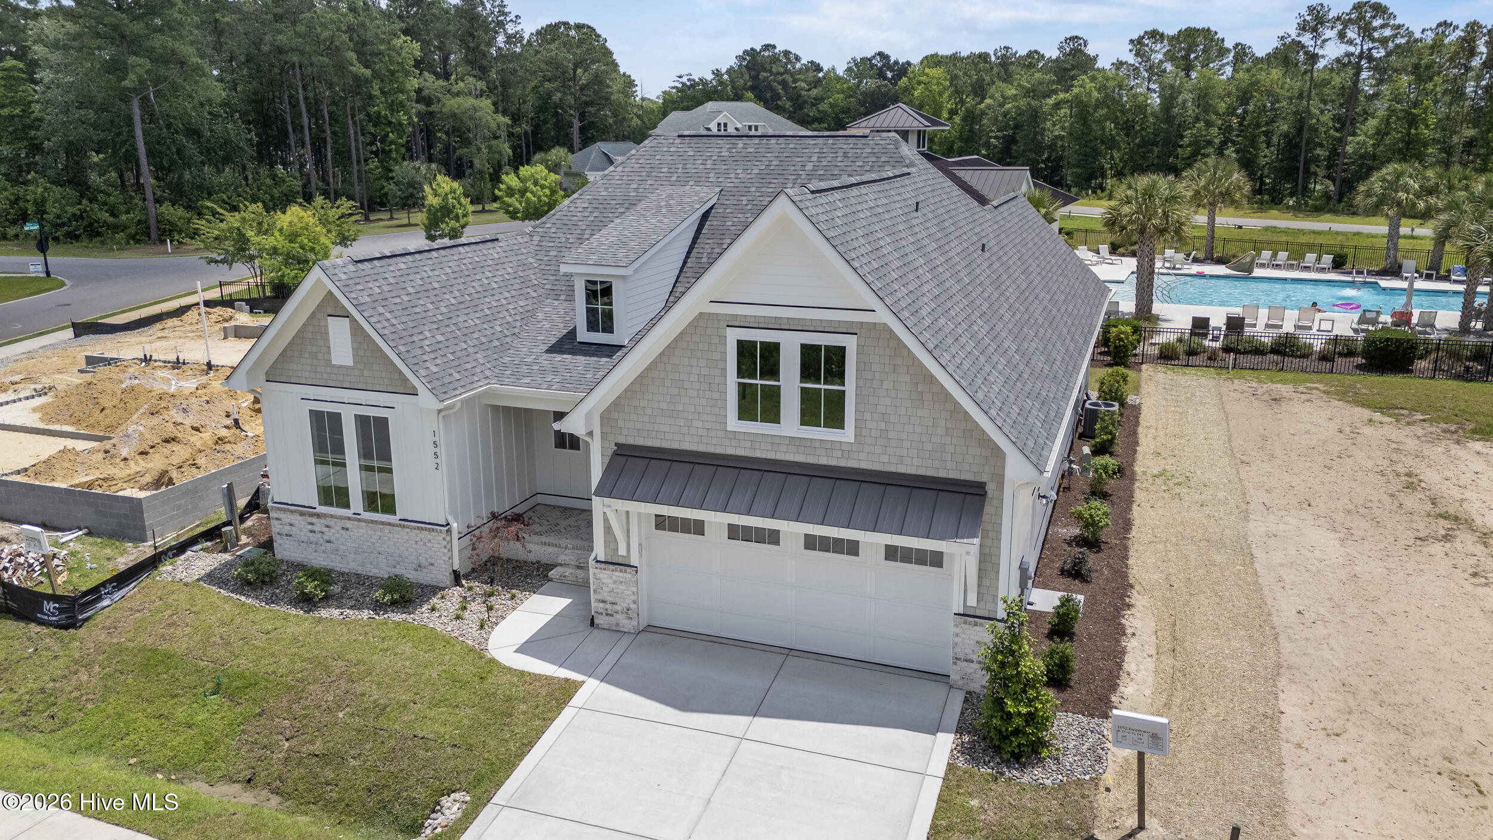
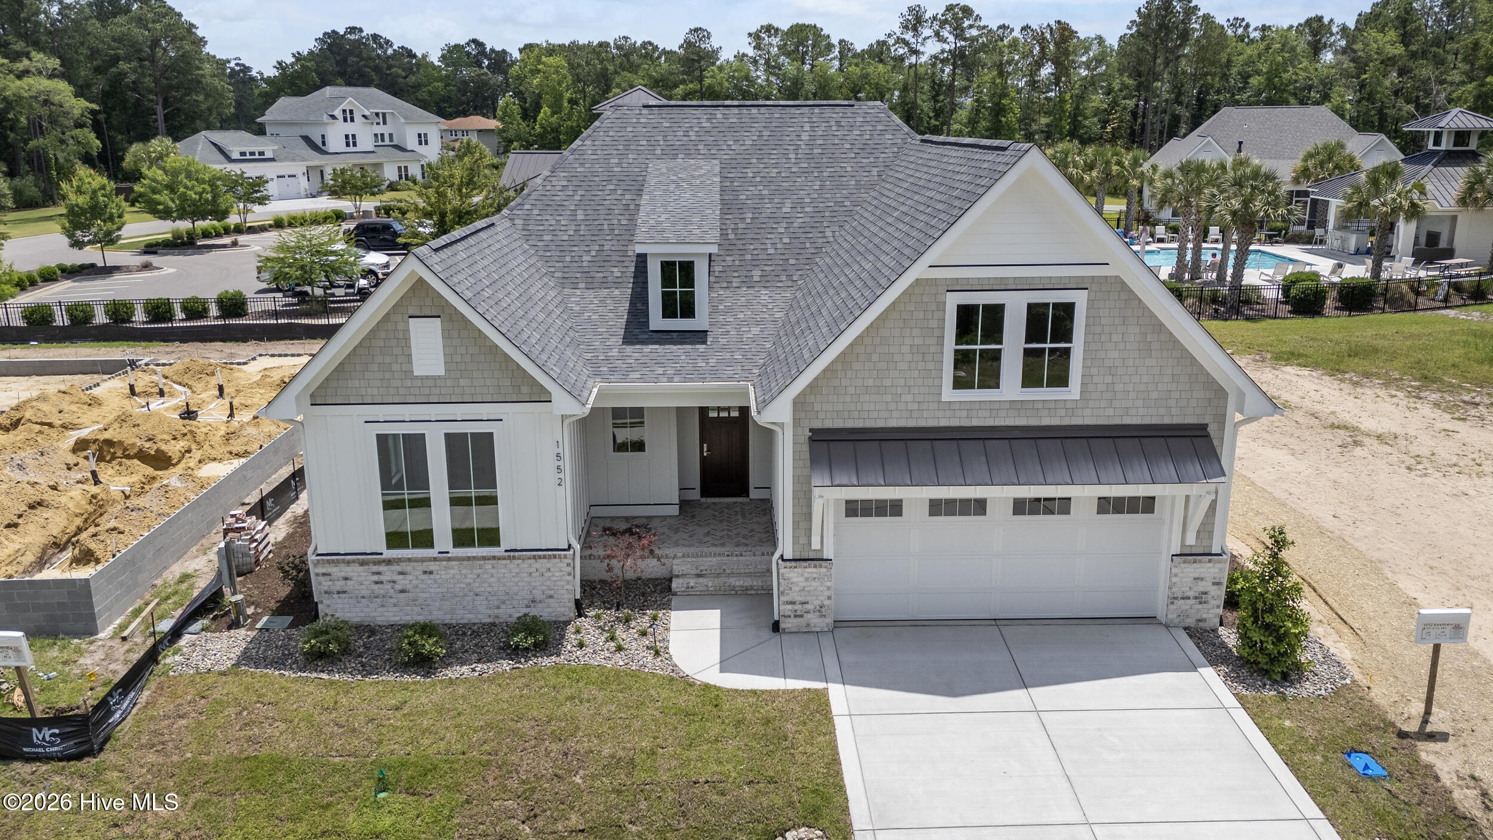
Built by Michael Christian Homes, this home is loaded with intentional upgrades and quality craftsmanship throughout. Featuring a vaulted dining room and vaulted office/optional bedroom, oak beam accents, and French oak flooring, the interior also includes all-wood custom frameless cabinetry with soft-close features, Thermador professional appliances with a natural gas range, all LED lighting with décor switches, and solid core doors in bedrooms, bathrooms, and the laundry room. The first floor offers 10' ceilings, 2x6 exterior walls with R-19 insulation, a fully engineered structure, 30-year architectural shingles, an energy-wise package, and smart programmable thermostats. Additional features include a tankless natural gas on-demand water heater, natural gas vented fireplace with remote, thermostat, and blower, Moen plumbing fixtures with a lifetime warranty, and comfort-height toilets with soft-close seats. Exterior details include a copper natural gas lantern at the front porch, herringbone brick front porch, stamped concrete rear patio, full landscaping and irrigation, $6,000 in plantation shutters along the rear windows, and an epoxied garage.

Save
Ask
Tour
Hide
Share
Listing Snapshot
Price 
$899,990
Days On Site 
0 Days
Bedrooms 
4
Inside Area (SqFt) 
2,614 sqft
Total Baths 
3
Full Baths 
3
Partial Baths 
N/A
Lot Size 
0.13 Acres
Year Built 
2026
MLS® Number 
100577681
Status 
Active
Property Tax 
$835.36
HOA/Condo/Coop Fees 
$166.67 monthly
Sq Ft Source 
N/A
Friends & Family
Recent Activity
4 hours agoListing first seen on site
4 hours agoListing updated with changes from the MLS®
General Features
Acres 
0.13
Attached Garage 
Yes
Foundation 
Slab
Garage 
Yes
Garage Spaces 
2
Green Energy Efficient 
Lighting
Levels 
Two
Number Of Stories 
2
Parking 
AttachedConcrete
Parking Spaces 
2
Property Sub Type 
Single Family Residence
Special Circumstances 
Standard
SqFt Total 
2614
Utilities 
Sewer AvailableWater Available
Zoning 
R-15
Interior Features
Appliances 
DisposalDishwasherTankless Water Heater
Cooling 
Central Air
Flooring 
See Remarks
Heating 
ElectricHeat Pump
Interior 
Master DownstairsWalk-In Closet(s)Kitchen IslandCeiling Fan(s)
Laundry Features 
Washer Hookup
Bedroom 2 
Bedroom 3 
Bonus Room 
Dining Room 
Kitchen 
Living Room 
Master Bedroom 
Save
Ask
Tour
Hide
Share
Exterior Features
Construction Details 
BrickFiber CementFrame
Exterior 
DockBoat Slip
Fencing 
None
Frontage 
See Remarks
Lot Features 
Landscaped
Patio And Porch 
Front PorchRear Porch
Roof 
Shingle
View 
See Remarks
Waterview 
See Remarks
Community Features
Accessibility Features 
Accessible Full Bath
Association Amenities 
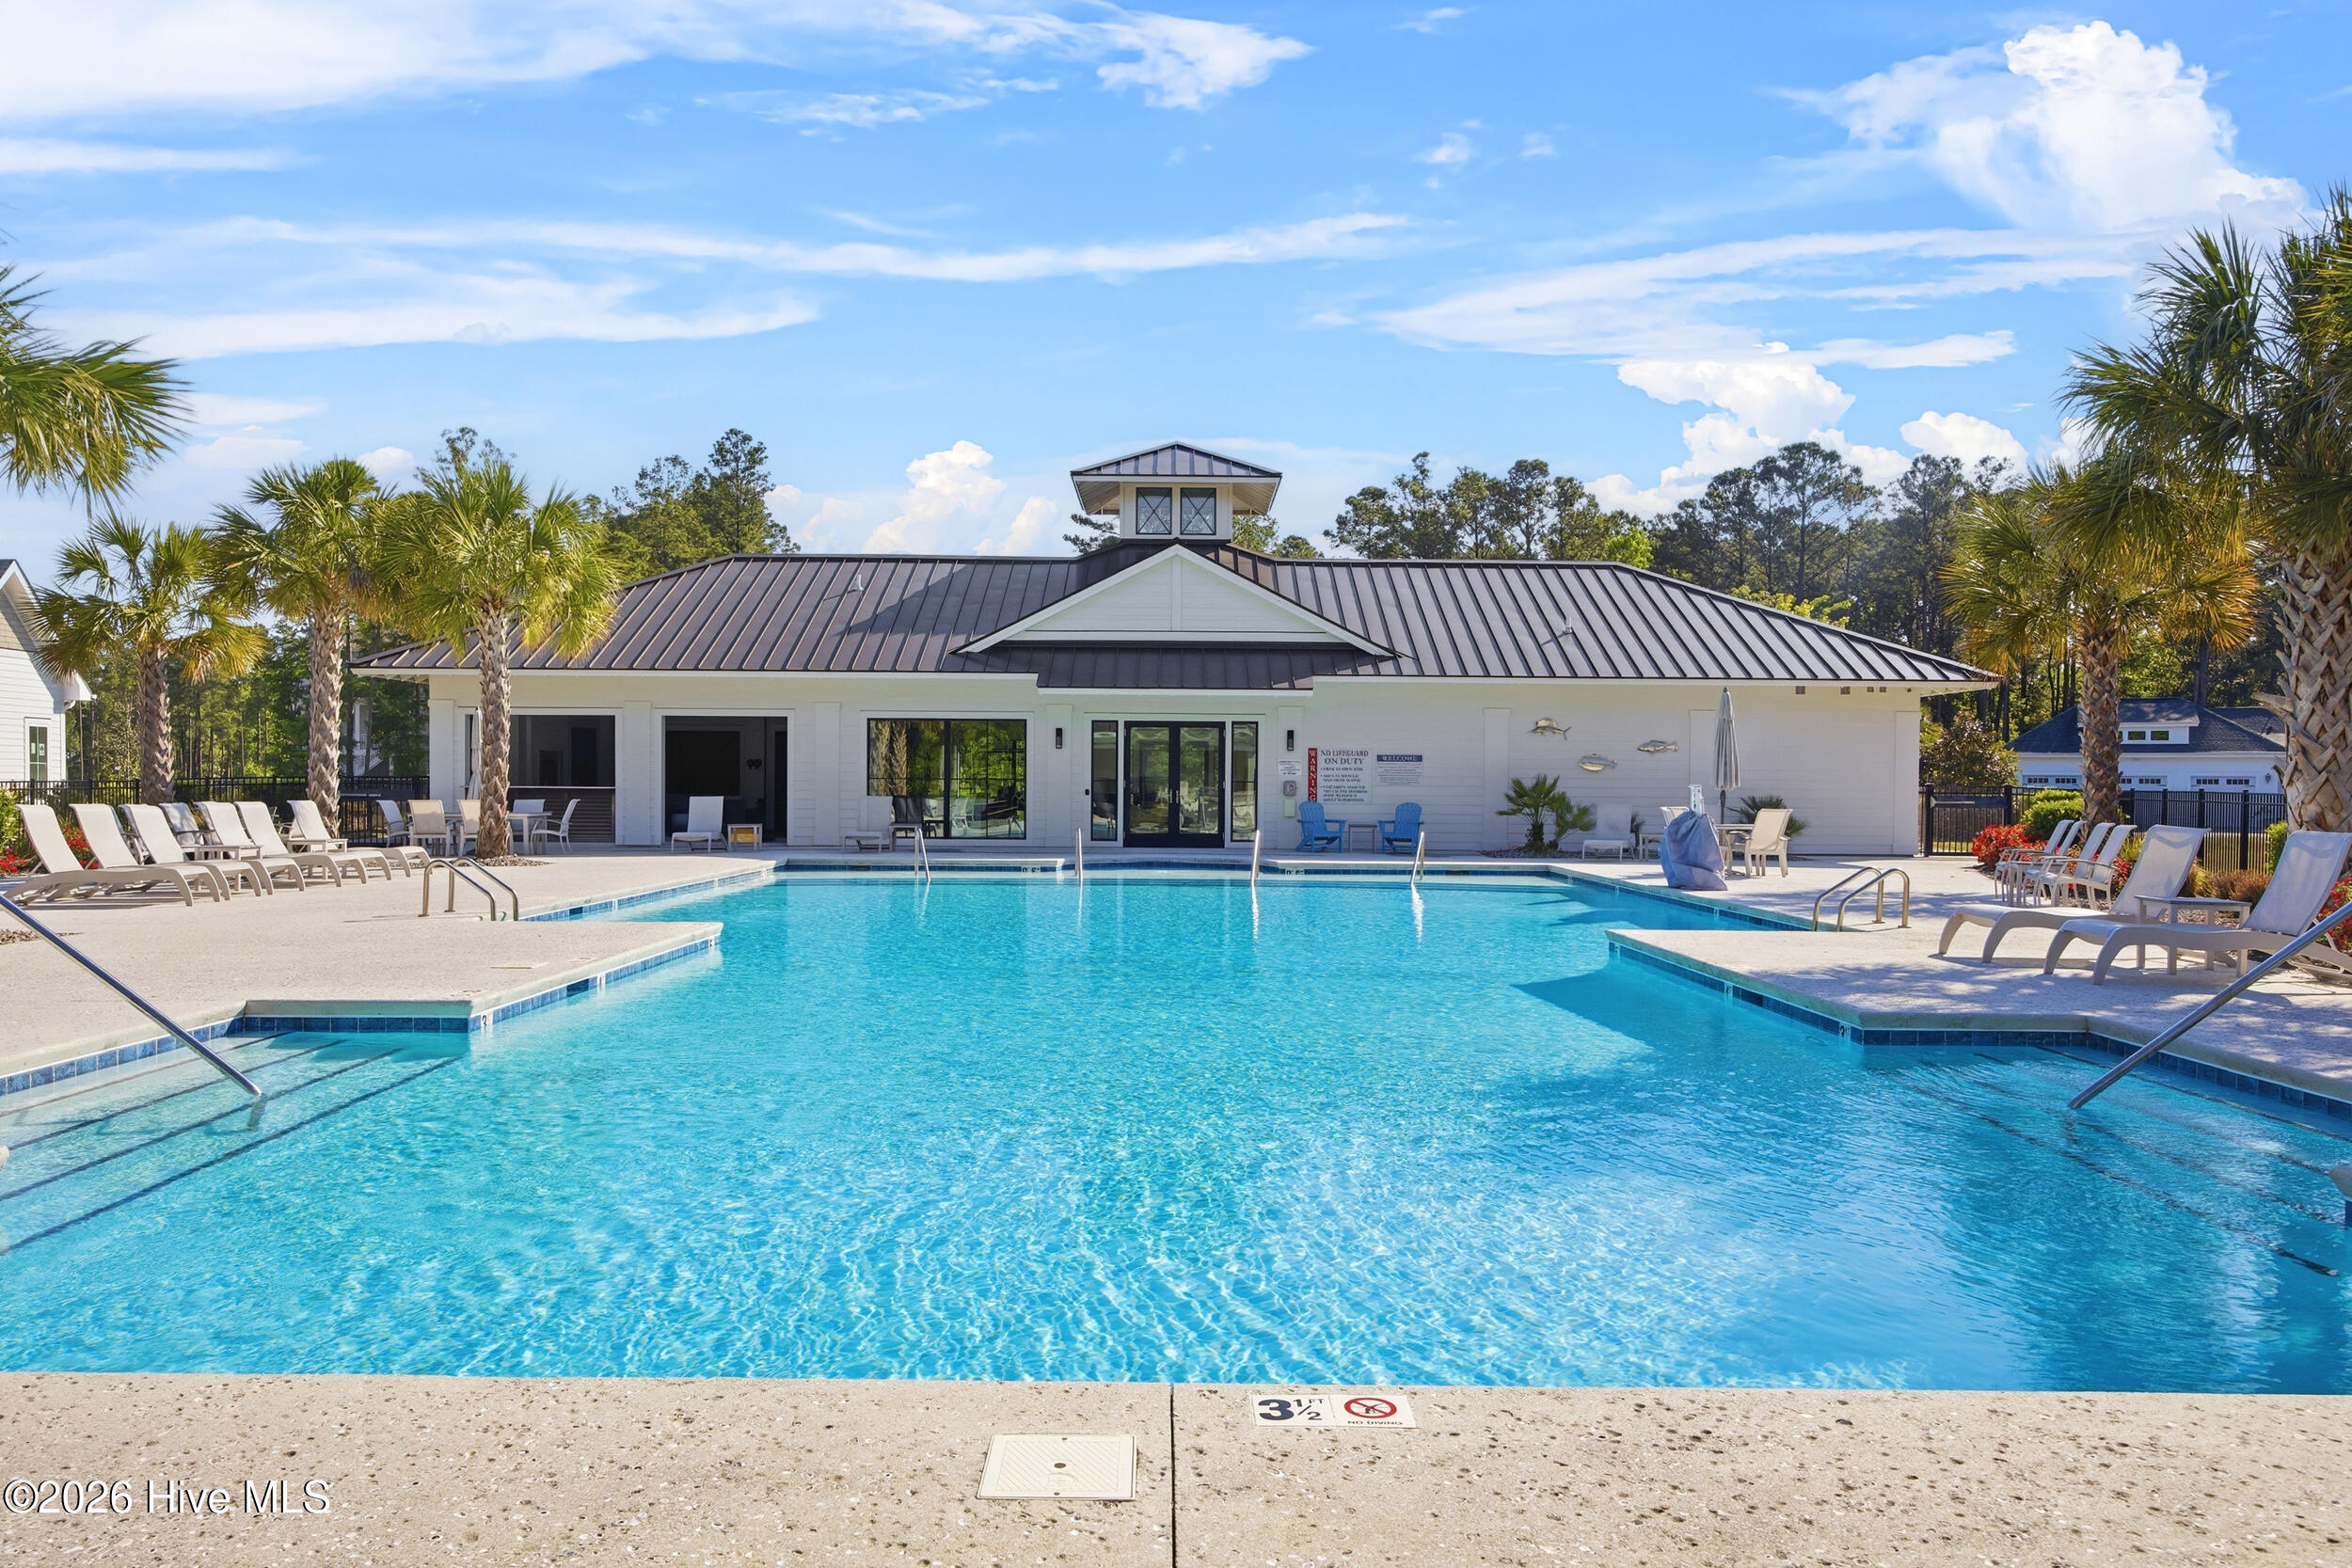
Boat DockClubhouseFitness CenterManagementSport Court
Association Dues 
2000
Community Features 
PoolSidewalksStreet Lights
Financing Terms Available 
CashConventionalFHAVA Loan
HOA Fee Frequency 
Annually
School District 
New Hanover
Schools
School District
New Hanover
Elementary School
Wrightsboro
Middle School
Holly Shelter
High School
New Hanover
Listing courtesy of Rob H Warwick of Coldwell Banker Sea Coast Advantage


The data relating to real estate on this website comes in part from the Internet Data Exchange program of Hive MLS, and is updated as of 2026-05-29 11:10 PM UTC. All information is deemed reliable but not guaranteed and should be independently verified. All properties are subject to prior sale, change, or withdrawal. Neither listing broker(s) shall be responsible for any typographical errors, misinformation, or misprints, and shall be held totally harmless from any damages arising from reliance upon these data. Copyright 2026 Hive MLS

Neighborhood & Commute
Source: Walkscore
Disclosure: Community information and market data powered by Constellation Data Labs. Information is deemed reliable but not guaranteed.
Save
Ask
Tour
Hide
Share