Save
Ask
Tour
Hide
Share
$2,995,000
New Listing

415 Oceana Way
Carolina Beach, NC 28428

For Sale|Single Family Residence|Active
6
Beds
7
Total Baths
6
Full Baths
1
Partial Bath
3,909
SqFt
$766
/SqFt
2016
Built
Subdivision:
Spinnaker Point
County:
New Hanover
Call Now: (910) 941-8541
Is this the listing for you? We can help make it yours.
(910) 941-8541
415 Oceana Way415 Oceana Way415 Oceana Way415 Oceana Way
Save
Ask
Tour
Hide
Share

Mortgage Calculator

Monthly Payment (Est.)

$13,664
Calculator powered by Showcase IDX, a Constellation1 Company. Copyright ©2026 Information is deemed reliable but not guaranteed.

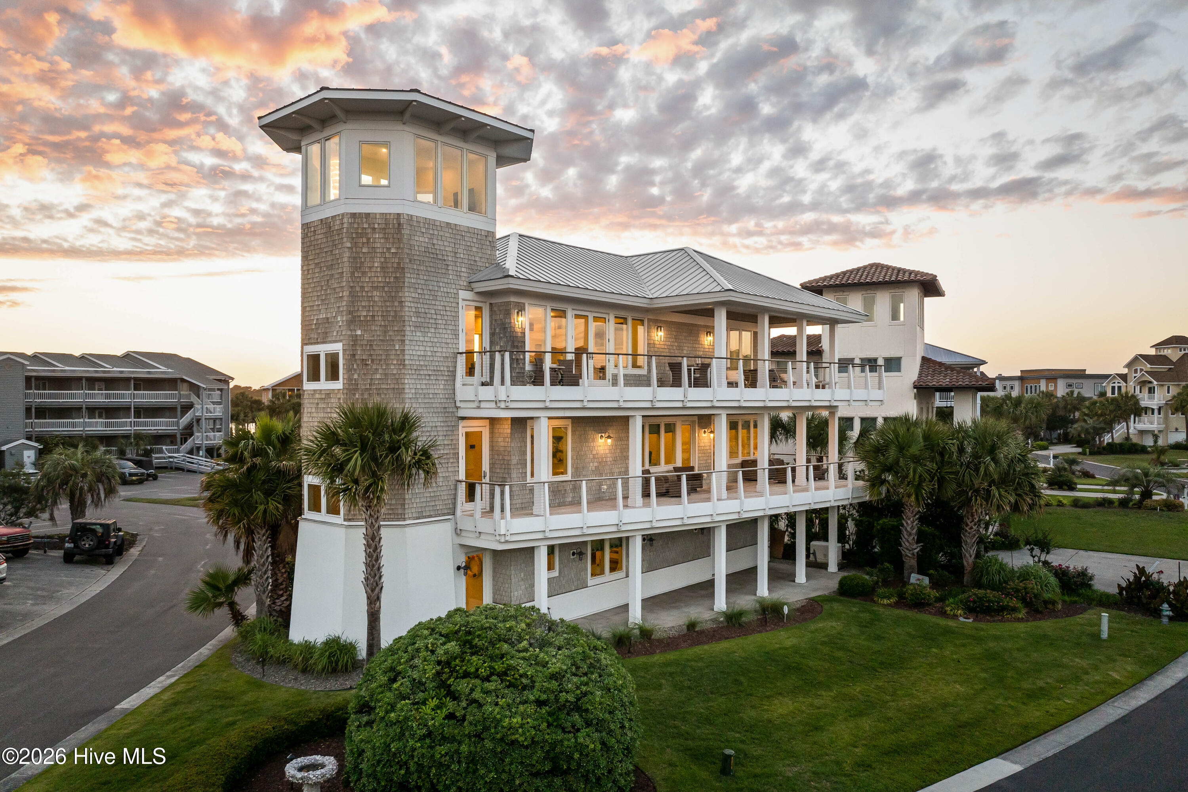
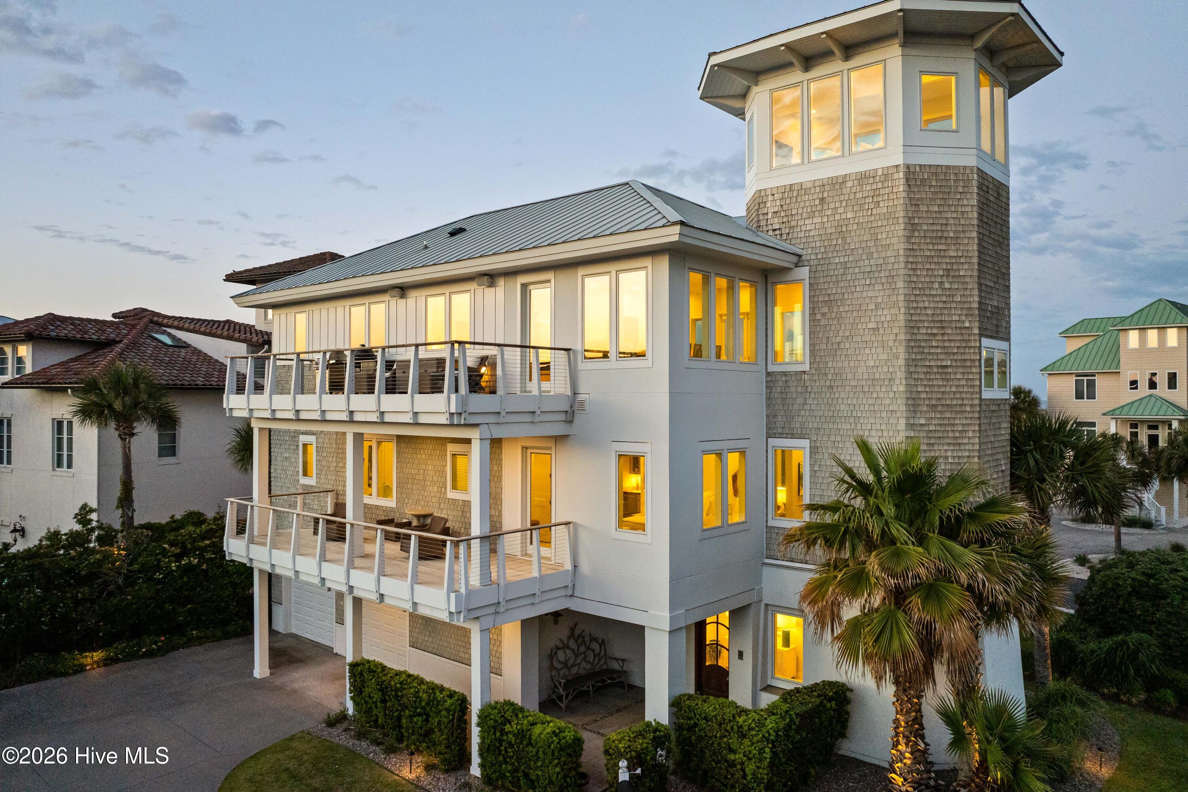
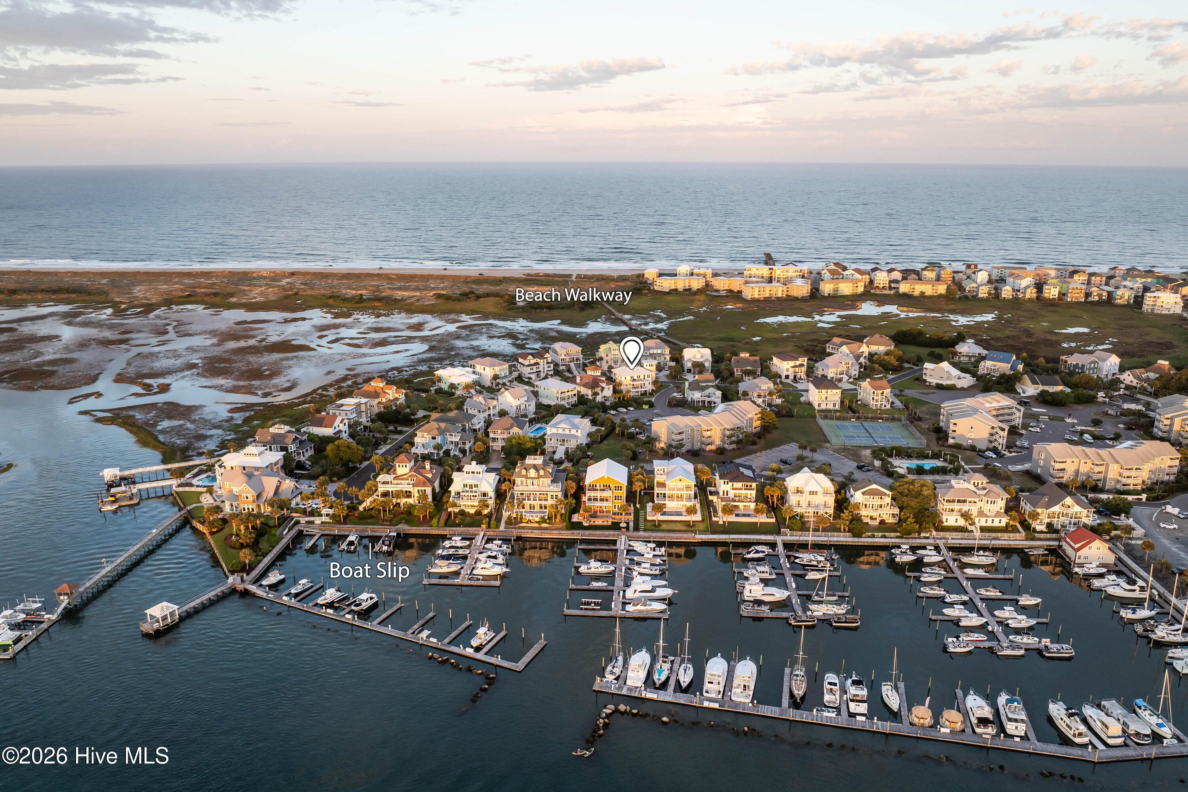
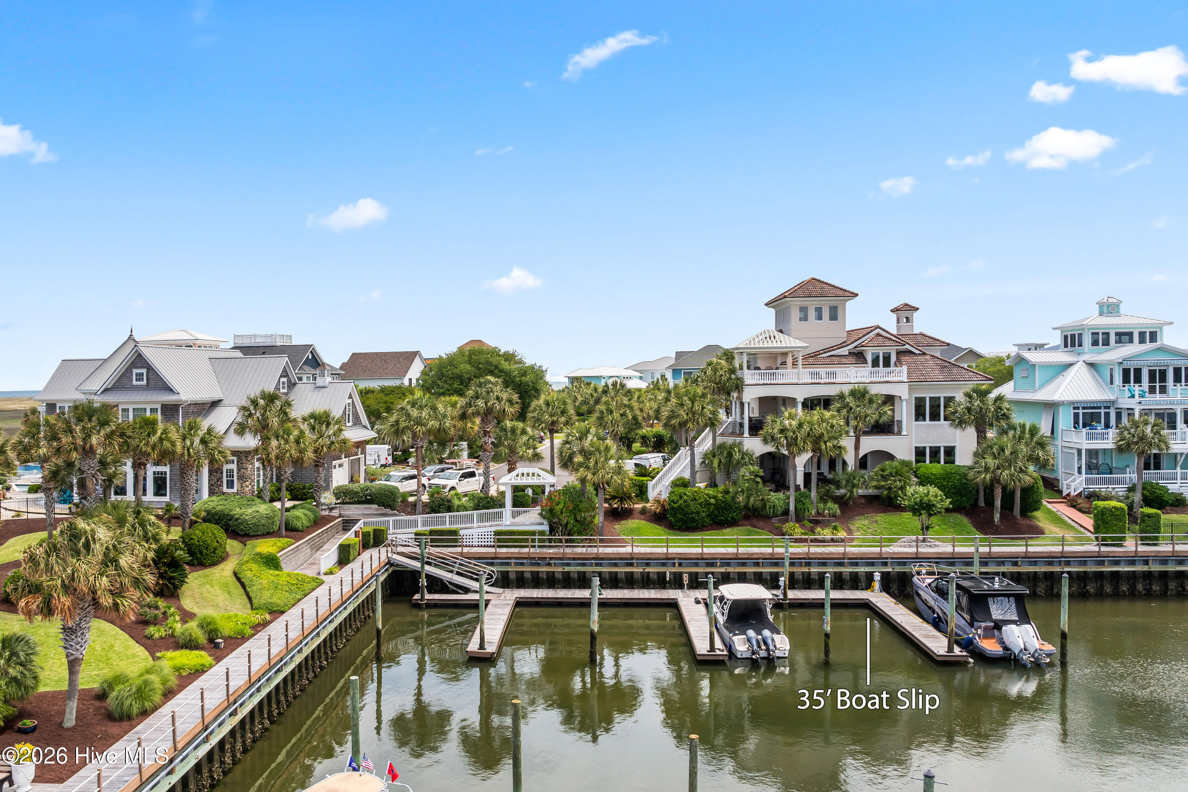
Tucked within the gated waterfront community of Oceana, 415 Oceana Way is a chic and sophisticated coastal retreat designed by renowned local architect Cothran Harris, expertly crafted by Doster Building, and curated by lead designer Gigi Horsley of Paysage Home. Completed in 2016 and offered fully furnished, this one-owner masterpiece is stylish yet effortlessly livable. The home spans over 3,900 square feet across three thoughtfully designed levels offering 6 bedrooms and 6.5 baths. A mahogany front door opens to interiors featuring 10-foot ceilings, 8-foot Tru doors, Marvin impact glass windows, a 3-stop elevator with auto gate, whole-house generator, and integrated ELAN home control system. Designed for gathering, the main living level offers seamless indoor-outdoor flow framed by expansive water views and multiple covered ipe porches. The kitchen blends elevated design with professional-grade performance, featuring waterfall quartz countertops, Sub-Zero refrigeration, Wolf appliances including a dual-oven Lacanche range, and an oversized island built for entertaining. The primary suite captures panoramic water views and offers a resort-style bath with designer finishes throughout. Every bedroom enjoys a private ensuite, while four guest suites open directly onto expansive covered porches with dramatic ocean views. The non-primary bedroom level also features a soothing secondary living retreat with custom wet bar, True refrigeration, Bosch dishwasher, and secondary laundry. Above it all, the widow's watch with built-in bar delivers breathtaking views stretching from the Atlantic Ocean to the Intracoastal Waterway. A 35-foot deepwater boat slip in the protected marina sits just a short wedge shot away, while private beach access places the shoreline moments from your door. Polished, durable, and truly turnkey, this is elevated coastal living built for generations to enjoy. So grab the boat keys or surfboards ... either way, life is better at the beach. 2007 Chevrolet Tahoe for Freeman Park excursions included with acceptable offer.

Save
Ask
Tour
Hide
Share
Listing Snapshot
Price 
$2,995,000
Days On Site 
0 Days
Bedrooms 
6
Inside Area (SqFt) 
3,909 sqft
Total Baths 
7
Full Baths 
6
Partial Baths 
1
Lot Size 
0.19 Acres
Year Built 
2016
MLS® Number 
100577701
Status 
Active
Property Tax 
$8,893.11
HOA/Condo/Coop Fees 
$333.33 monthly
Sq Ft Source 
N/A
Friends & Family
Recent Activity
3 hours agoListing first seen on site
3 hours agoListing updated with changes from the MLS®
General Features
Acres 
0.19
Attached Garage 
Yes
Foundation 
OtherPillar/Post/Pier
Garage 
Yes
Garage Spaces 
2
Levels 
Three Or More
Number Of Stories 
4
Parking 
Off StreetOn SiteGarage
Parking Spaces 
2
Property Sub Type 
Single Family Residence
Special Circumstances 
Standard
SqFt Total 
3909
Utilities 
Sewer ConnectedWater Connected
Water Source 
Public
Zoning 
R-1B
Interior Features
Appliances 
WasherRefrigeratorDryerDouble OvenDishwasherMicrowaveTankless Water Heater
Cooling 
Central Air
Electric 
Generator
Fireplace 
Yes
Fireplace Features 
Gas Log
Flooring 
WoodCeramic Tile
Furnished 
Furnished
Heating 
ElectricHeat Pump
Interior 
Walk-In Closet(s)High CeilingsEntrance FoyerKitchen IslandElevatorWet BarBuilt-in FeaturesDry Bar
Laundry Features 
Laundry Room
Window Features 
Window Coverings
Bedroom 2 
Dimensions - 14.0x11.0Level - Second
Bedroom 3 
Dimensions - 14.0x11.0Level - Second
Bedroom 4 
Dimensions - 14.0x11.0Level - Second
Bedroom 5 
Dimensions - 14.0x11.0Level - Second
Bedroom 6 
Dimensions - 14.0x11.0Level - First
Dining Room 
Dimensions - 14.0x12.0Level - Third
Family Room 
Dimensions - 16.0x11.0Level - Second
Kitchen 
Dimensions - 14.0x11.0Level - Third
Laundry 
Dimensions - 9.0x6.0Level - Third
Living Room 
Dimensions - 21.0x15.0Level - Third
Master Bedroom 
Dimensions - 16.0x15.0Level - Third
Other 
Dimensions - 13.0x12.0Description - Widow's Watch
Save
Ask
Tour
Hide
Share
Exterior Features
Construction Details 
CedarShake SidingStuccoFrame
Exterior 
Outdoor ShowerDockBoat Slip
Fencing 
None
Frontage 
See Remarks
Patio And Porch 
CoveredPorch
Pool Features 
None
Road Frontage 
Private Road
Roof 
Metal
View 
OceanSound
Waterview 
OceanSound
Windows/Doors 
Window Coverings
Community Features
Accessibility Features 
Accessible Elevator InstalledAccessible Full Bath
Association Amenities 
GatedMarina
Association Dues 
4000
Financing Terms Available 
CashConventional
HOA Fee Frequency 
Annually
School District 
New Hanover
Schools
School District
New Hanover
Elementary School
Carolina Beach
Middle School
Murray
High School
Ashley
Listing courtesy of Team Hardee Hunt & Williams of Hardee Hunt & Williams


The data relating to real estate on this website comes in part from the Internet Data Exchange program of Hive MLS, and is updated as of 2026-05-29 11:15 PM UTC. All information is deemed reliable but not guaranteed and should be independently verified. All properties are subject to prior sale, change, or withdrawal. Neither listing broker(s) shall be responsible for any typographical errors, misinformation, or misprints, and shall be held totally harmless from any damages arising from reliance upon these data. Copyright 2026 Hive MLS

Neighborhood & Commute
Source: Walkscore
Disclosure: Community information and market data powered by Constellation Data Labs. Information is deemed reliable but not guaranteed.
Save
Ask
Tour
Hide
Share