Save
Ask
Tour
Hide
Share
$899,900
New Listing

5217 Leisure Circle
Wilmington, NC 28409

For Sale|Single Family Residence|Active
4
Beds
3
Total Baths
3
Full Baths
2,420
SqFt
$372
/SqFt
2016
Built
Subdivision:
Helms Port
County:
New Hanover
Call Now: (910) 941-8541
Is this the listing for you? We can help make it yours.
(910) 941-8541
5217 Leisure Circle5217 Leisure Circle5217 Leisure Circle5217 Leisure Circle
Save
Ask
Tour
Hide
Share

Mortgage Calculator

Monthly Payment (Est.)

$4,106
Calculator powered by Showcase IDX, a Constellation1 Company. Copyright ©2026 Information is deemed reliable but not guaranteed.

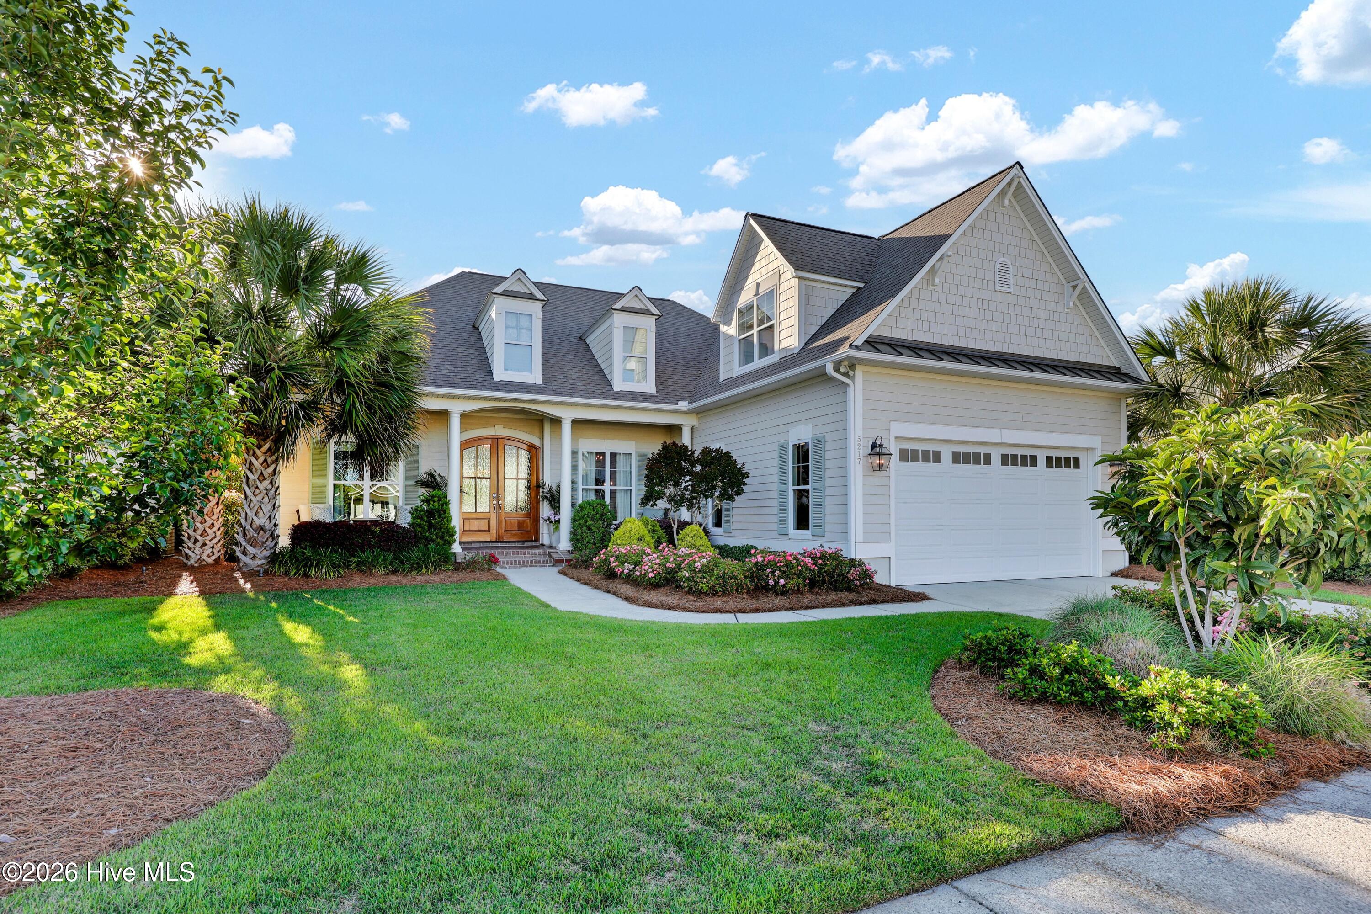
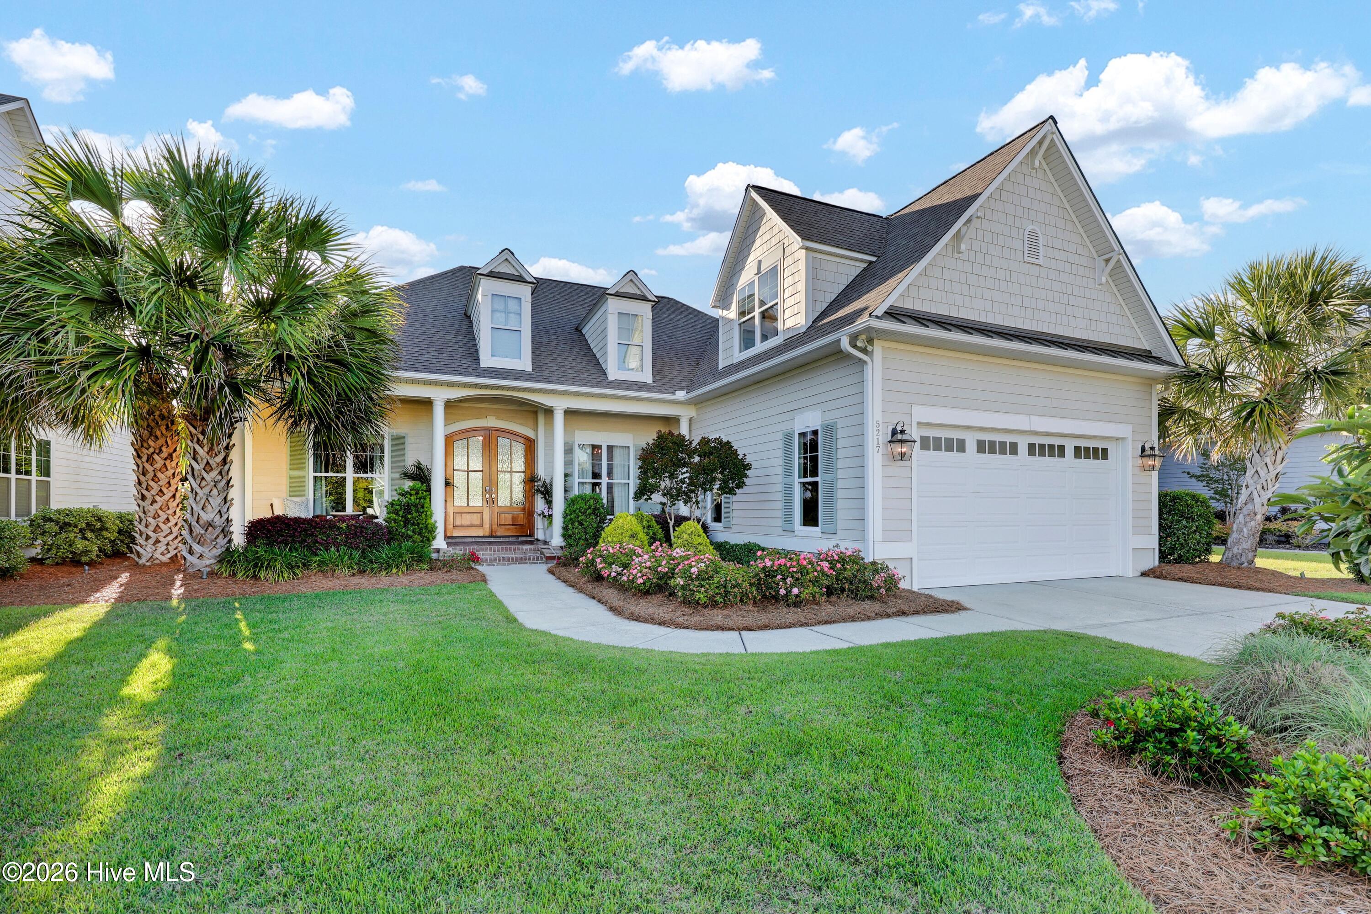
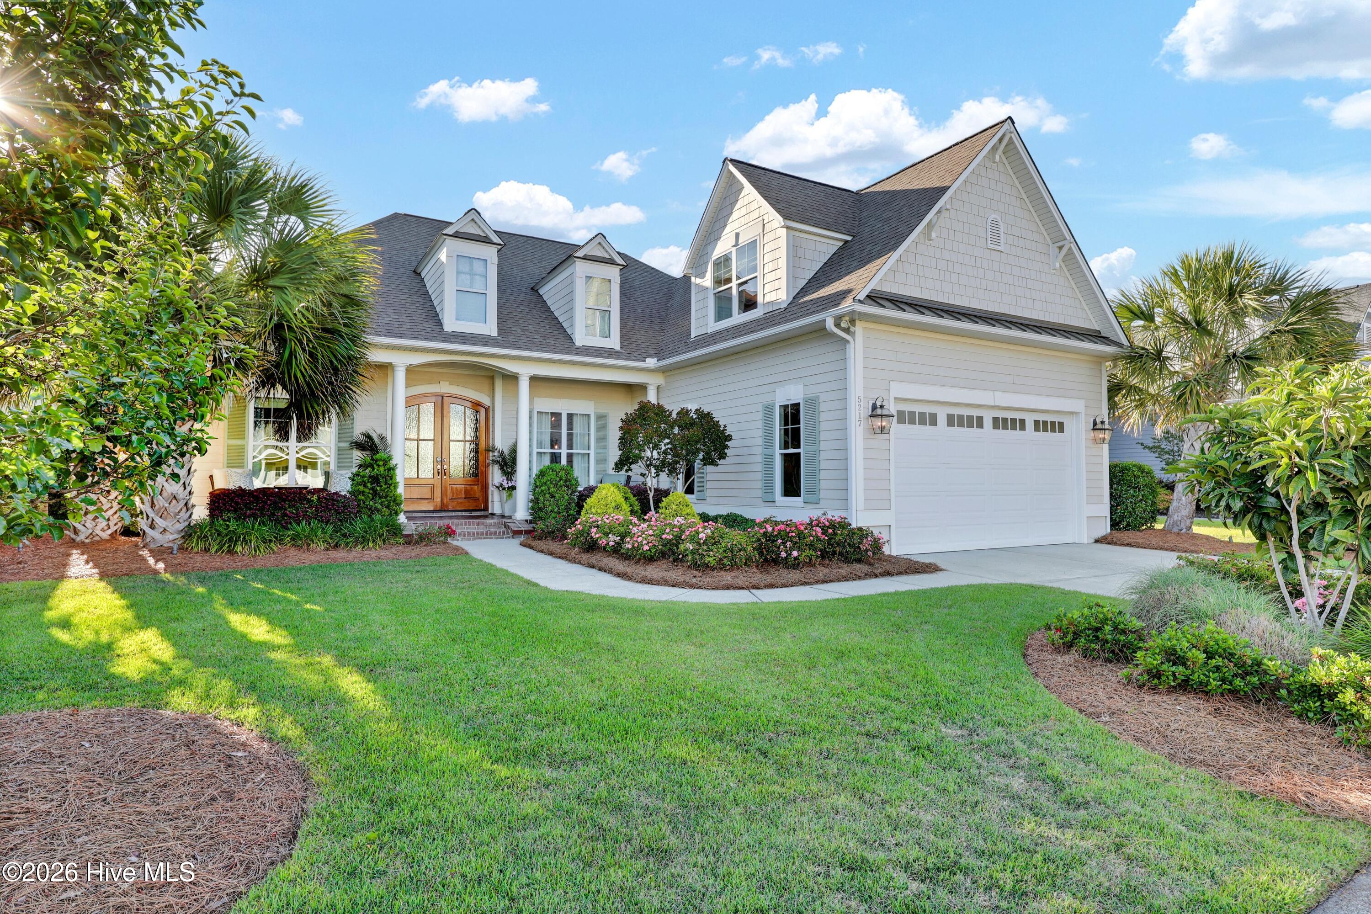
> Experience coastal living at its finest in the Intracoastal Waterfront gated community of Helms Port. The Sanderling II, customized extensively for this Seller features porch extensions, elevated ceiling heights to 11 feet and a whole house natural gas generac generator. This beautifully designed open floorpan has gorgeous archways and rounded corners. The spacious living room boasts custom built ins, trey ceiling and a gas fireplace. The elegant dining room flows into the gourmet kitchen with an oversized island, custom cabinetry with under cab lighting, double ovens with connection and conventional heat sources and gas cooktop. Adjacent to the kitchen is a cozy breakfast nook. The inviting sun room overlooks a craftsman style pergola and patio perfect for outdoor entertaining and grilling among lush landscaping and outdoor lighting. The first level comprises the primary bedroom generously sized with trey ceilings, two walk in closets a soaking tub and walk in shower. 2 additional bedrooms are on the first level. Upstairs the 4th bedroom with full bath can also serve as a home office, media room or additional living area. Designer woven blinds throughout. Walk in attic storage. 2 car attached garage provides generous storage with a 10x6 closet. Smart thermostats. Monitored security system. Termite bond with Bug N Rug. Rear yard fenced with ornamental metal. Irrigation system front and back. Resort style amenities include waterfront state of the art club house, pool, kayak storage and launch, private sandy beach and community fire pit. 25 foot Boat Slip in protected marina available for purchase separately 250K

Save
Ask
Tour
Hide
Share
Listing Snapshot
Price 
$899,900
Days On Site 
0 Days
Bedrooms 
4
Inside Area (SqFt) 
2,420 sqft
Total Baths 
3
Full Baths 
3
Partial Baths 
N/A
Lot Size 
0.21 Acres
Year Built 
2016
MLS® Number 
100577710
Status 
Active
Property Tax 
$3,089.7
HOA/Condo/Coop Fees 
$237.15 monthly
Sq Ft Source 
N/A
Friends & Family
Recent Activity
2 hours agoListing first seen on site
3 hours agoListing updated with changes from the MLS®
General Features
Acres 
0.21
Attached Garage 
Yes
Garage 
Yes
Garage Spaces 
2
Levels 
Two
Number Of Stories 
2
Parking 
Garage Faces FrontGarage Door OpenerOff Street
Parking Spaces 
2
Property Sub Type 
Single Family Residence
Security 
Security System
Special Circumstances 
Standard
SqFt Total 
2420
Utilities 
Sewer ConnectedWater Connected
Water Source 
Public
Zoning 
R-15
Interior Features
Appliances 
Gas CooktopElectric OvenRefrigeratorDisposalDishwasherConvection OvenMicrowave
Basement 
Crawl Space
Cooling 
Central AirCeiling Fan(s)
Electric 
Generator
Fireplace 
Yes
Fireplace Features 
Gas Log
Flooring 
ConcreteTileHardwood
Heating 
Fireplace(s)Forced AirHeat PumpNatural Gas
Interior 
Master DownstairsWalk-In Closet(s)Tray Ceiling(s)High CeilingsEntrance FoyerBookcasesKitchen IslandCeiling Fan(s)PantryBuilt-in FeaturesEat-in KitchenSmart ThermostatSee Remarks
Laundry Features 
Laundry Room
Window Features 
Window Coverings
Bedroom 1 
Dimensions - 14.0x16.0Level - FirstDescription - trey ceiling
Bedroom 2 
Dimensions - 12.0x11.0Level - First
Bedroom 3 
Dimensions - 12.0x11.0Level - First
Bedroom 4 
Dimensions - 16.0x14.0Level - SecondDescription - full bath
Breakfast Nook 
Dimensions - 10.0x7.0Level - First
Dining Room 
Dimensions - 12.0x10.0Level - FirstDescription - open
Kitchen 
Dimensions - 15.0x11.0Level - First
Laundry 
Dimensions - 7.0x6.0Level - First
Living Room 
Dimensions - 19.0x16.0Level - FirstDescription - w fireplace, trey ceiling
Other 
Dimensions - 11.0x7.0Level - First
Sunroom 
Dimensions - 14.0x12.0Level - First
Save
Ask
Tour
Hide
Share
Exterior Features
Construction Details 
Fiber CementFrame
Fencing 
Back YardWrought Iron
Frontage 
See Remarks
Lot Features 
Sprinklers In FrontSprinklers In Rear
Other Structures 
Pergola
Patio And Porch 
CoveredPatioFront Porch
Road Frontage 
Private Road
Roof 
Shingle
View 
See Remarks
Waterview 
See Remarks
Windows/Doors 
Window Coverings
Community Features
Accessibility Features 
Accessible Full Bath
Association Amenities 
Boat DockClubhouseGatedMaintenance GroundsMarinaPicnic Area
Association Dues 
2845.76
Community Features 
PoolSidewalksStreet Lights
Financing Terms Available 
CashConventional
HOA Fee Frequency 
Annually
Roads 
Paved
School District 
New Hanover
Schools
School District
New Hanover
Elementary School
Bellamy
Middle School
Myrtle Grove
High School
Ashley
Listing courtesy of Cindy J Southerland of Intracoastal Realty Corporation


The data relating to real estate on this website comes in part from the Internet Data Exchange program of Hive MLS, and is updated as of 2026-05-29 11:15 PM UTC. All information is deemed reliable but not guaranteed and should be independently verified. All properties are subject to prior sale, change, or withdrawal. Neither listing broker(s) shall be responsible for any typographical errors, misinformation, or misprints, and shall be held totally harmless from any damages arising from reliance upon these data. Copyright 2026 Hive MLS

Neighborhood & Commute
Source: Walkscore
Disclosure: Community information and market data powered by Constellation Data Labs. Information is deemed reliable but not guaranteed.
Save
Ask
Tour
Hide
Share