Save
Ask
Tour
Hide
Share
$650,000
New Listing

611 Craven Street
New Bern, NC 28560

For Sale|Single Family Residence|Active
3
Beds
3
Total Baths
2
Full Baths
1
Partial Bath
2,447
SqFt
$266
/SqFt
1920
Built
Subdivision:
New Bern Downtown Historic
County:
Craven
Call Now: (910) 941-8541
Is this the listing for you? We can help make it yours.
(910) 941-8541
611 Craven Street611 Craven Street611 Craven Street611 Craven Street
Save
Ask
Tour
Hide
Share

Mortgage Calculator

Monthly Payment (Est.)

$2,966
Calculator powered by Showcase IDX, a Constellation1 Company. Copyright ©2026 Information is deemed reliable but not guaranteed.

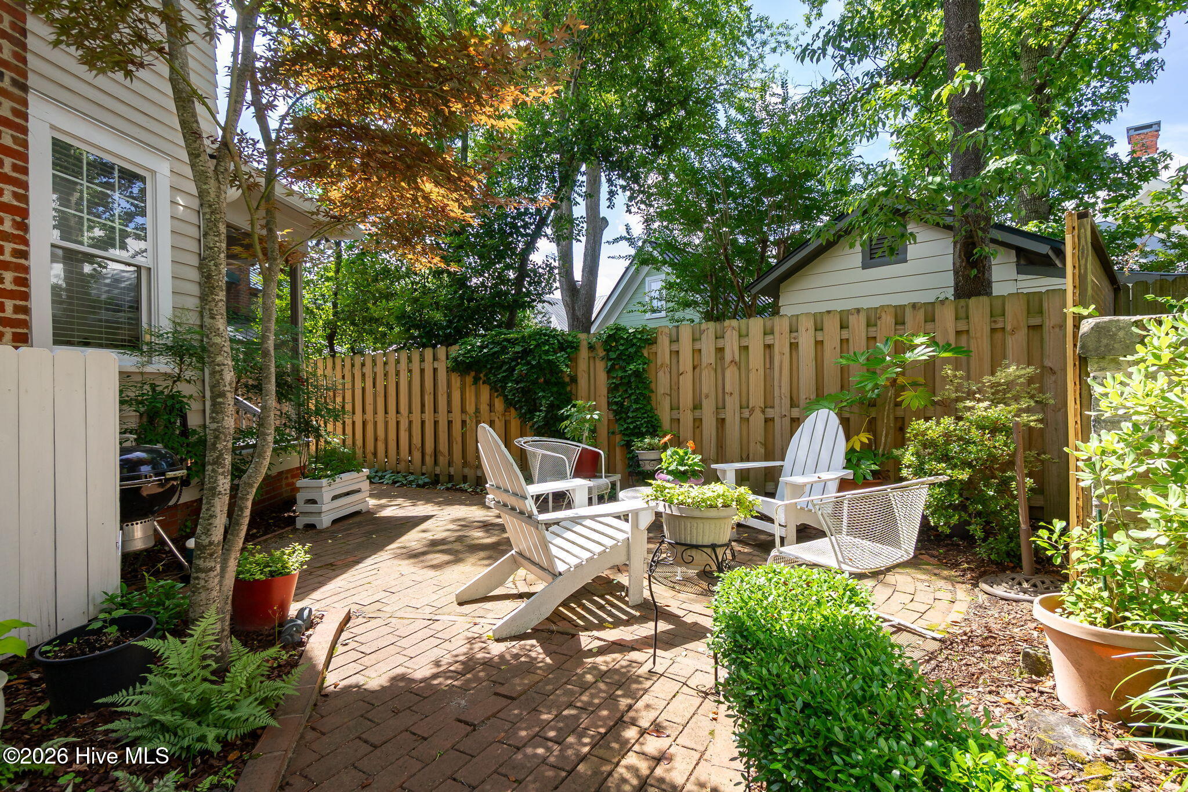
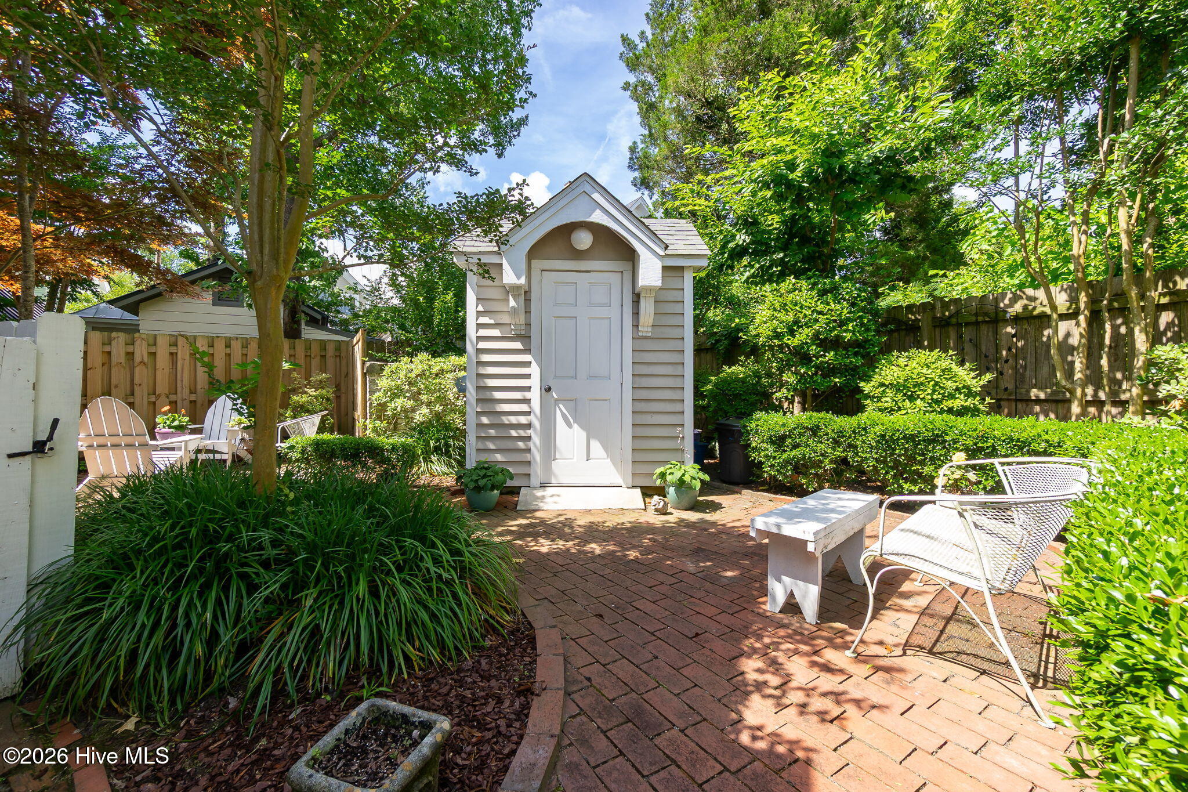
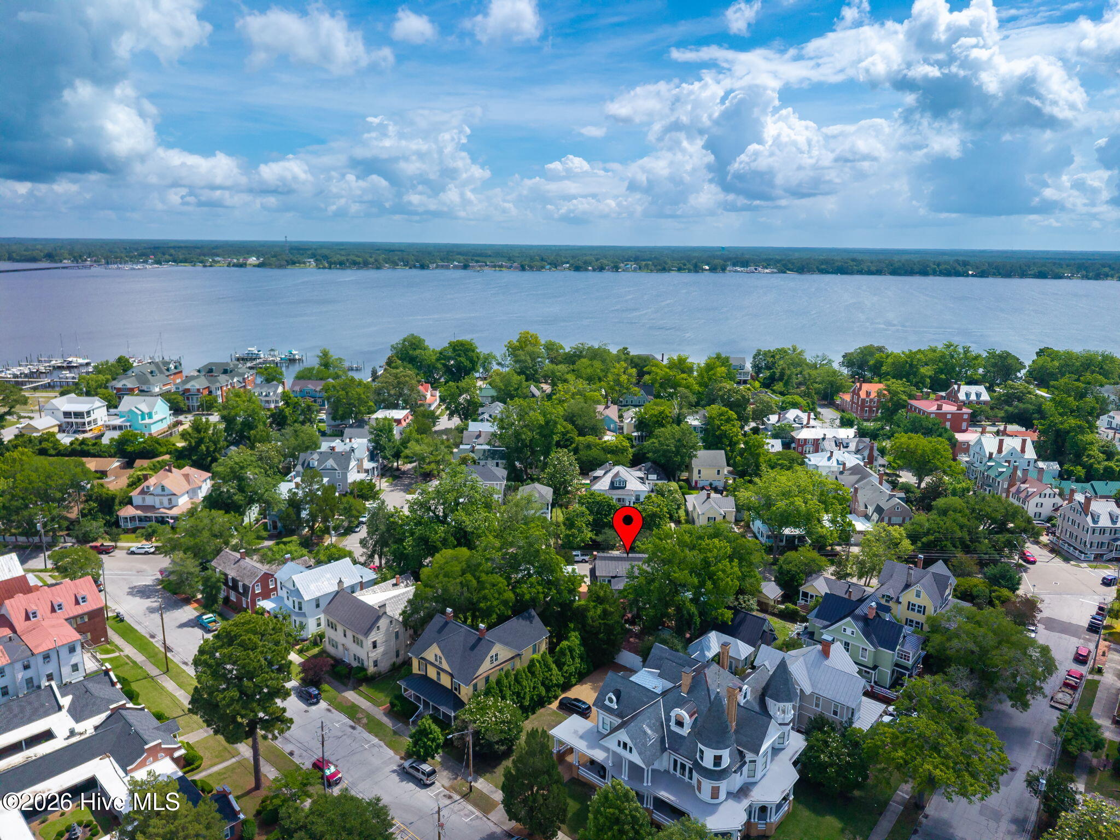
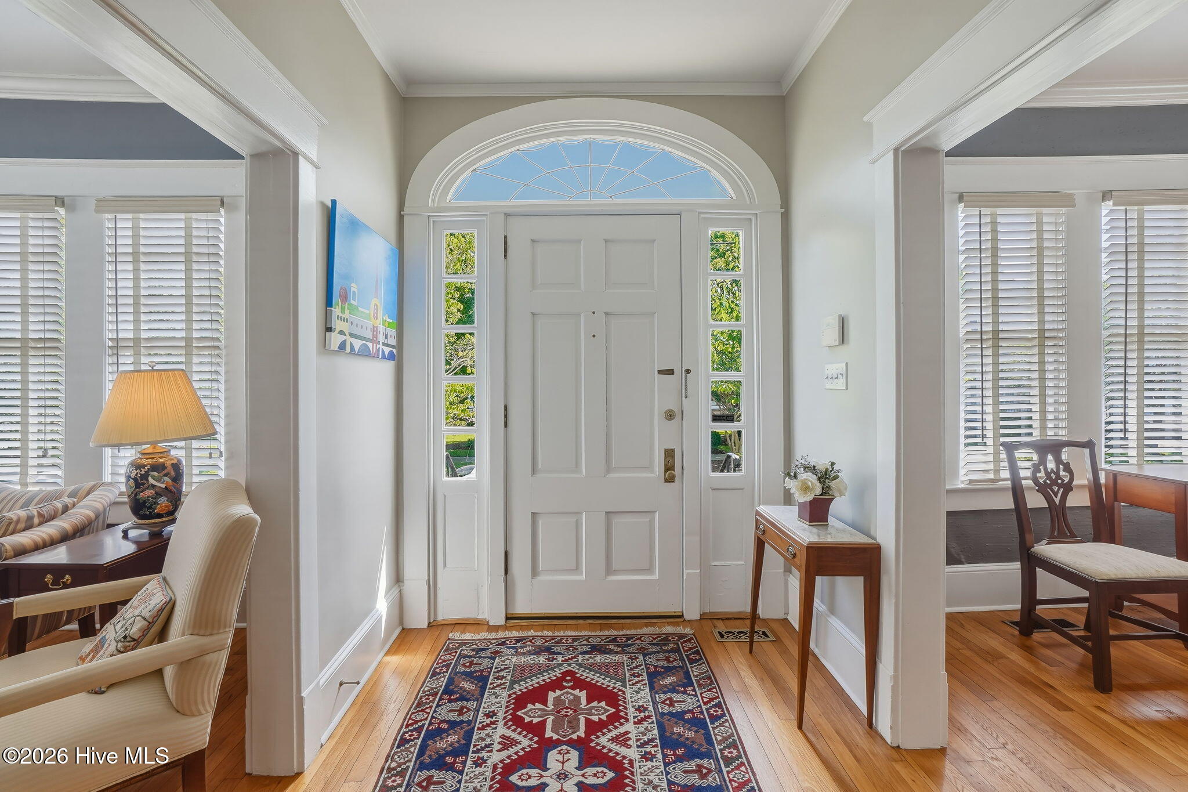
Nestled in the heart of New Bern's Historic District, this elegant Colonial Revival residence, circa 1925, offers timeless architecture and modern comfort just steps from downtown restaurants, galleries, shopping, and the waterfront. Encompassing approximately 2,400 square feet, this pristine home features 3 bedrooms, 2 full baths, and a powder room, highlighted by high ceilings, abundant natural light, original hardwood floors, and three fireplaces. A classic center-hall floor plan provides gracious living spaces, including a formal living room, formal dining room, den, and private office. The chef's kitchen is beautifully appointed with stainless steel appliances, quartz countertops, and a charming breakfast nook. Upstairs, the spacious primary suite serves as a private retreat with an elegant en suite bath featuring a soaking tub and walk-in shower. An elevator and traditional staircase provide convenient access to the second floor. Outdoor living is equally inviting, with a welcoming side porch and a screened rear porch overlooking a beautifully landscaped pocket garden and patio. Off-street parking completes this exceptional offering. Rich in architectural detail, charm, and character, this distinguished residence presents a rare opportunity to enjoy historic living at its finest.

Save
Ask
Tour
Hide
Share
Listing Snapshot
Price 
$650,000
Days On Site 
0 Days
Bedrooms 
3
Inside Area (SqFt) 
2,447 sqft
Total Baths 
3
Full Baths 
2
Partial Baths 
1
Lot Size 
0.08 Acres
Year Built 
1920
MLS® Number 
100577712
Status 
Active
Property Tax 
$5,054.97
HOA/Condo/Coop Fees 
N/A
Sq Ft Source 
N/A
Friends & Family
Recent Activity
2 hours agoListing first seen on site
3 hours agoListing updated with changes from the MLS®
General Features
Acres 
0.08
Foundation 
See Remarks
Levels 
Two
Number Of Stories 
2
Parking 
Off StreetPaved
Property Sub Type 
Single Family Residence
Special Circumstances 
Standard
SqFt Total 
2447
Utilities 
Water Available
Zoning 
R-1
Interior Features
Basement 
Crawl Space
Cooling 
Central Air
Heating 
Natural Gas
Interior 
High Ceilings
Window Features 
Storm Window(s)Window Coverings
Bedroom 1 
Dimensions - 13.25x10.4Level - First
Bedroom 2 
Dimensions - 11.3x14.25Level - Second
Bedroom 3 
Dimensions - 11.3x14.5Level - Second
Dining Room 
Dimensions - 13.25x14.3Level - First
Family Room 
Dimensions - 16.0x18.4Level - First
Kitchen 
Dimensions - 13.25x14.3Level - First
Living Room 
Dimensions - 13.25x14.4Level - First
Master Bedroom 
Dimensions - 13.3x14.5Level - Second
Save
Ask
Tour
Hide
Share
Exterior Features
Construction Details 
Wood SidingFrame
Fencing 
Wood
Frontage 
See Remarks
Patio And Porch 
CoveredPorchScreened
Road Frontage 
City StreetState Road
Roof 
MetalShingle
View 
See Remarks
Waterview 
See Remarks
Windows/Doors 
Storm Window(s)Window Coverings
Community Features
Accessibility Features 
Therapeutic Whirlpool
Community Features 
Street Lights
Financing Terms Available 
CashConventional
Schools
School District
Unknown
Elementary School
Brinson
Middle School
H. J. MacDonald
High School
New Bern
Listing courtesy of DOTTIE CORNING of NorthGroup


The data relating to real estate on this website comes in part from the Internet Data Exchange program of Hive MLS, and is updated as of 2026-05-29 11:15 PM UTC. All information is deemed reliable but not guaranteed and should be independently verified. All properties are subject to prior sale, change, or withdrawal. Neither listing broker(s) shall be responsible for any typographical errors, misinformation, or misprints, and shall be held totally harmless from any damages arising from reliance upon these data. Copyright 2026 Hive MLS

Neighborhood & Commute
Source: Walkscore
Disclosure: Community information and market data powered by Constellation Data Labs. Information is deemed reliable but not guaranteed.
Save
Ask
Tour
Hide
Share