Save
Ask
Tour
Hide
Share
$325,000
New Listing

900 Crane Drive
New Bern, NC 28560

Single Family Residence|Coming Soon
3
Beds
2
Total Baths
2
Full Baths
1,958
SqFt
$166
/SqFt
1989
Built
Subdivision:
Fairfield Harbour
County:
Craven
Call Now: (910) 941-8541
Is this the listing for you? We can help make it yours.
(910) 941-8541
900 Crane Drive900 Crane Drive900 Crane Drive900 Crane Drive
Save
Ask
Tour
Hide
Share

Mortgage Calculator

Monthly Payment (Est.)

$1,483
Calculator powered by Showcase IDX, a Constellation1 Company. Copyright ©2026 Information is deemed reliable but not guaranteed.

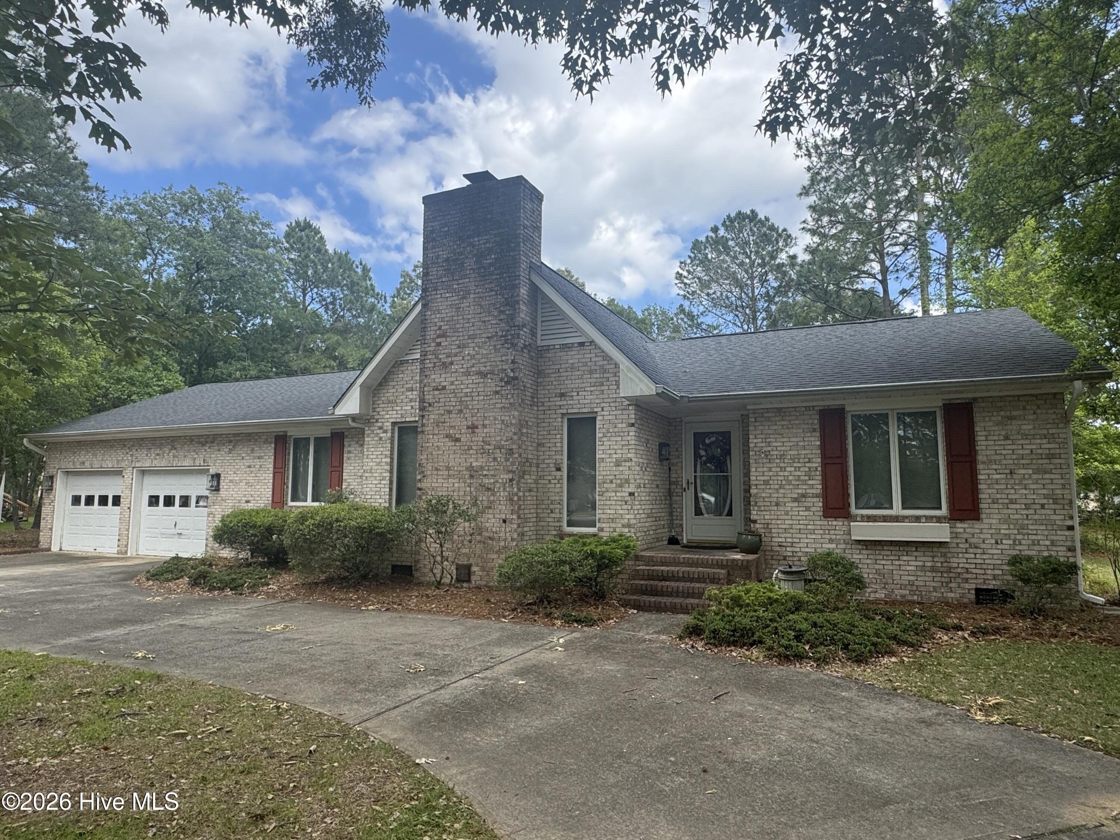
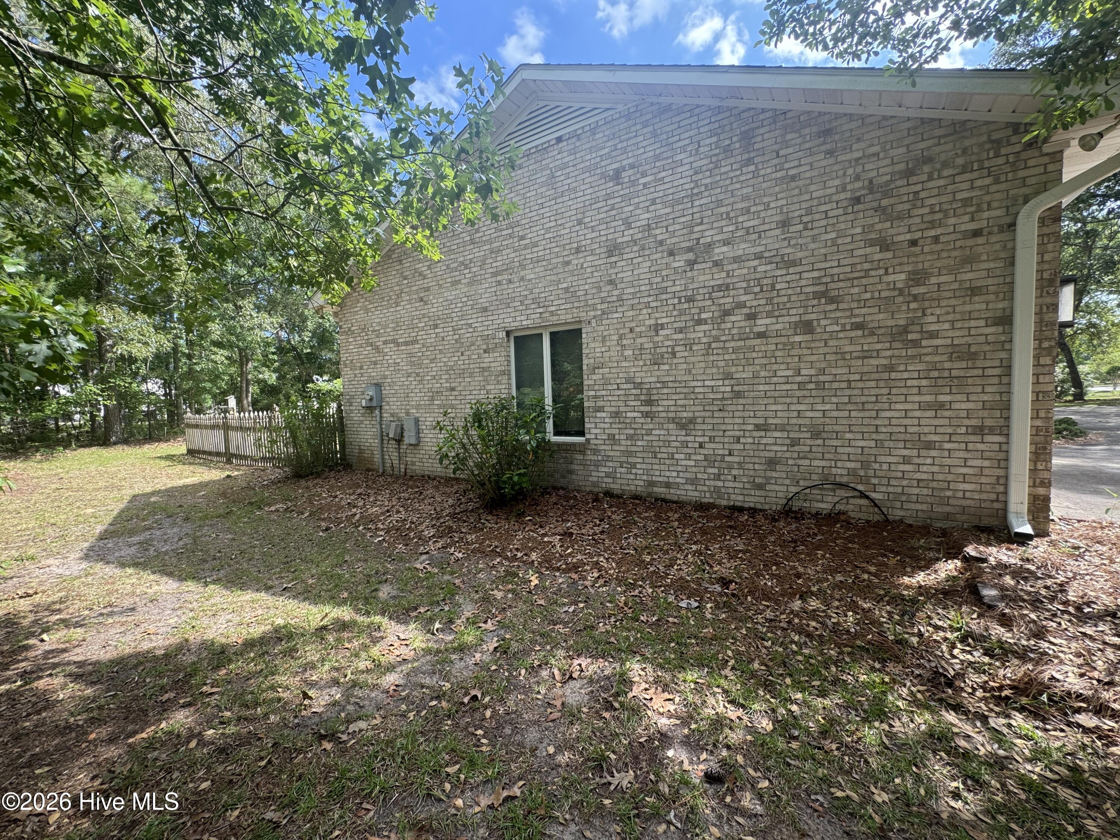
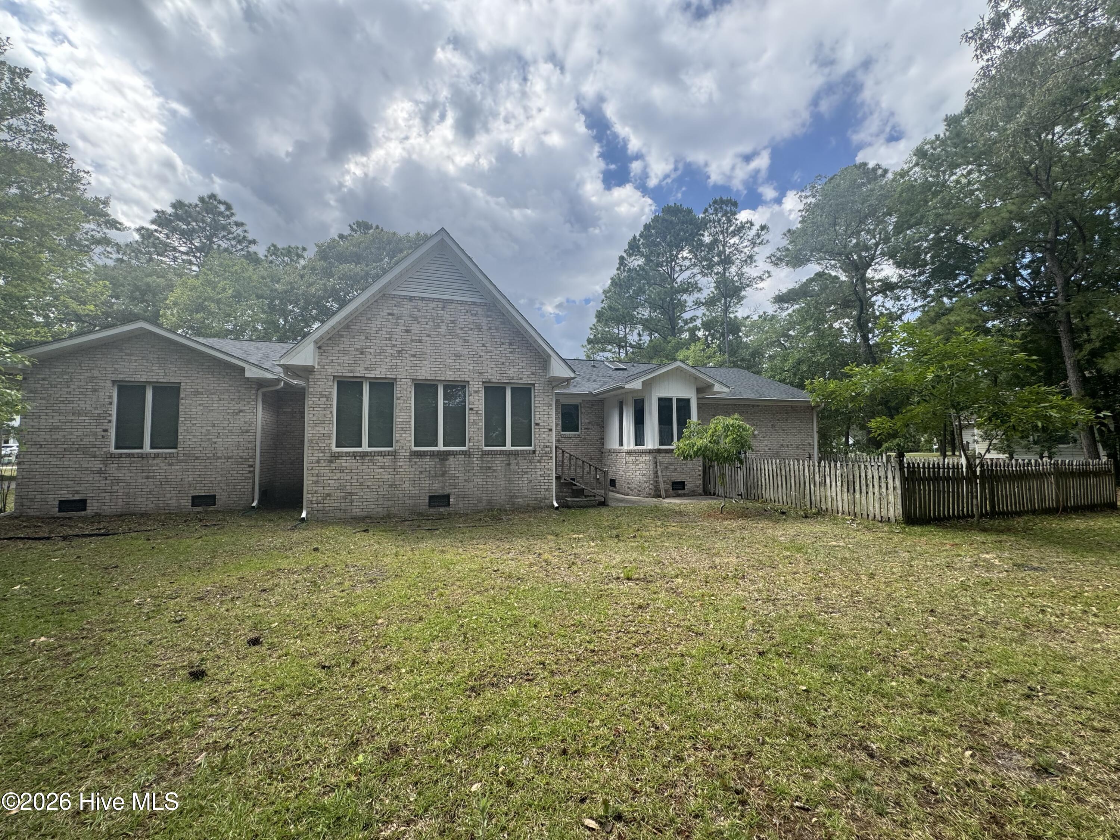
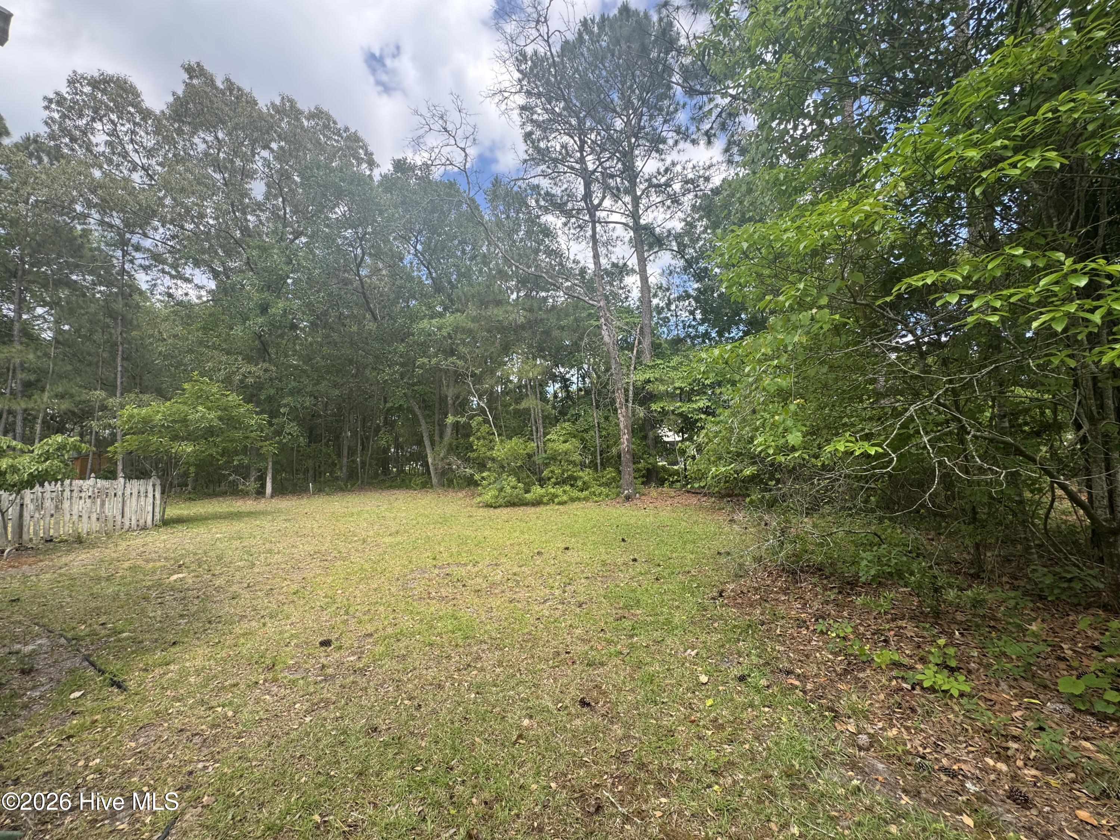
Don't miss the opportunity to own this charming brick home in the sought-after Birdland section of Fairfield Harbour. Enjoy the security of living in a gated waterfront community without the need for flood insurance. The property is located outside the Special Flood Hazard Area; therefore, flood insurance is not required. As you step inside this three-bedroom, two-bath home you will find a split floor plan and open living and dining areas with vaulted ceilings. Stay connected to nature from the comfort of home, whether relaxing in the Carolina room during the summer or cozying up by the wood-burning fireplace in the winter. Outside, this property features a large horseshoe driveway, a private backyard with mature greenery, and a dedicated dog run.

Save
Ask
Tour
Hide
Share
Listing Snapshot
Price 
$325,000
Days On Site 
0 Days
Bedrooms 
3
Inside Area (SqFt) 
1,958 sqft
Total Baths 
2
Full Baths 
2
Partial Baths 
N/A
Lot Size 
0.39 Acres
Year Built 
1989
MLS® Number 
100577737
Status 
Coming Soon
Property Tax 
$1,196.92
HOA/Condo/Coop Fees 
$124.83 monthly
Sq Ft Source 
N/A
Friends & Family
Recent Activity
4 hours agoListing first seen on site
5 hours agoListing updated with changes from the MLS®
General Features
Acres 
0.39
Attached Garage 
Yes
Garage 
Yes
Garage Spaces 
2
Levels 
One
Number Of Stories 
1
Parking 
Concrete
Parking Spaces 
2
Property Sub Type 
Single Family Residence
Special Circumstances 
Standard
SqFt Total 
1958
Utilities 
Sewer ConnectedWater Connected
Zoning 
Residential
Interior Features
Basement 
Crawl Space
Cooling 
Heat Pump
Flooring 
CarpetLaminate
Heating 
Heat PumpElectric
Interior 
Walk-In Closet(s)Vaulted Ceiling(s)Entrance FoyerPantry
Laundry Features 
Laundry Closet
Window Features 
Window Coverings
Bedroom 2 
Bedroom 3 
Dining Room 
Kitchen 
Living Room 
Master Bedroom 
Sunroom 
Save
Ask
Tour
Hide
Share
Exterior Features
Construction Details 
Brick VeneerVinyl SidingFrame
Fencing 
PartialBack YardWood
Frontage 
See Remarks
Patio And Porch 
Front Porch
Road Frontage 
Private Road
Roof 
Shingle
View 
See Remarks
Waterview 
See Remarks
Windows/Doors 
Window Coverings
Community Features
Accessibility Features 
Accessible Full Bath
Association Amenities 
Basketball CourtClubhouseDog ParkFitness CenterGatedGolf CourseIndoor PoolJogging PathManagementMarinaMeeting RoomParty RoomPicnic AreaPlaygroundSaunaSpa/Hot TubTennis Court(s)Sport Court
Association Dues 
1498
Community Features 
Pool
Financing Terms Available 
CashConventionalFHAUSDA LoanVA Loan
HOA Fee Frequency 
Annually
Schools
School District
Unknown
Elementary School
Bridgeton
Middle School
West Craven
High School
West Craven
Listing courtesy of Alexis Axelrod of NEUSE REALTY, INC


The data relating to real estate on this website comes in part from the Internet Data Exchange program of Hive MLS, and is updated as of 2026-05-30 02:07 AM UTC. All information is deemed reliable but not guaranteed and should be independently verified. All properties are subject to prior sale, change, or withdrawal. Neither listing broker(s) shall be responsible for any typographical errors, misinformation, or misprints, and shall be held totally harmless from any damages arising from reliance upon these data. Copyright 2026 Hive MLS

Neighborhood & Commute
Source: Walkscore
Disclosure: Community information and market data powered by Constellation Data Labs. Information is deemed reliable but not guaranteed.
Save
Ask
Tour
Hide
Share